Skip to content
Consultations Mon–Fri 8:00–20:00 +370 685 09501 info@bunker24.lt
Get a quote

Shelters and bunkers for public institutions, schools and businesses

From design to a fully fitted shelter

One company – four technologies for shelters (priedangos) and blast shelters (slėptuvės), 14 models, from design to installation anywhere in Lithuania.

Prefer to talk straight away? Call +370 685 09501 – consultations Mon–Fri 8:00–20:00.

Example solution – a partially buried block shelter (visualisation)
18years in business
50+shelters and blast shelters installed across Lithuania
4 / 14bunker types / models
1.5 m²of floor area per person – the Government’s standard for shelters

Bunker24.lt is a full-cycle shelter specialist. We have our own design engineers and agreements with manufacturing plants for four types of bunker, so for every site we select the most suitable solution, design it, deliver it, install it and fit it out. We work throughout Lithuania for municipalities and state institutions, schools and kindergartens, businesses, critical infrastructure sites and national defence needs.

4 bunker types and 14 standard models

From a mobile shelter to a multi-section shelter for 90 people; larger ones are built to a bespoke design.

In-house design engineers

We calculate the floor area required and design to the shelter requirements in force in Lithuania.

The full cycle under one roof

Consultation, design, manufacture, delivery, installation, equipment and documentation.

Solutions proven by tests and certificates

Extra shelters have been tested by the manufacturer at a proving ground, and block bunkers are fitted with certified blast-resistant doors rated for a 4.4 bar blast wave.

Four bunker types – a solution for every site

Each technology has its own advantages: some solutions stand above ground, others are fully underground, and others arrive already assembled. Because we offer all four, we choose the solution to suit your site, headcount and timescale – not whatever we happen to have in stock.

Important for public institutions

Under Lithuanian building requirements, a shelter must be built from solid structures – cast-in-situ or precast reinforced concrete, or masonry. That is why, for institutions that need a shelter to protect residents and staff collectively, we recommend precast reinforced concrete block bunkers, and Extra shelters for taking cover quickly. Underground and metal bunkers are blast shelters for private and business use, and solutions for additional protection.

Visualisation of a partially buried precast concrete block shelter
Shelter

Block bunkers – precast shelters designed around your site

Shelters built from special interlocking precast reinforced concrete blocks: walls 60 or 75 cm thick and a 30 cm precast reinforced concrete roof slab (40 cm by agreement). The shape and dimensions are adapted to the site; the shelter can stand above ground, be partially buried or be covered with earth.

  • BB-10
  • BB-20
  • BB-20F
  • BB-30
  • BB-30G
  • BB-30F
  • BB-90
  • Capacity10–90 people (standard designs)
  • Timescaleinstallation in 10–30 days once the base is ready
  • Suitable forschools, institutions and businesses that need a bespoke shape
More about block bunkers
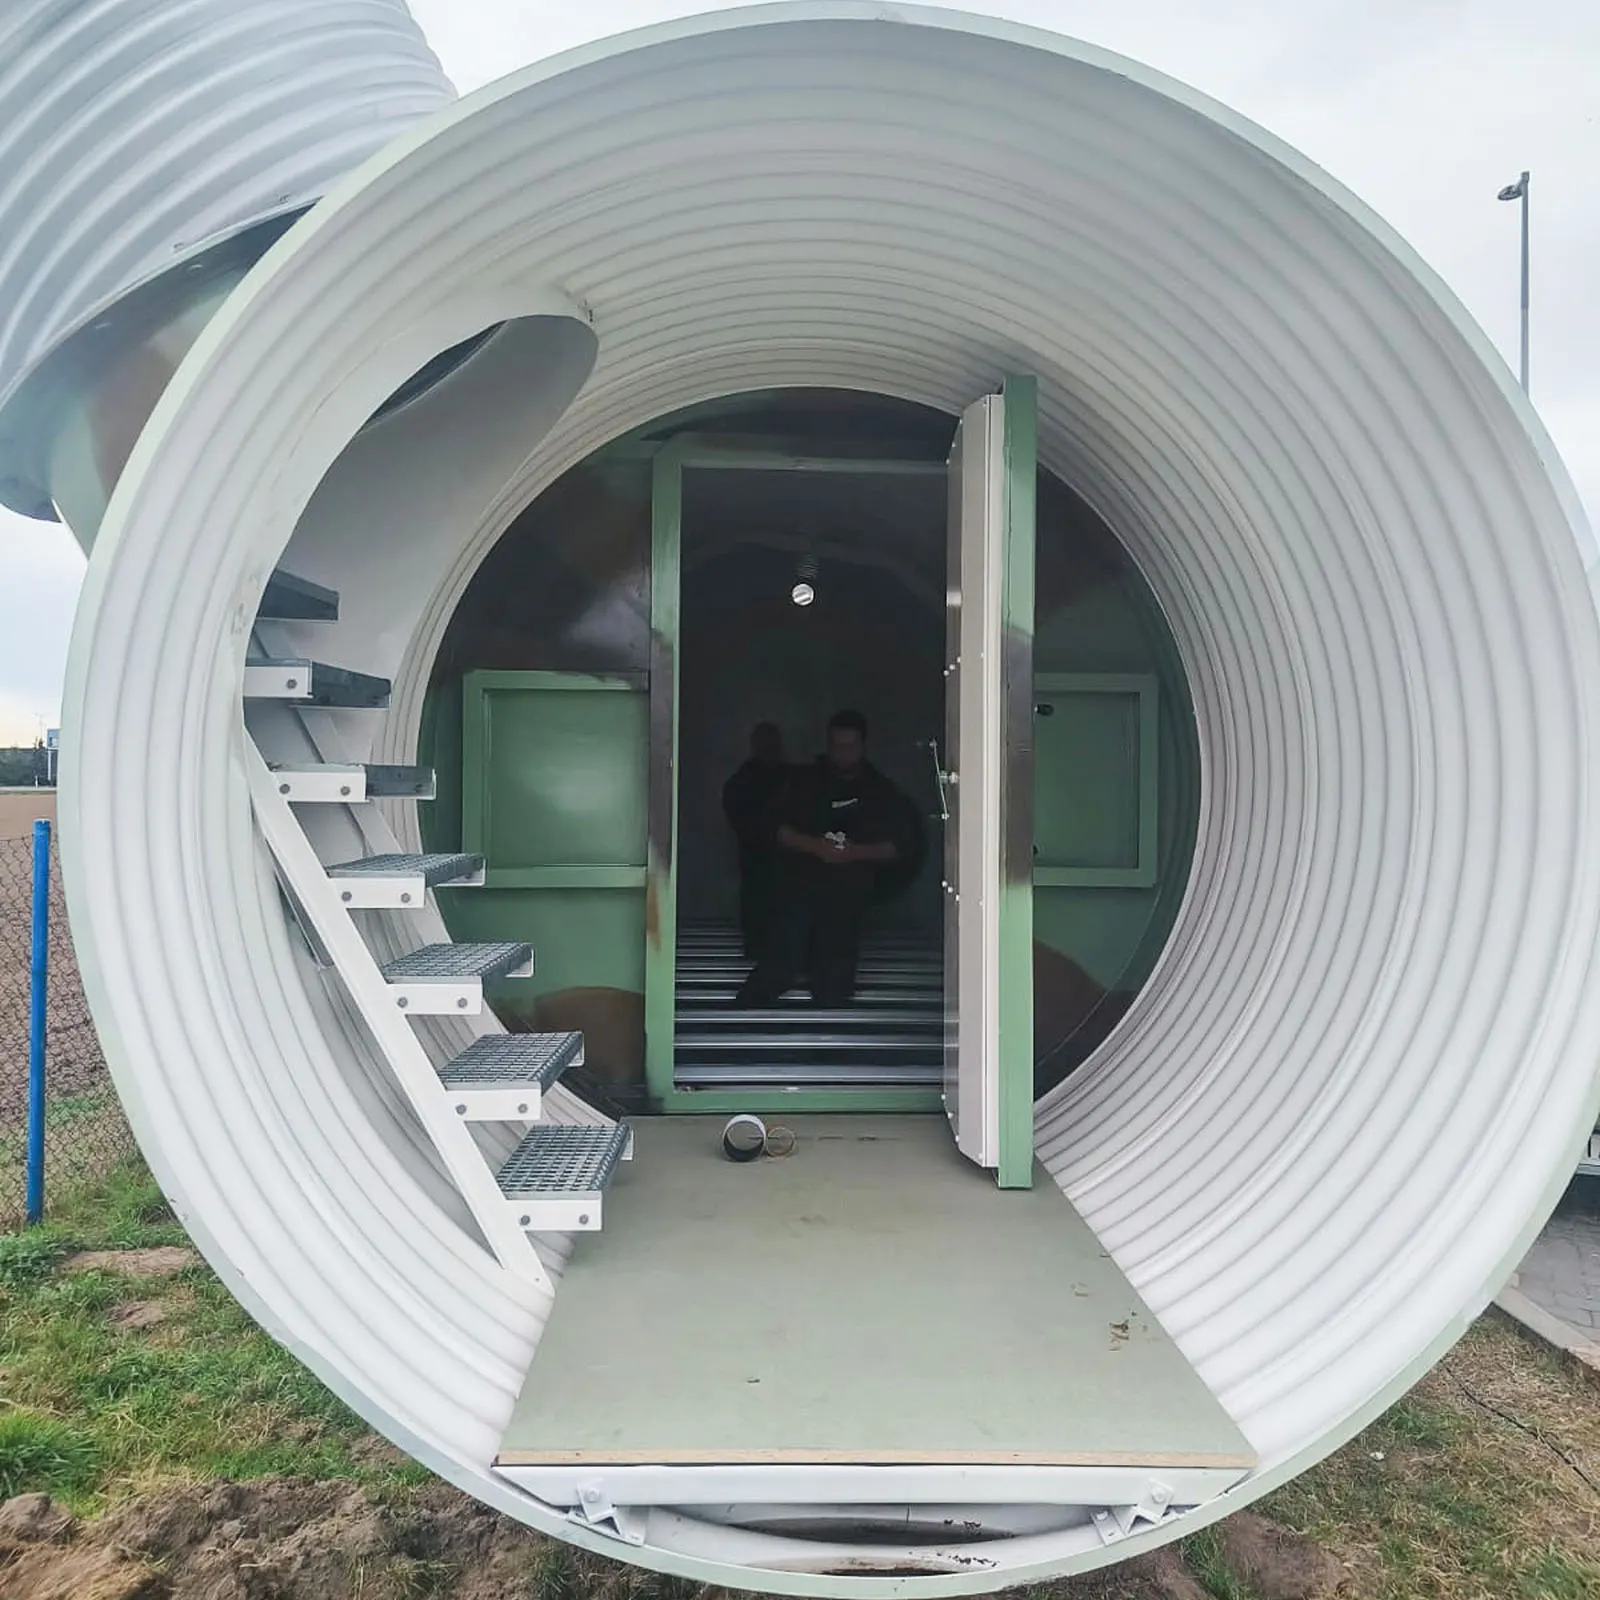
Sloping entrance of an underground bunker with steps down to the entrance chamber
Blast shelter

Underground bunkers – made from corrugated steel pipe

A blast shelter installed fully underground, with a body made of factory-produced corrugated steel pipe, galvanised and polymer-coated. The load is carried jointly by the body and the compacted soil around it. The ground surface above the shelter remains free, and the entrance can be vertical, sloping or through end doors.

  • PV-6
  • PV-10
  • PV-15
  • PV-Individualus
  • Specifications‘Basic’, ‘Standard’, ‘Reinforced’
  • Timescalefrom 4 weeks
  • Suitable forbusinesses and private plots, for additional protection
More about underground bunkers
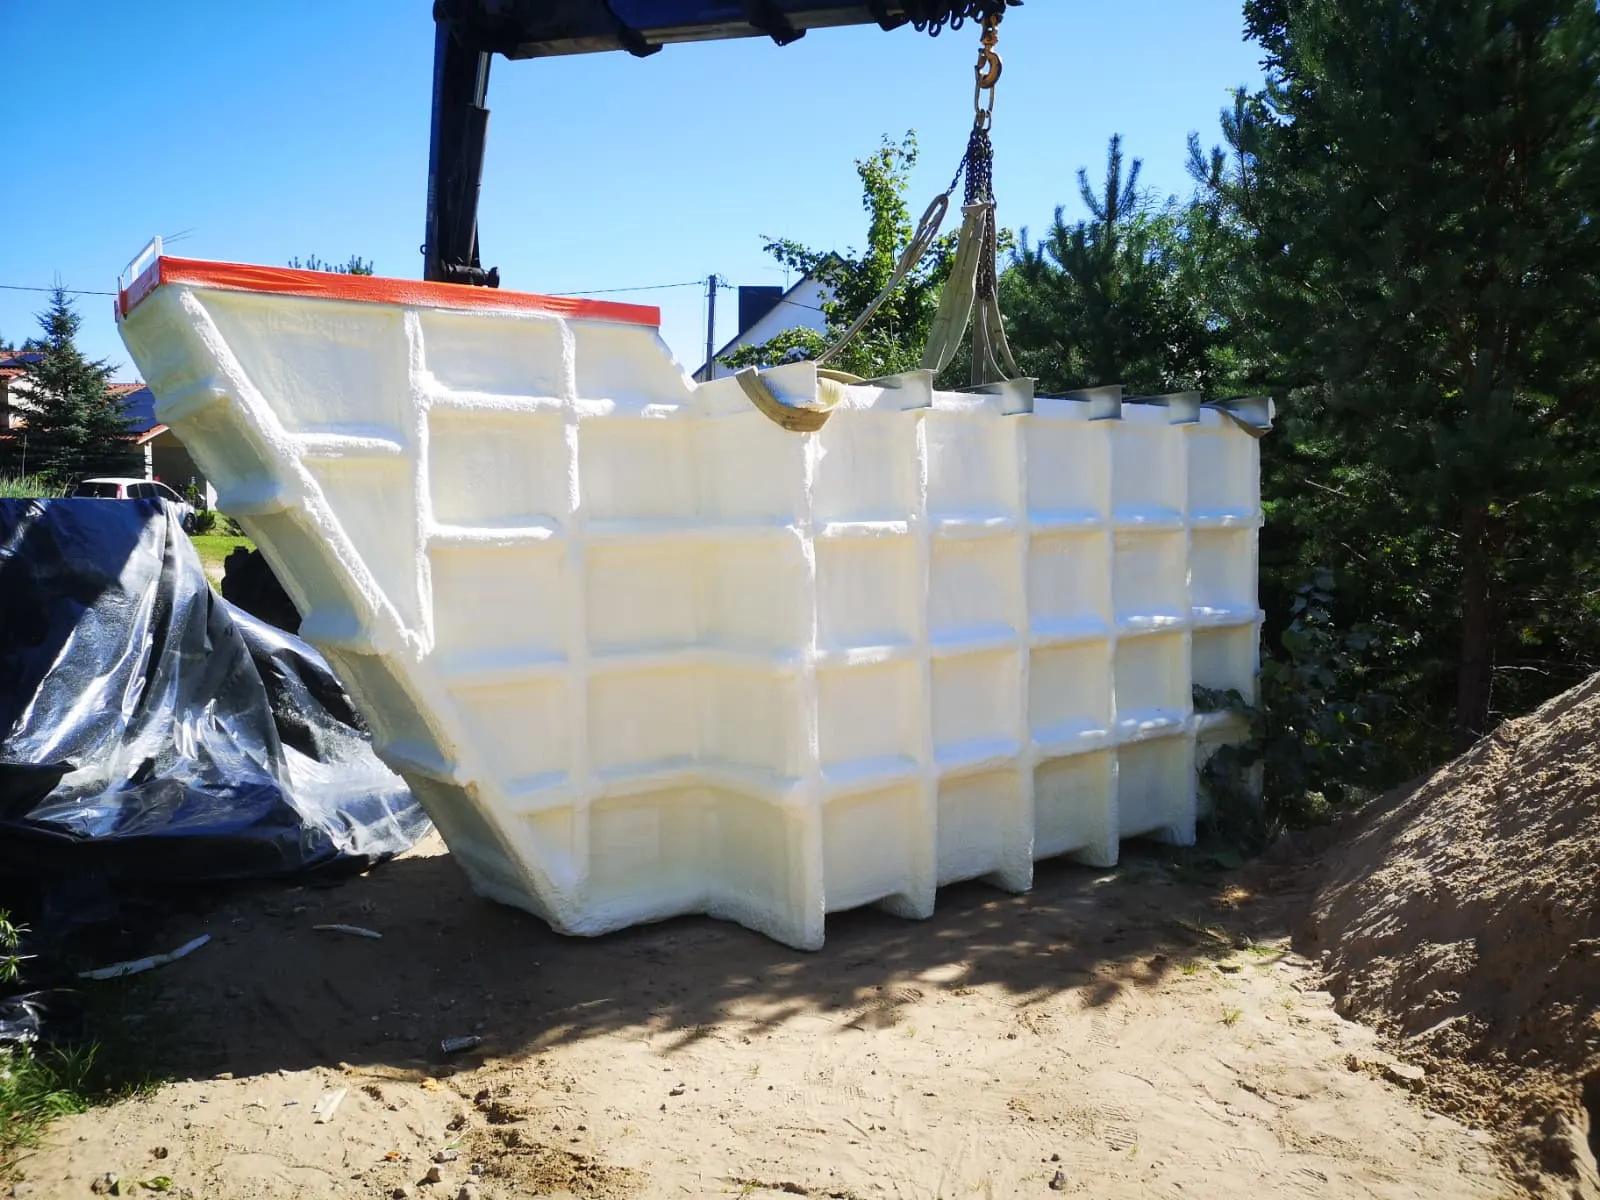
Insulated M-3x2 body in the excavation before backfilling
Blast shelter

Metal bunkers – underground blast shelters with short lead times

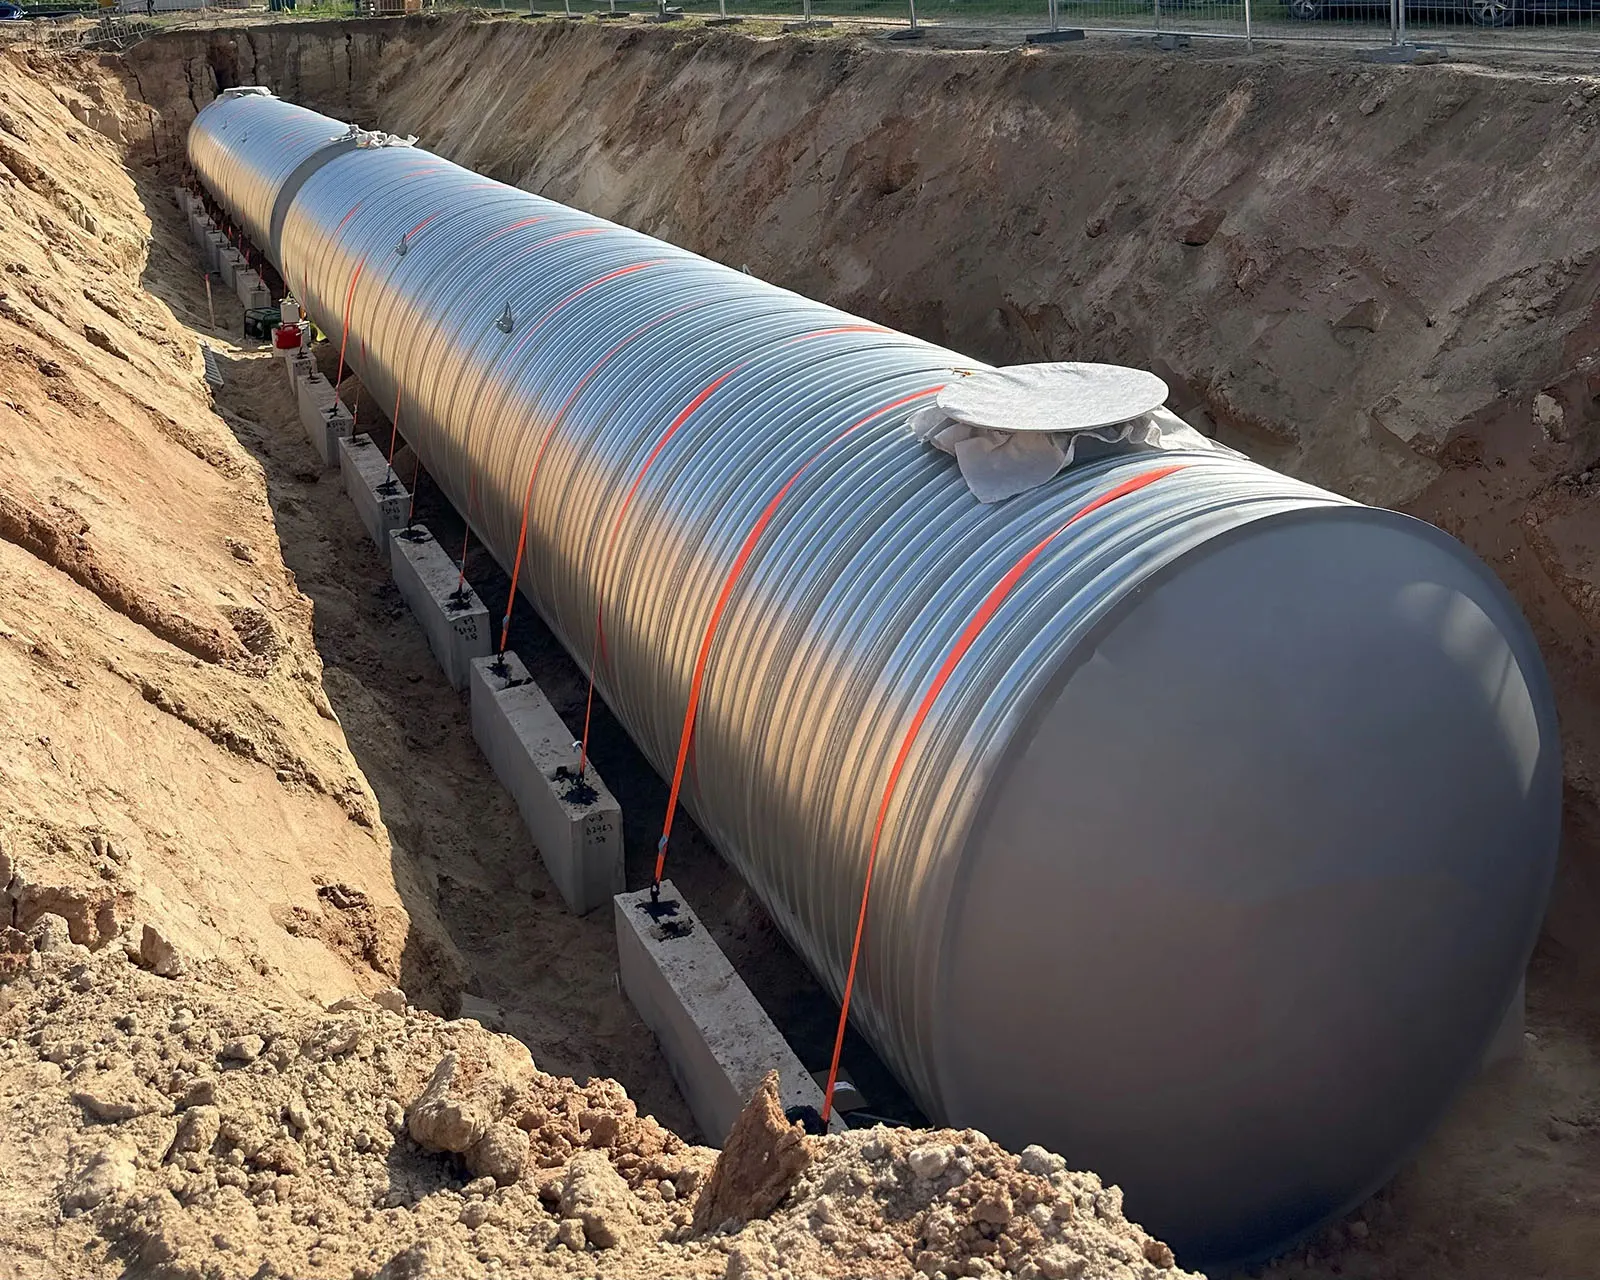
A steel body welded at the factory, painted inside with anti-corrosion paint, insulated outside with polyurethane foam and finished with waterproofing, then buried in the ground. The models are already designed and calculated, so manufacture can start as soon as the order is confirmed. If needed, the bunker can be dug up and moved.

  • M-2x2 – up to 4 sleeping places
  • M-3x2 – up to 6 sleeping places
  • Entrancevertical (M-2x2) or via stairs (M-3x2)
  • Timescalemanufacture from 2 weeks
  • Suitable forprivate homes, small businesses and farms
More about metal bunkers
Mobile reinforced concrete EXTRA-6S shelter on site
For taking cover quickly

Extra bunkers – mobile shelters delivered fully assembled

A compact reinforced concrete shelter with 300 mm thick walls and sealed, reinforced doors. It is assembled and fitted out at the factory, delivered ready for use and placed on the surface – or, if needed, partially or fully sunk into the ground. It is designed for taking cover quickly when an air-raid alert is declared and can be moved to another location if required.

  • EXTRA-6
  • EXTRA-6S (reinforced)
  • Capacityup to 6 people for short-term cover (manufacturer’s data)
  • Timescaledelivery from 3 weeks, set-up in 1 day
  • Suitable forpublic transport stops, public spaces and premises
More about Extra bunkers

Not sure which type suits your site?

Tell us the number of people and the location – our engineers will propose a solution and, if needed, compare several options.

Get a quote

How to choose: a quick comparison

TypeInstallationCapacityKey featuresBest for
Block bunkersShelter above ground, partially buried or covered with earth10–90 people (standard designs), more on a bespoke basisshape to suit the site, fast assembly from blocks, certified blast-resistant doorsschools and nurseries, municipalities, businesses – collective protection
Underground bunkersBlast shelter fully undergroundsmall and medium-sized groups, according to the designfree ground surface, factory-made bodybusinesses and private plots, additional protection
Metal bunkersBlast shelter buried in the groundup to 4 or up to 6 sleeping placesshort manufacturing times, can be relocatedprivate homes, small businesses
Extra bunkersFor taking cover quickly placed on the surface, partially or fully sunk if neededup to 6 people for short-term cover (manufacturer’s data)delivered assembled, no excavation needed, mobilepublic transport stops, public spaces, business and infrastructure premises

The capacity of block shelters is calculated using the standard set by the Government – 1.5 m² of floor area per person: this is the official design capacity assessed by municipalities; in an emergency, more people can take cover for a short time. The final capacity is determined by the design. The capacity of Extra shelters is given according to the manufacturer’s data – it is short-term capacity, not capacity under the 1.5 m² per person standard. For metal bunkers, the number of sleeping places is given.

Who we build shelters for

Every client has their own requirements: for some, the priority is getting children to safety within minutes; for others, it is keeping production running; for others still, it is being able to move the shelter quickly to a new location. We design our solutions with this in mind.

Municipalities and state institutions

Shelters for staff and visitors next to administrative buildings, eldership (local district) offices, cultural and sports facilities, and in public spaces – at public transport stops, in parks and squares. We help you assess how many shelters of what capacity you need and plan where to place them on the site.

Recommended

Why clients choose bunker24.lt

A shelter is not a stand-alone product but a structure that has to be properly designed, built, fitted out and documented. That is why we take responsibility for the entire process ourselves.

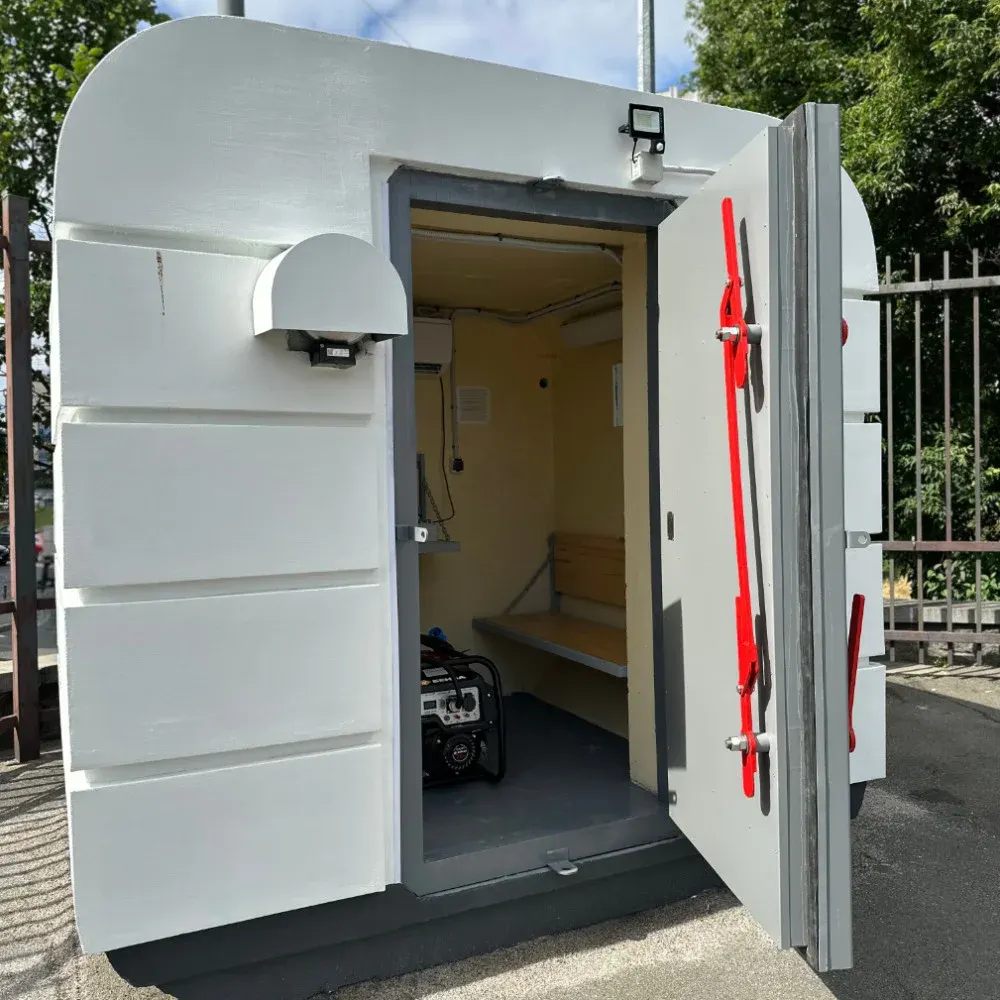
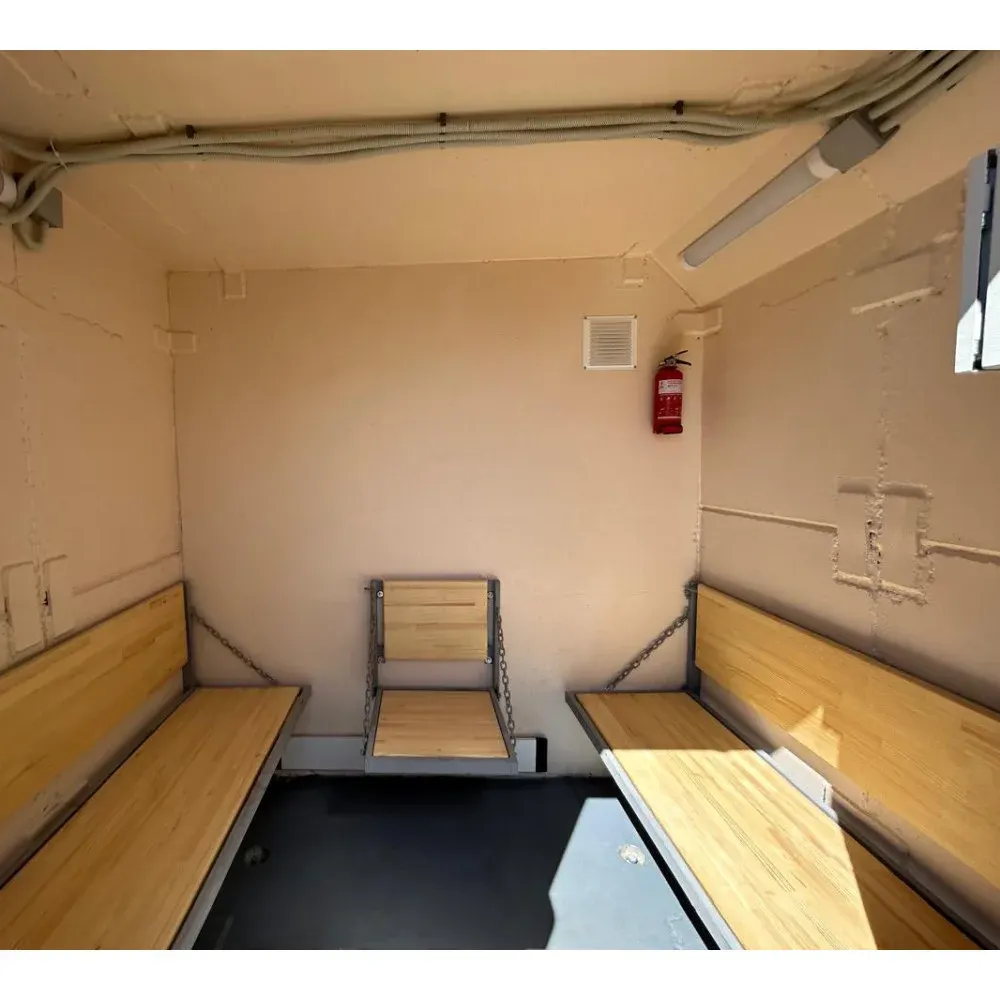
Mobile Extra shelter with its doors open, showing a bench and equipment inside
Extra shelter with its doors open – a bench and equipment inside

The full cycle – one accountable partner

Consultation, design, manufacture, delivery, installation, interior equipment and documentation – all under one roof, so there is no need to find separate contractors and coordinate their work.

In-house design engineers

We calculate the floor area required, prepare structural and layout options, and adapt standard models to the site. We tell you clearly which solution qualifies as a shelter and which is for additional protection.

Four technologies – an impartial choice

We have agreements with manufacturing plants for four types of bunker, so we do not offer one solution for everyone – we choose the one that best fits your site, timescale and budget.

Factory quality and fast installation

The structures are manufactured at partner plants under controlled conditions, so only assembly and fit-out work remains on site, and your operations do not have to stop during installation.

Tested and backed by calculations

Extra shelters have been tested by the manufacturer at a proving ground, the resistance of the blast doors is confirmed by certificates, and we refine the structural design based on the results of geotechnical surveys.

Protected entrances and blast-resistant doors

Protective block barriers and certified blast-resistant doors rated for a 4.4 bar blast wave (block bunkers), airtight airlocks (underground bunkers).

Experience across Lithuania

In business for 18 years and installing shelters and blast shelters since 2025 – more than 50 installed in various regions of Lithuania.

How we work – from the first call to the handover of the shelter

The course of each project is clear from the outset: you know what will happen at each stage and which decisions will be needed from you.

  1. Step 1

    Consultation

    We find out how many people need protecting, what the site is like, how quickly people must be able to reach the shelter and how it will be used in peacetime.

  2. Step 2

    Site assessment

    We assess the location, access for heavy machinery, the soil, the groundwater level and the utility networks. If needed, we visit the site.

  3. Step 3

    Choosing the solution

    Our engineers propose the most suitable bunker type, model and layout, and compare several options if needed.

  4. Step 4

    Quote

    We provide a quote covering the chosen solution, configuration, additional equipment and timescale.

  5. Step 5

    Design

    We prepare the design in line with current requirements and refine the structural design based on the results of geotechnical surveys. We advise on which building permit documents are needed.

  6. Step 6

    Manufacture and delivery

    The structures are manufactured at partner plants and delivered to the site – we arrange transport and lifting equipment.

  7. Step 7

    Installation and fit-out

    We prepare the base, install the structure and doors, and fit ventilation, electrical wiring, lighting, furniture and any other equipment ordered.

  8. Step 8

    Handover and documentation

    We provide declarations of conformity and door certificates, hand over the as-built documentation and operating instructions, and help prepare the information for the municipality so that the shelter is added to its list.

The client can also carry out the interior fit-out themselves – in that case we deliver and install the structure, agree the positions of openings and service entries, and provide recommendations.

Indicative timescales

Metal bunkers – manufacturefrom 2 weeks
Extra bunkers – deliveryfrom 3 weeksset-up on site – in 1 day
Block bunkers – installation once the base is ready10–30 daysBB-90 – according to the design
Underground bunkersfrom 4 weeks

The exact timescale is given in the quote: it depends on the model, configuration, design work and site conditions.

Public procurement. We take part in public procurement, provide quotes for preliminary market consultations and budget planning, and help prepare technical specifications.

Bespoke design – when a standard model is not enough

Large institutions, schools and businesses often have specific needs: many people, a limited or difficult plot, several buildings on the site. In such cases we design the shelter individually, choosing the most suitable technology or a combination of technologies.

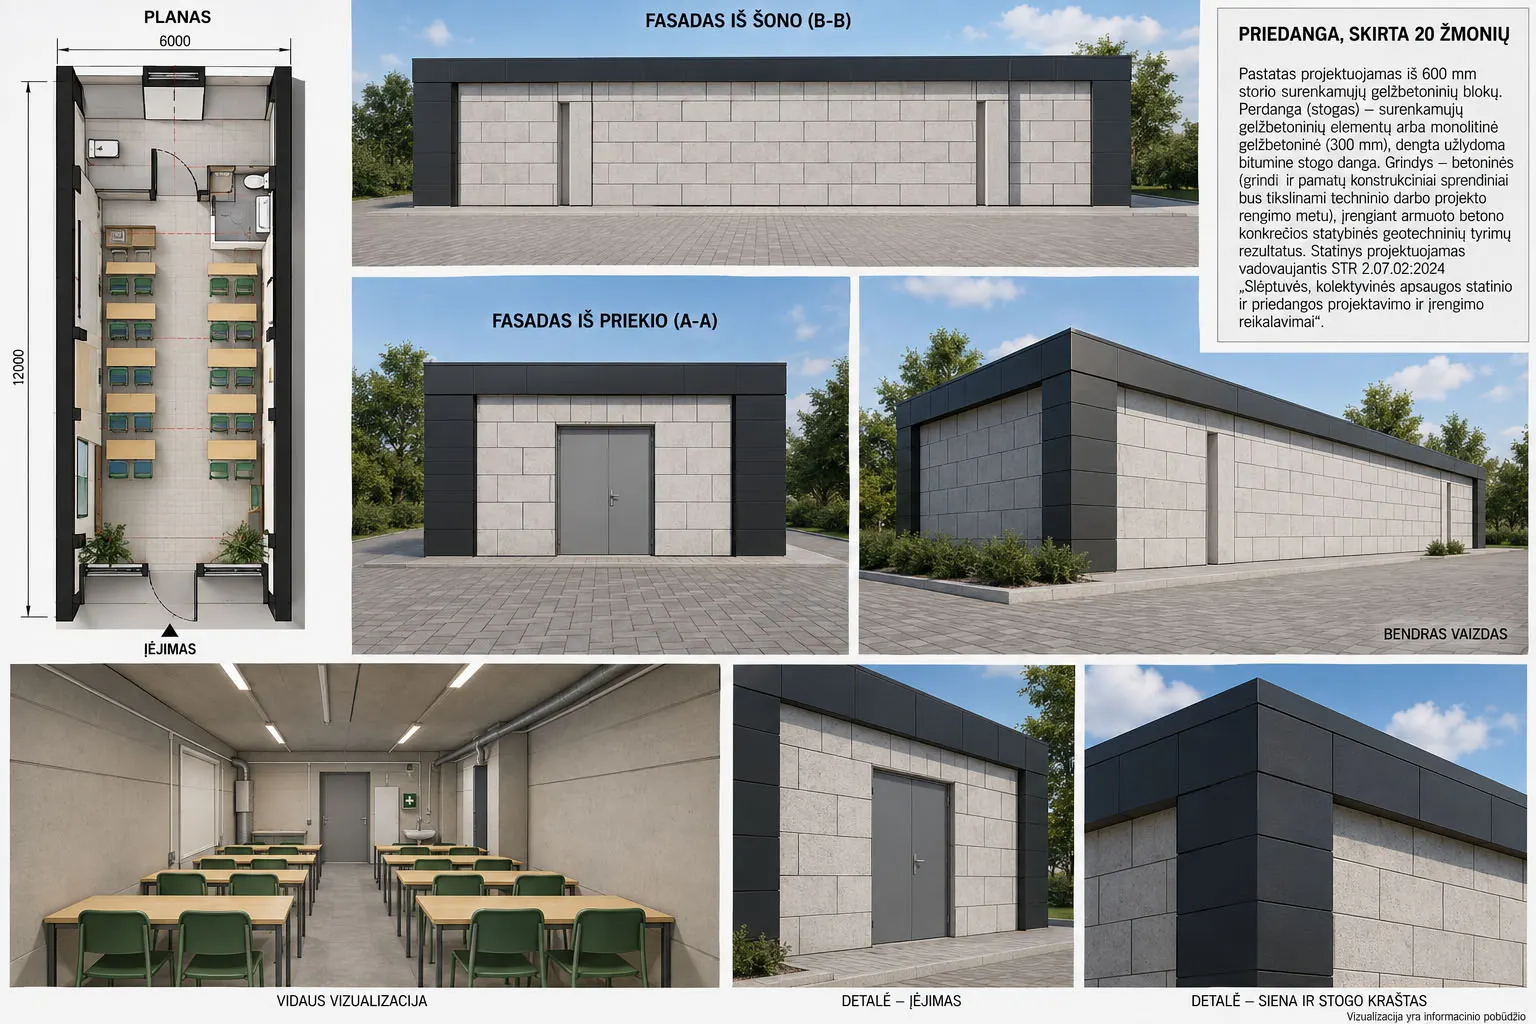
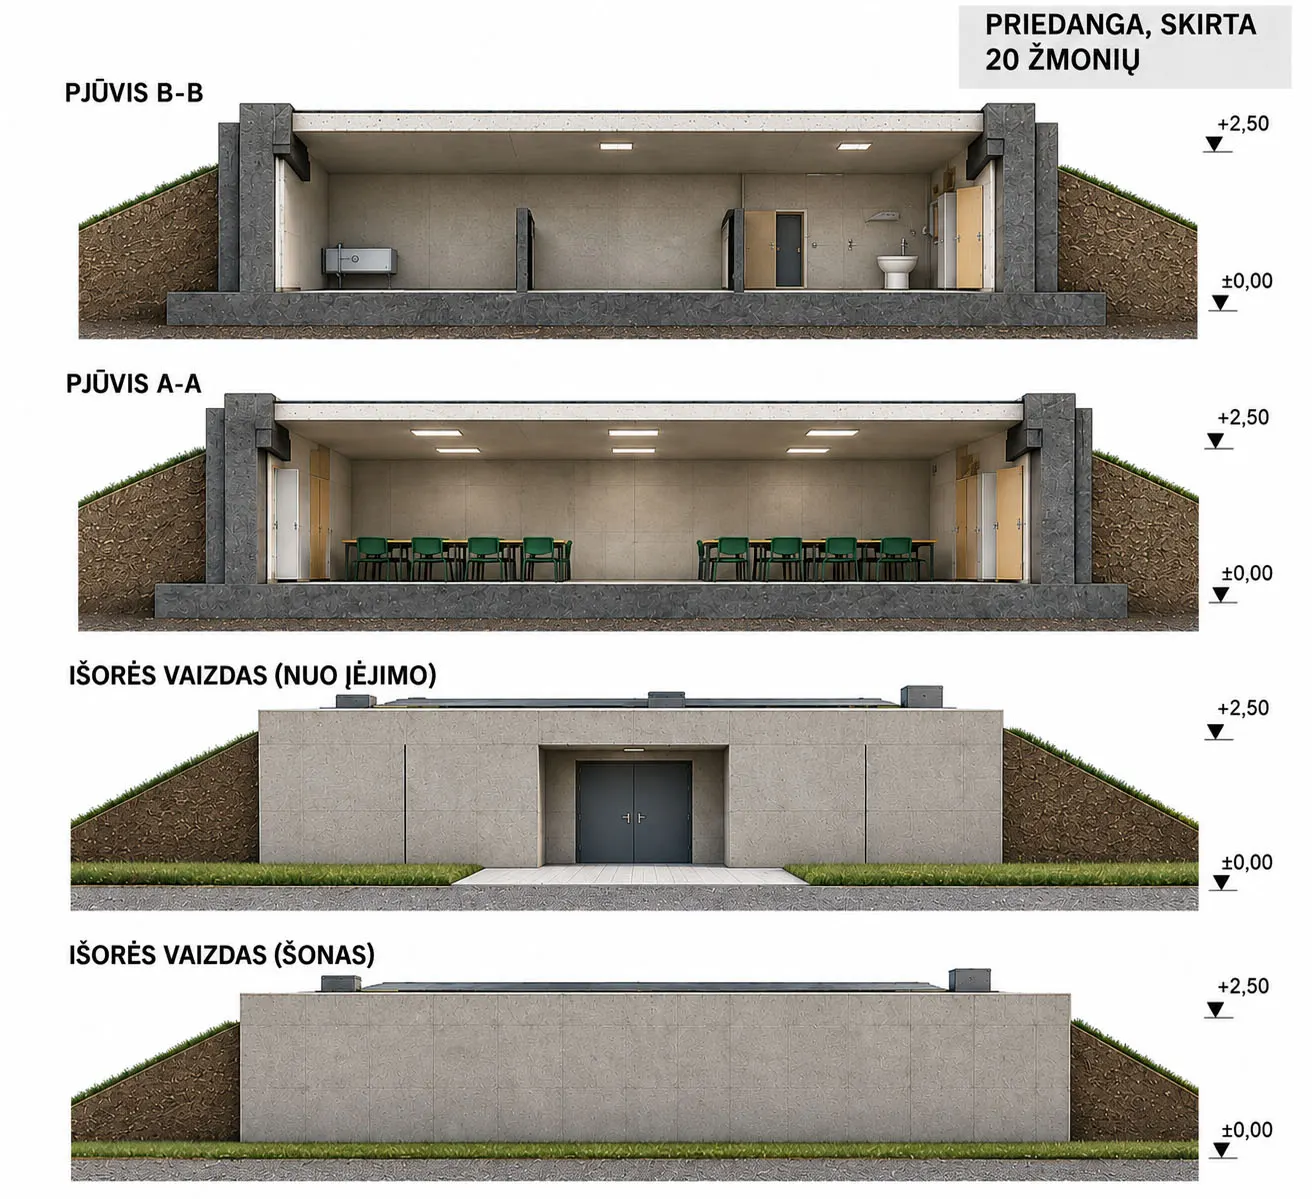
Plan, elevations and interior of a bespoke block shelter for 20 people
Example of a bespoke design – a shelter for 20 people (visualisation)
  • Higher-capacity shelters

    Multi-section block shelters for larger numbers of people, larger Extra configurations.

  • Radiation shelters

    BB-20F and BB-30F block shelters, with other configurations to the client’s technical brief.

  • Designed around the plot’s shape and terrain

    Above ground, partially buried or covered with earth, fully underground.

  • Multi-shelter systems

    For when people must reach a shelter quickly from different buildings or zones.

  • Non-standard bunkers

    Underground and metal bunkers with a different diameter, length or layout, or with different entrances.

  • Combinations of types

    A main shelter next to the building and mobile shelters in more remote parts of the site.

What we tailor

  • capacity and floor area (1.5 m² of floor area per person)
  • entrances and evacuation routes
  • interior layout
  • filtered ventilation, electrics, back-up power
  • appearance, paintwork, planting

Additional equipment. We supply and install generators, water tanks and lighting according to the design. In future, we will also prepare designs for blast shelters and collective protection structures to individual order.

A shelter that works in peacetime too

A shelter should not stand empty waiting for danger. Already at the design stage, we plan how the space will be used day to day, so that it can be cleared quickly and made ready to protect people when needed. This is a strong argument when planning the budget: the investment pays off every day.

Training room or meeting room

For example, the BB-30 – a classroom-style layout with a projector screen.

Storeroom or archive

For supplies, documents and seasonal equipment.

Workshop or plant room

For repair, production or training work.

Equipment and machinery storage

For generators, pumps and other essential equipment.

Duty or control station

For businesses that want to keep working during an air-raid alert.

Community space

For meetings, activities and exhibitions.

An appearance that blends in

Above-ground shelters can be painted in the organisation’s colours, decorated with murals, covered with earth and planted. In schools and kindergartens, the interior walls are often painted with child-friendly designs – the shelter feels welcoming and does not frighten children.

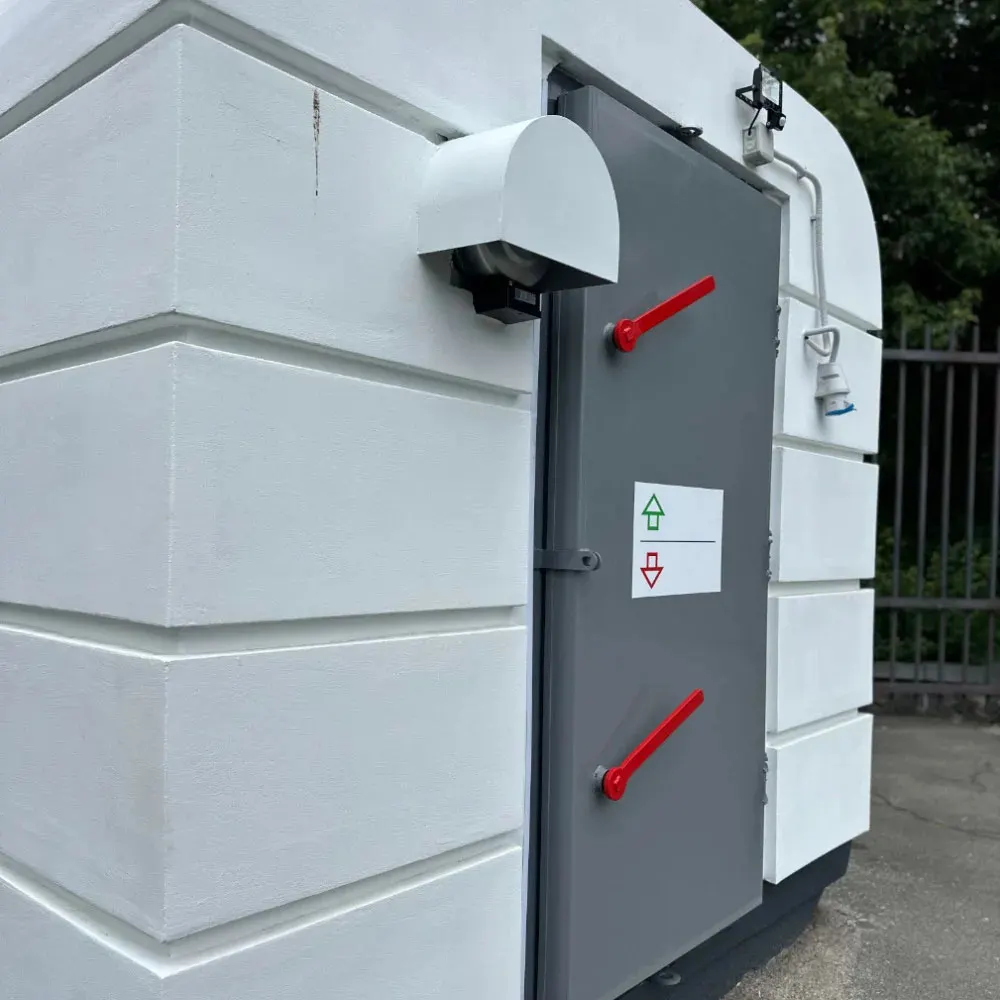
White Extra shelter with sealed doors
White shelter with sealed doors
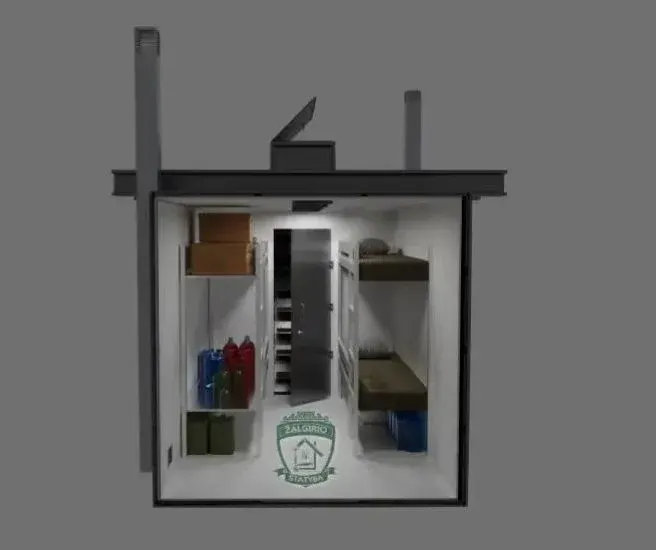
Interior of a metal blast shelter with shelves for supplies, visualisation
Interior with shelves for supplies (visualisation)

Examples of our solutions

Above-ground and underground structures, manufacture, installation and fitted interiors – what the solutions we offer look like.

Full gallery

Shelter requirements

STR 2.07.02:2024 (Lithuanian construction technical regulation) ‘Requirements for the design and installation of blast shelters, collective protection structures and shelters’
StructureA shelter must be built from solid structures – cast-in-situ or precast reinforced concrete, or masonry.
CapacityAssessed using the standard set by the Government – 1.5 m² of floor area per person.
Adding to the listThe owner submits the information to the municipality, the mayor approves the list, and the Fire and Rescue Department (PAGD) publishes the shelters on the map at lt72.lt. We help prepare the information for the municipality.

More about the requirements, shelter levels from 2027 and preparing for an air-raid alert – on the Information page.

Frequently asked questions

What shelters and bunkers do you offer?

We offer four types of bunker: precast reinforced concrete block bunkers, underground bunkers made from corrugated steel pipe, metal bunkers and mobile Extra shelters. In total, there are 14 standard models, from compact family blast shelters to a multi-section shelter for 90 people. We design larger, non-standard and radiation shelters individually.

How do I choose the right type of bunker?

The choice depends on the number of people, the free space on the site, ground conditions, timescale and how the shelter will be used in peacetime. For public institutions we recommend block bunkers; for taking cover quickly without excavation, Extra shelters; and for businesses and private plots needing additional protection, underground or metal bunkers.

Do your shelters meet Lithuanian requirements?

We design shelters in accordance with STR 2.07.02:2024 and other applicable legislation. The regulation requires a shelter to be built from solid structures, so for collective protection we offer precast reinforced concrete block bunkers. We offer underground and metal bunkers as blast shelters for private and business use, and as solutions for additional protection.

How many people can a shelter hold?

Capacity depends on the type of bunker, the model and the floor area. The official shelter capacity is calculated using the standard set by the Government – 1.5 m² of floor area per person: our standard block shelter designs for 10 to 90 people are based on it. In an emergency, more people can take cover in a shelter for a short time. An Extra shelter can hold up to 6 people for short-term cover (according to the manufacturer), and the smallest metal blast shelter, the M-2x2, has 4 sleeping places. The exact capacity is determined by the design.

Do you design the shelters yourselves?

Yes. We have our own design engineers, who calculate the required size of the shelter, prepare several structural options and a layout, and pass the design on to the manufacturing plant.

How long does it take to install a shelter?

It depends on the type of bunker, its size, configuration and site conditions. Indicative timescales: metal bunker manufacture – from 2 weeks; Extra – delivery from 3 weeks, set-up in 1 day; block shelter – 10–30 days once the base is ready; underground bunkers – from 4 weeks.

Can a shelter be installed on school or kindergarten grounds?

Yes, this is one of our most common enquiries. The shelter is built in the grounds, close to the building, so that children can be taken to safety quickly. The school or kindergarten can carry on as normal during installation.

Can the shelter be used in peacetime?

Yes, and we recommend it. In peacetime, a shelter can serve as a training room, meeting room, storeroom, archive, workshop or plant room.

Can a shelter be moved to another location?

Most of the structures we offer are either prefabricated or single-piece factory units, so if your needs change, they can be dismantled or dug up and installed elsewhere. We assess the feasibility and cost of relocation individually.

How much does a shelter cost and how do I get a quote?

The price depends on the type of bunker, the model, configuration, delivery distance and base preparation work, so we give it in a quote. Fill in the enquiry form or call +370 685 09501.


Get a quote

Tell us how many people need protecting and where you plan to install the shelter. Our engineers will select a suitable solution, and we will prepare a quote tailored to your site. Price on request.

  • We will get back to you within 1 working day
  • We will prepare a quote within 3–5 working days
Enter a number