How does a block shelter differ from a cast-in-place concrete bunker?
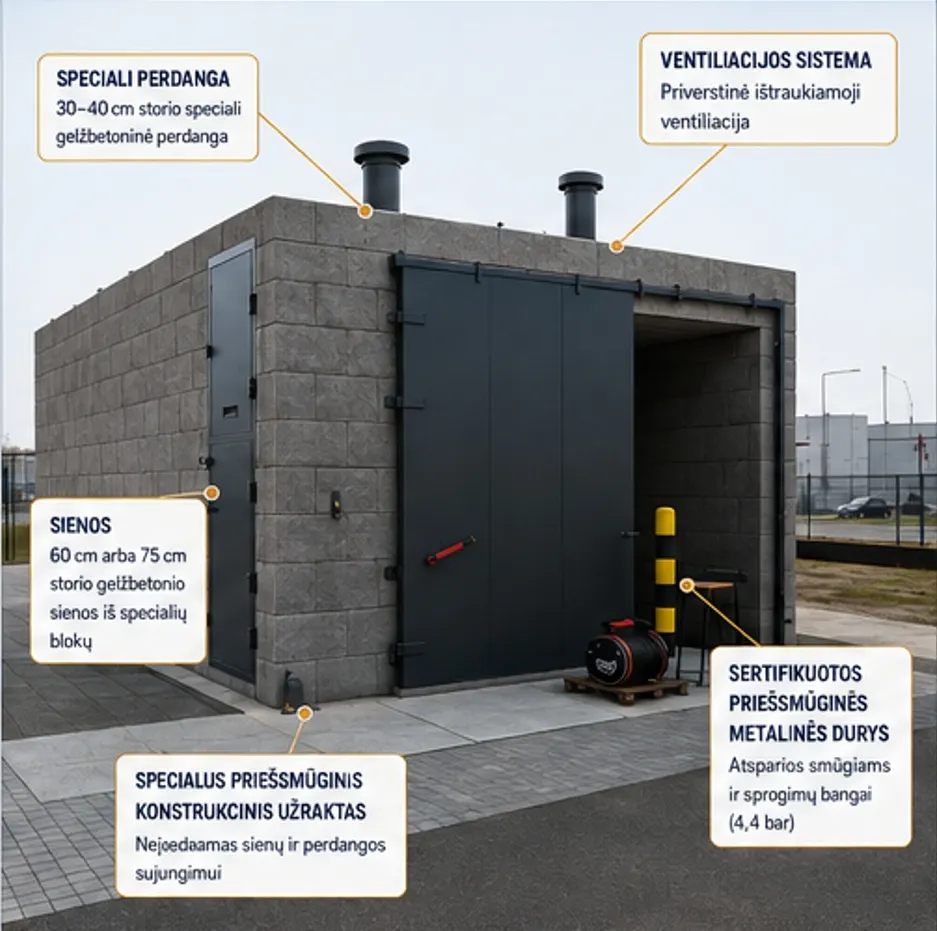
A block shelter is assembled from factory-made interlocking reinforced concrete blocks, so the walls need no formwork and no time for the concrete to cure. Construction is quicker, and the structure can be dismantled and relocated. The walls are 60 cm thick (75 cm where the design requires) and the roof slab is precast reinforced concrete, 30 cm as standard (40 cm by agreement), so in terms of mass it is on a par with a cast-in-place structure. We finalise the structural details when preparing the technical design.
How many people can the shelter hold?
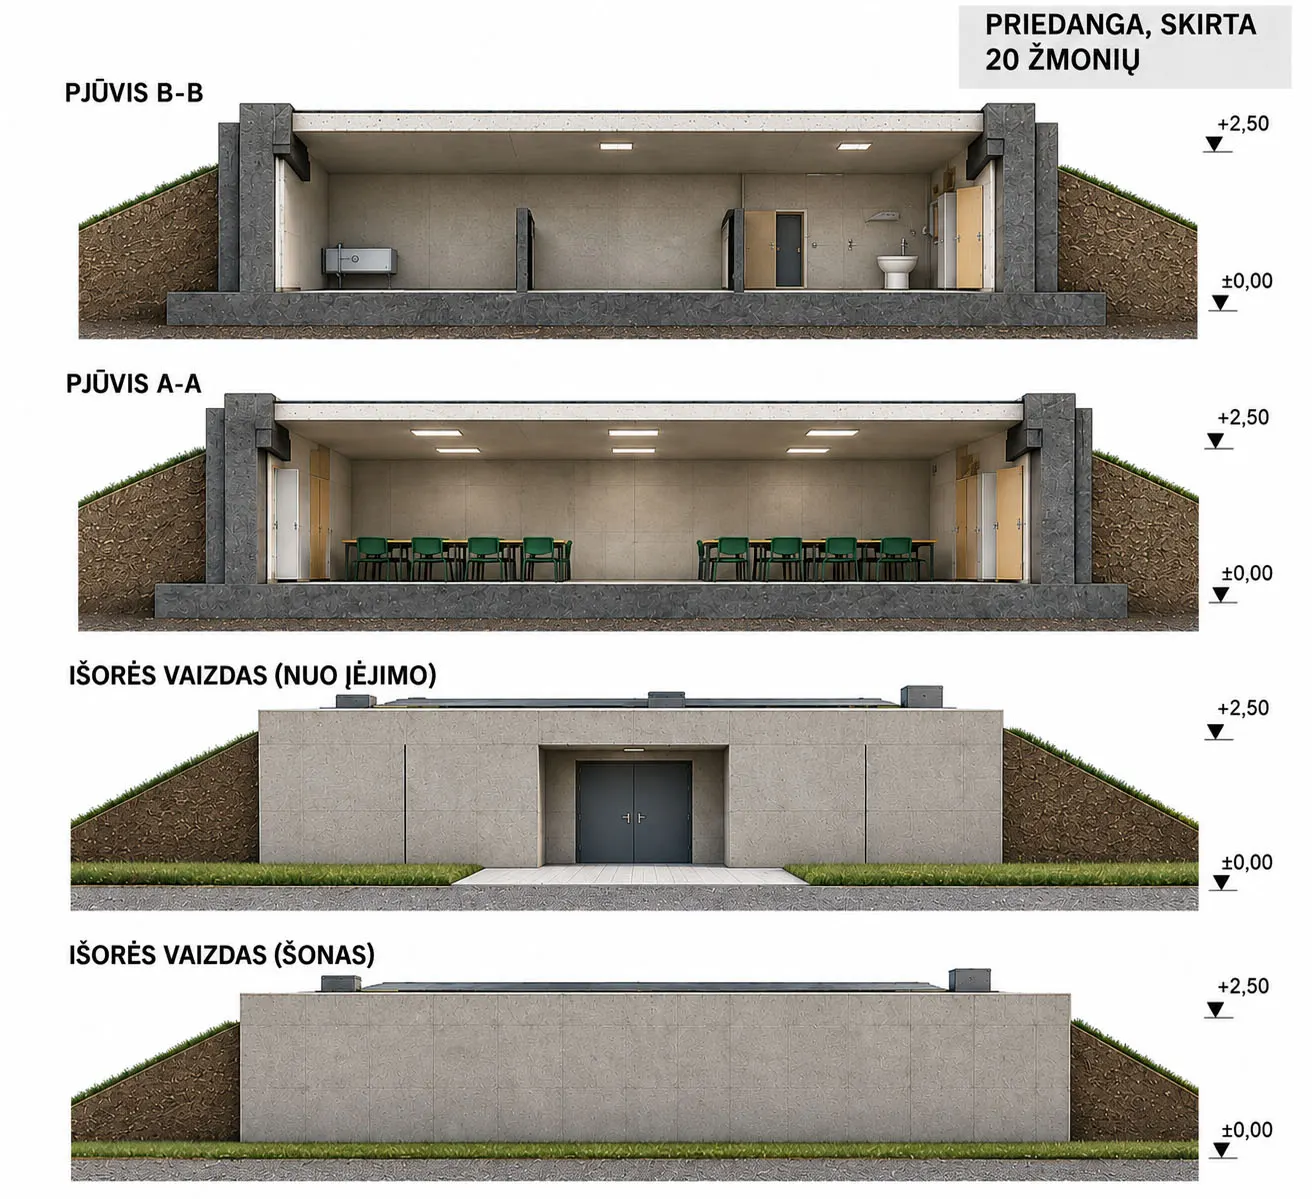
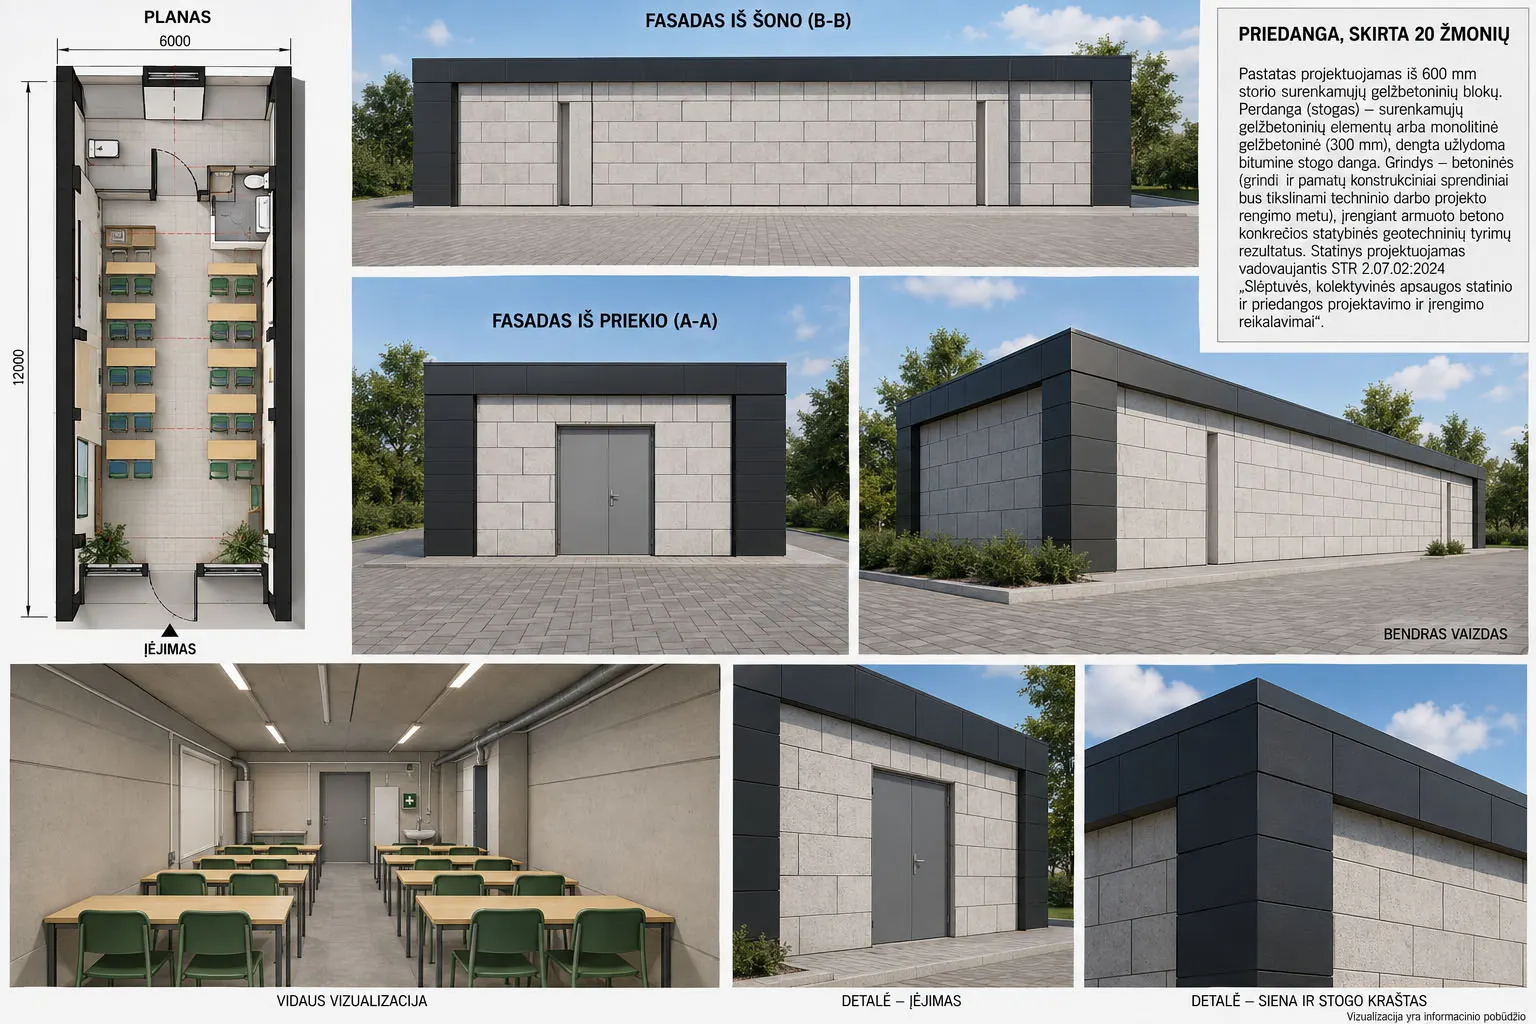
We have ready-made designs for 10, 20, 30 and 90 people (models BB-10, BB-20, BB-30, BB-90 and their versions). The floor area is calculated at 1.5 m² per person – the standard set by the Government of Lithuania for shelters. For example, a shelter for 30 people has an internal area of 46.08 m². This is the design capacity that the municipality uses when compiling its list of shelters; in an emergency, more people can take cover in the shelter for a short time. For larger institutions we design a multi-section shelter for the required number of people.
Do the shelters meet Lithuanian requirements?
We design shelters in line with STR 2.07.02:2024 and other applicable construction technical regulations and legislation. For each project, the structural details are finalised based on geotechnical surveys of the site. It is the municipality that adds a facility to the list of shelters: the shelter's operator submits the information to the municipal administration, the mayor approves the list of shelters, and shelter locations are published on lt72.lt. We discuss the specific requirements for your project during the consultation.
How long does it take to install a shelter?
Once the base is ready, a standard shelter is installed and fitted out in 10–30 days. The timeframe depends on the size of the shelter, its specification and site conditions; for the BB-90 and larger shelters, the installation period is set according to the design. Time is also needed for design and manufacturing the elements – we provide an exact schedule together with the quote.
How much does a block shelter cost?
Prices are given on request, as they depend on the model, specification and installation location. A simpler specification lowers the price – for example, one door or a shelter without furniture. Foundations, drainage or ground preparation may also be needed if site conditions require them. Send us an enquiry and we will prepare a quote.
What does the standard package include?
The standard package includes 60 cm wall blocks, a 30 cm precast Z-section reinforced concrete roof slab, lintels, excavation, a 10 cm concrete floor with linoleum, tables, chairs and cabinets. It also includes internal wiring, extract ventilation, torch-on roofing with a rainwater drainage system and two blast-resistant doors rated for 4.4 bar blast wave pressure. The specification can be extended or simplified.
Can the shelter be buried in the ground?
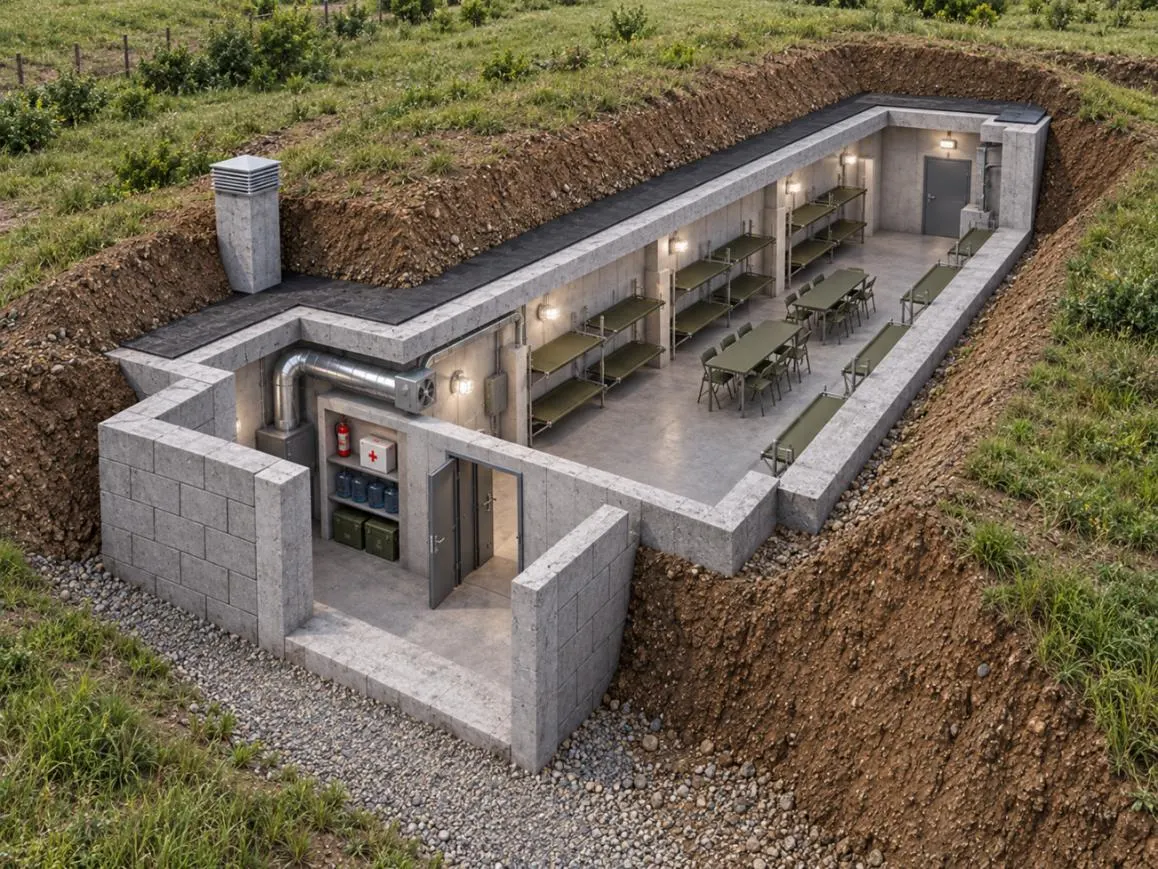
Yes. The shelter can be above ground, partly buried or covered with earth on the sides and top. When it is buried or earth-covered, waterproofing is installed and, if necessary, drainage. We choose the most suitable solution after assessing the terrain, groundwater and how the site is used.
Can the shelter be dismantled and relocated later?
Yes, this is one of the main advantages of the block structure. The blocks are joined without mortar, so the structure can be dismantled, moved to another location, extended with additional sections, or the blocks can be reused for another structure. As a result, the structure retains a high residual value.
What ventilation is installed in the shelter?
The standard package includes forced extract ventilation. A more powerful system, filters or heat recovery can be installed as required. For example, the BB-20F and BB-30F designs include two 720 m³/h fans, an activated carbon filter and space for a power generator (the generator itself is optional).
How can the shelter be used in peacetime?
The shelter can serve as a training classroom, meeting room, storeroom, archive or workshop. The BB-30 design has a classroom-style layout with a projector screen. If a threat arises, the room can be quickly prepared to protect people.
Can you design a shelter for our site?
Yes. Our designers adapt the shape, dimensions, entrance positions and interior layout of the shelter to the specific site, terrain and number of people. Standard designs are just a starting point – most clients choose a tailored solution. We work throughout Lithuania and can visit the site to assess the conditions.