


Gallery – examples of our shelter and blast shelter solutions
These photos and visualisations show examples of the four types of shelter and blast shelter that we design, deliver, install and fit out: how they look on site, how the interior is equipped and how installation is carried out. Choose a type and see which solution suits your site.
Visualisations are for illustration only. The final appearance, layout and equipment of the shelter depend on the design.
Visualisations help you picture the shelter on your premises even before the design stage: how it will look from the outside, how the interior will be laid out and where the entrances will be. Visualisations are for illustration only – the final solution depends on the design.
The shelter structures are manufactured at partner factories, then assembled, lifted into place or set up on site. The photos show base preparation, installation of modules and bodies, insulation, waterproofing and backfilling with earth.
Block bunkers
-
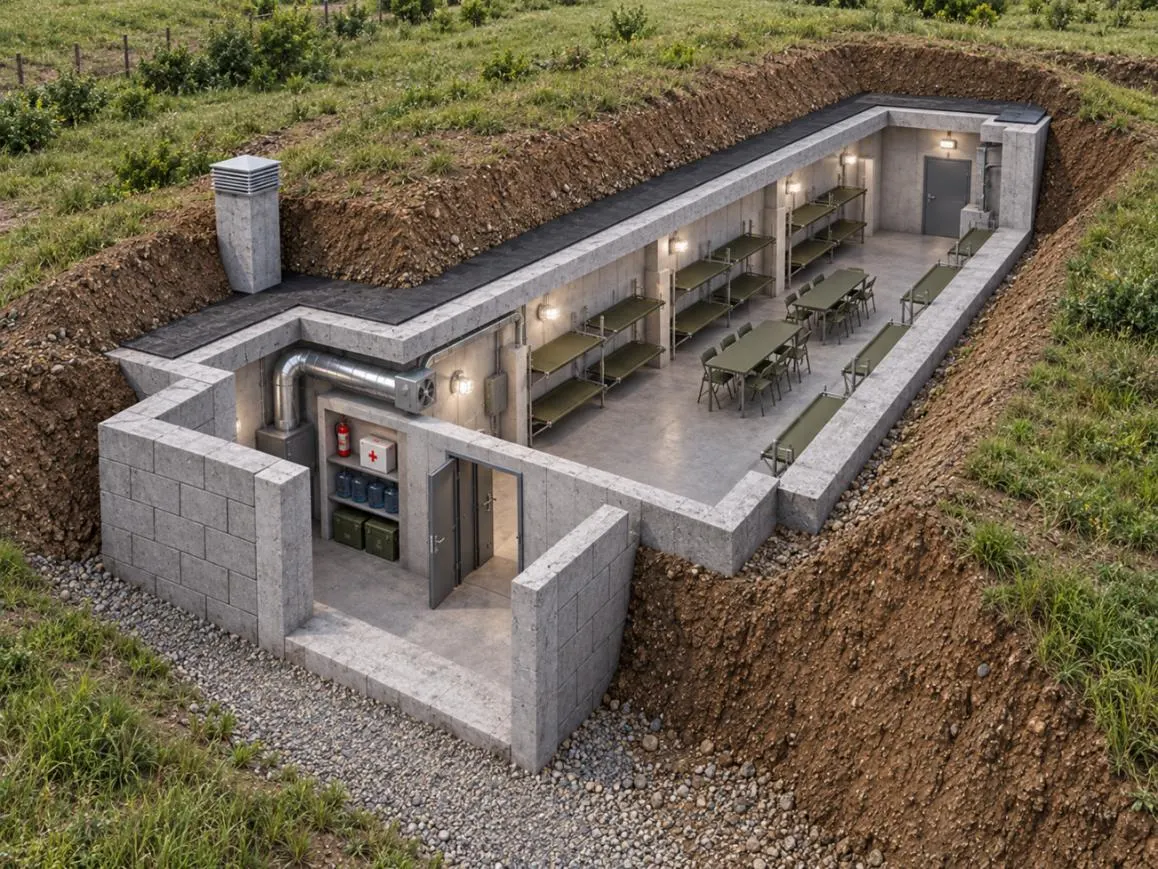
Partly buried block shelter with a fitted interior (visualisation)
-
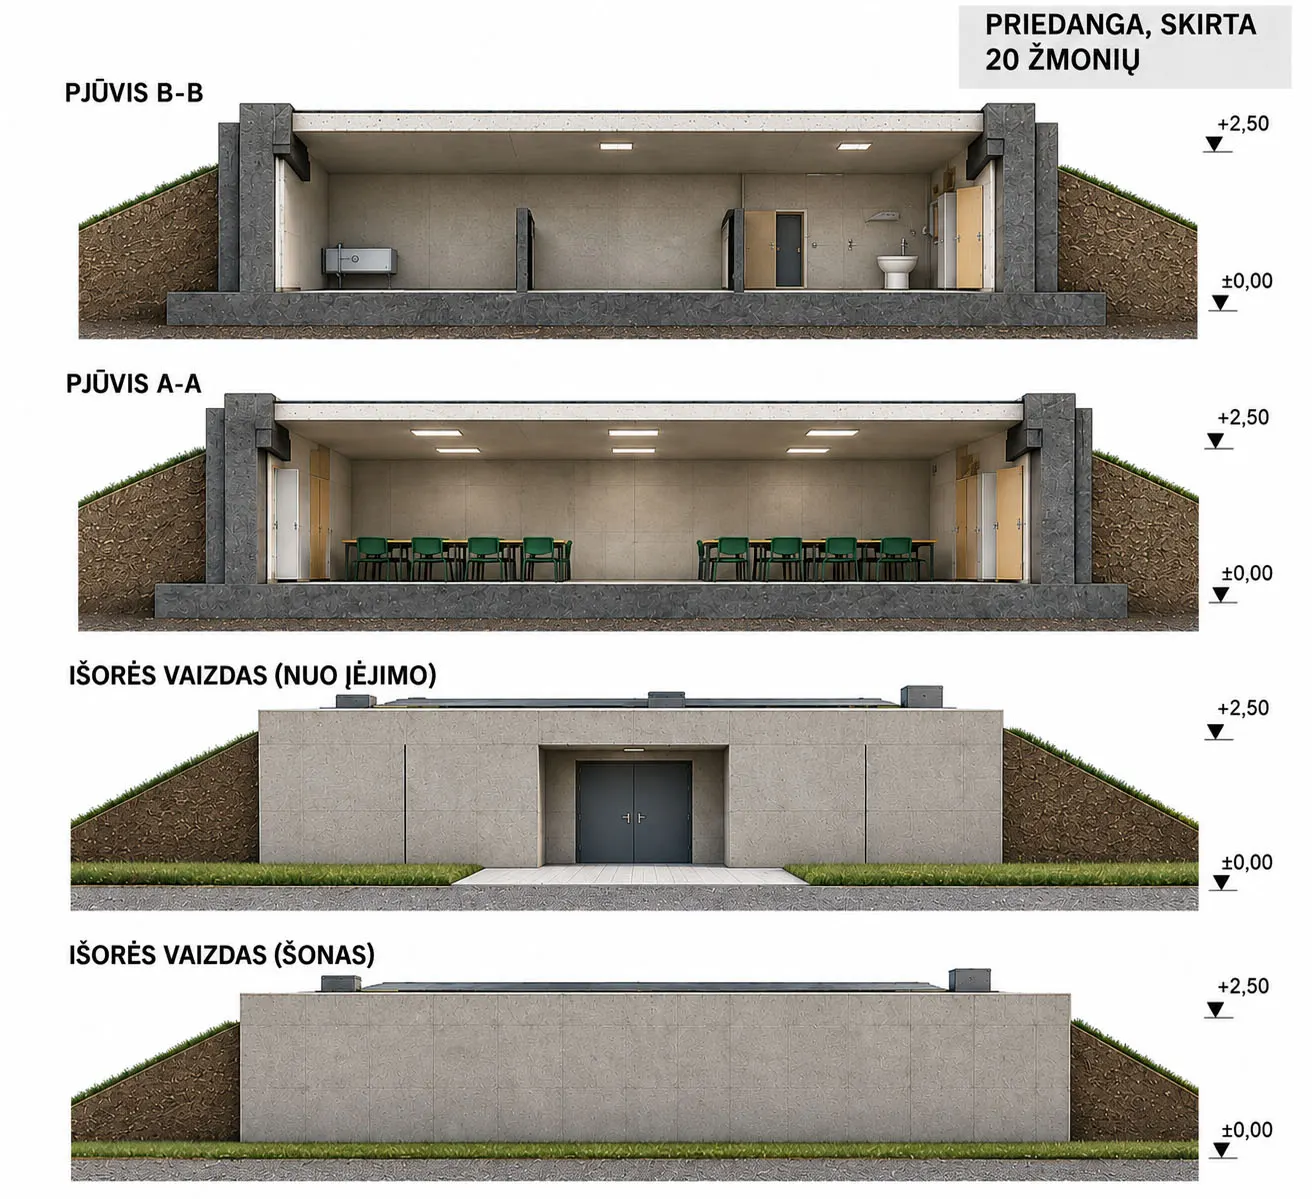
Earth-covered shelter for 20 people – sections (visualisation)
-
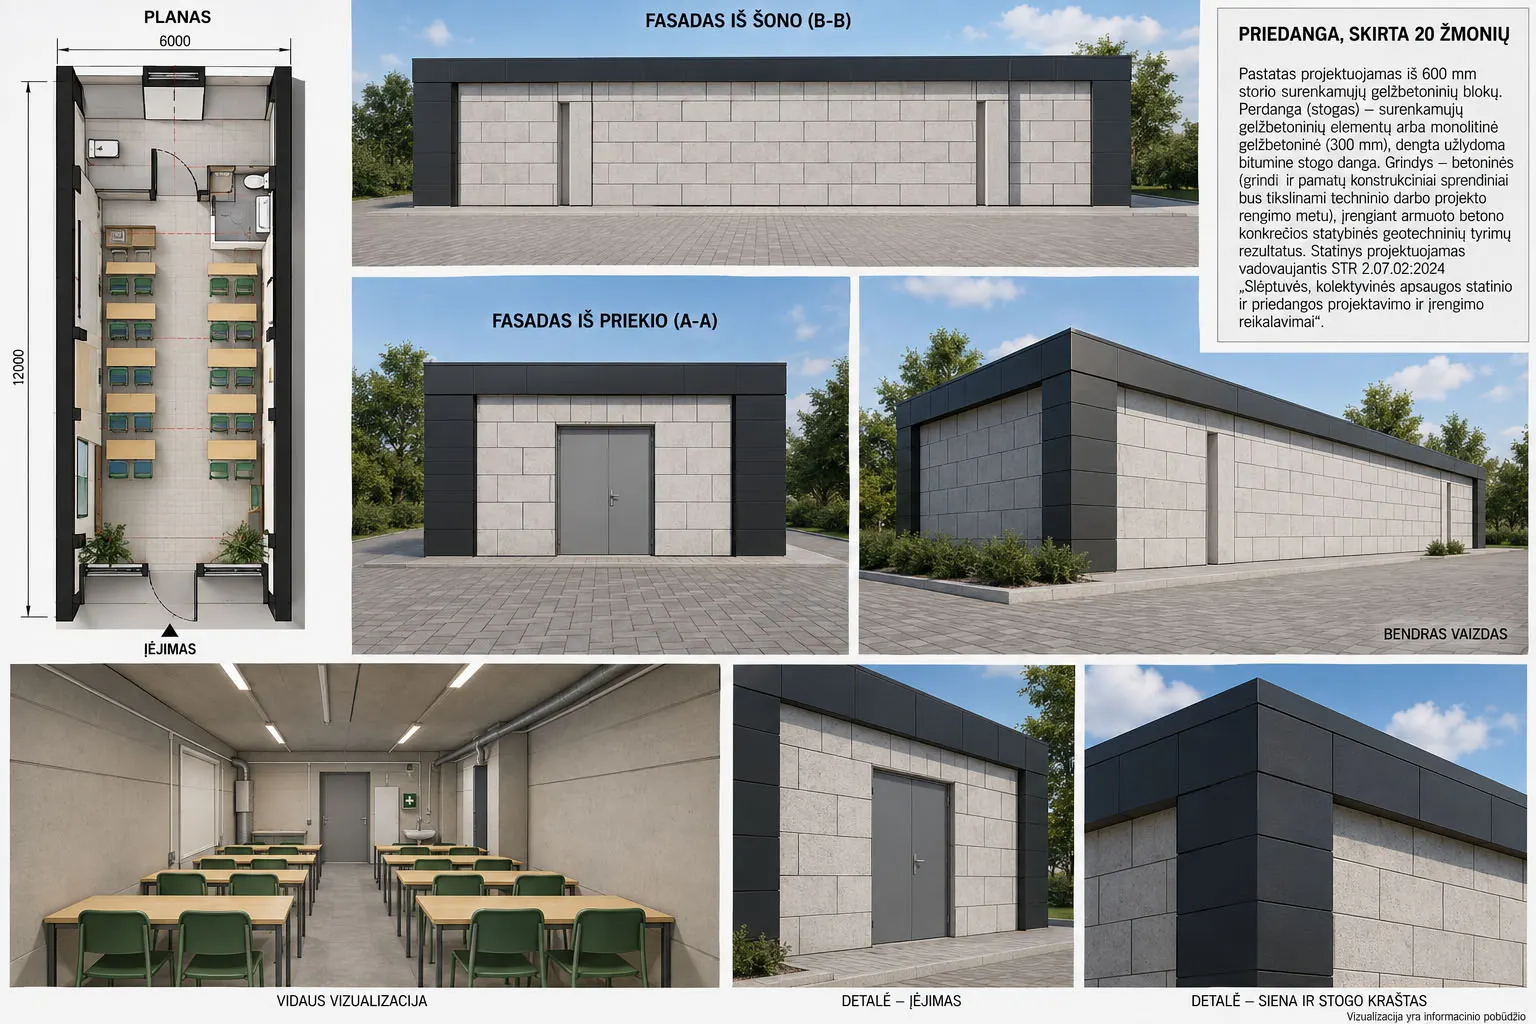
Bespoke design example – shelter for 20 people (visualisation)
-
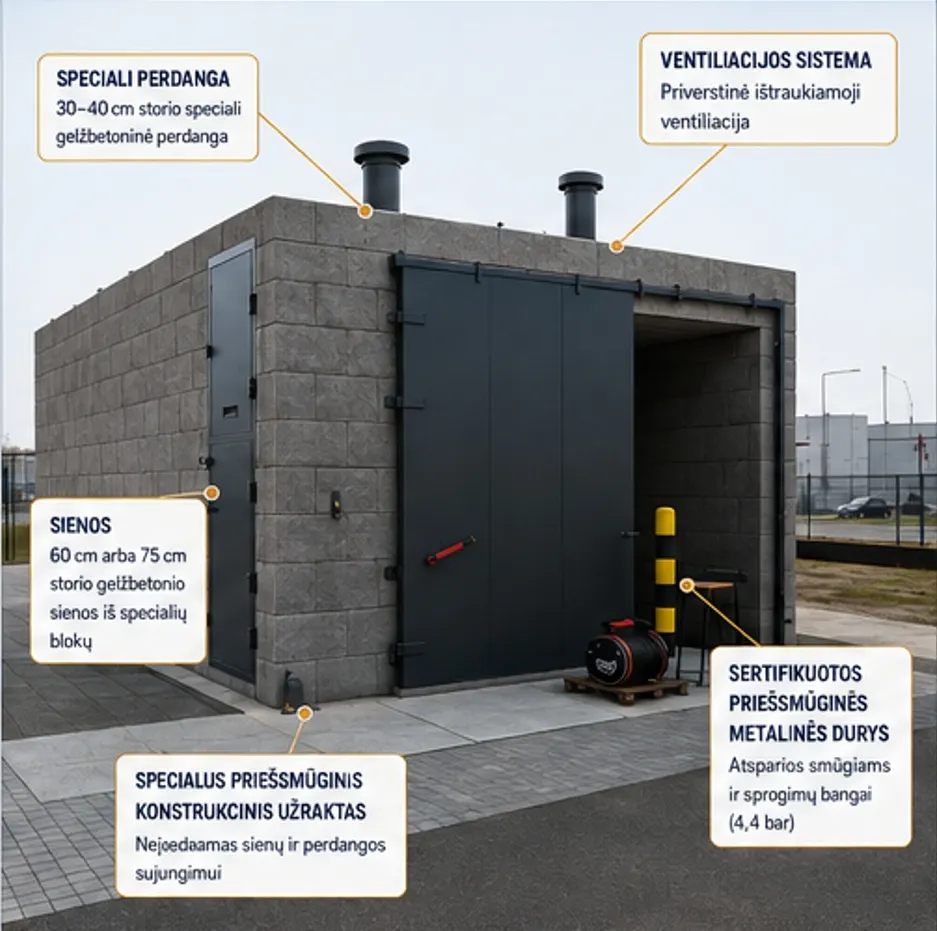
Above-ground block shelter – structural elements (visualisation)
Underground bunkers
-
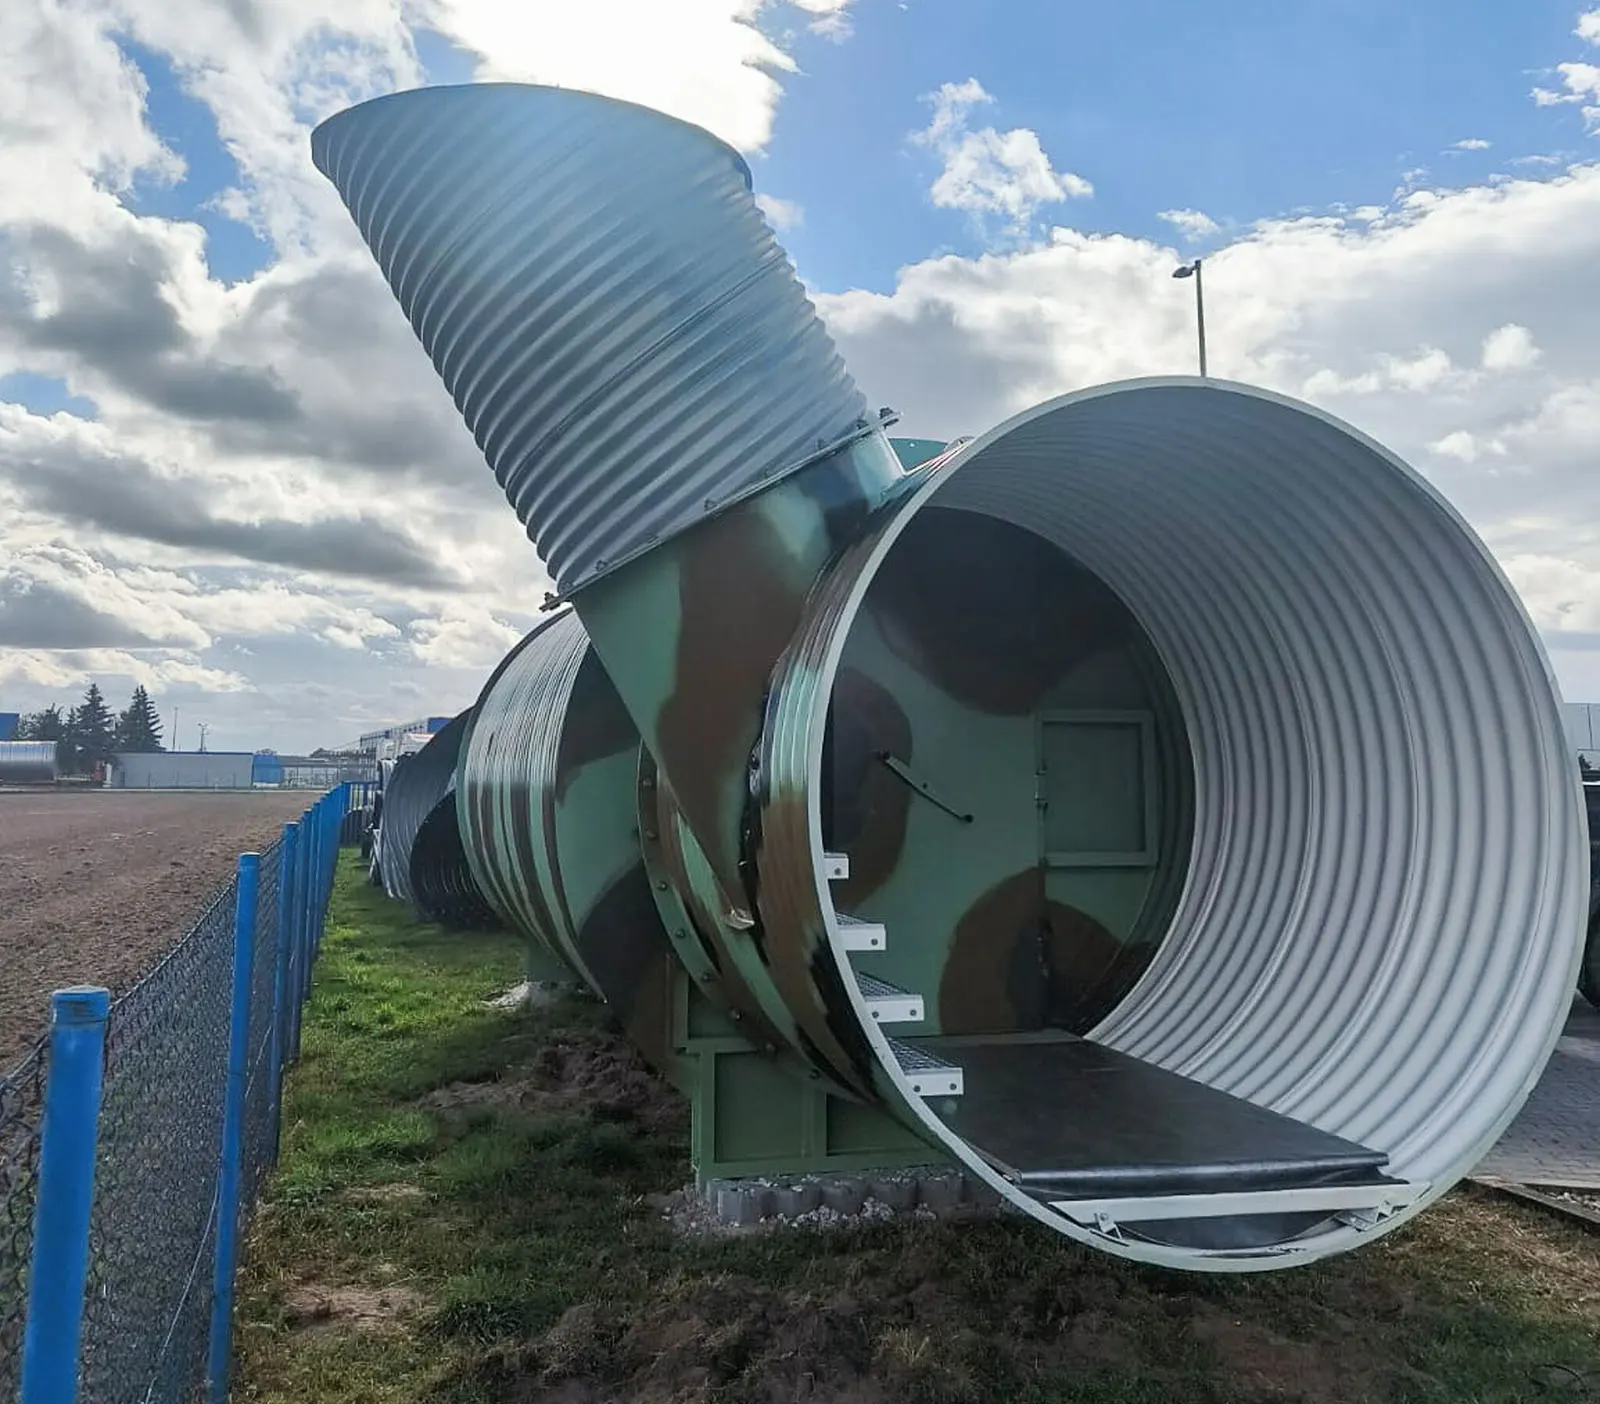
Sloping entrance and entrance chamberEntrance and interior
-
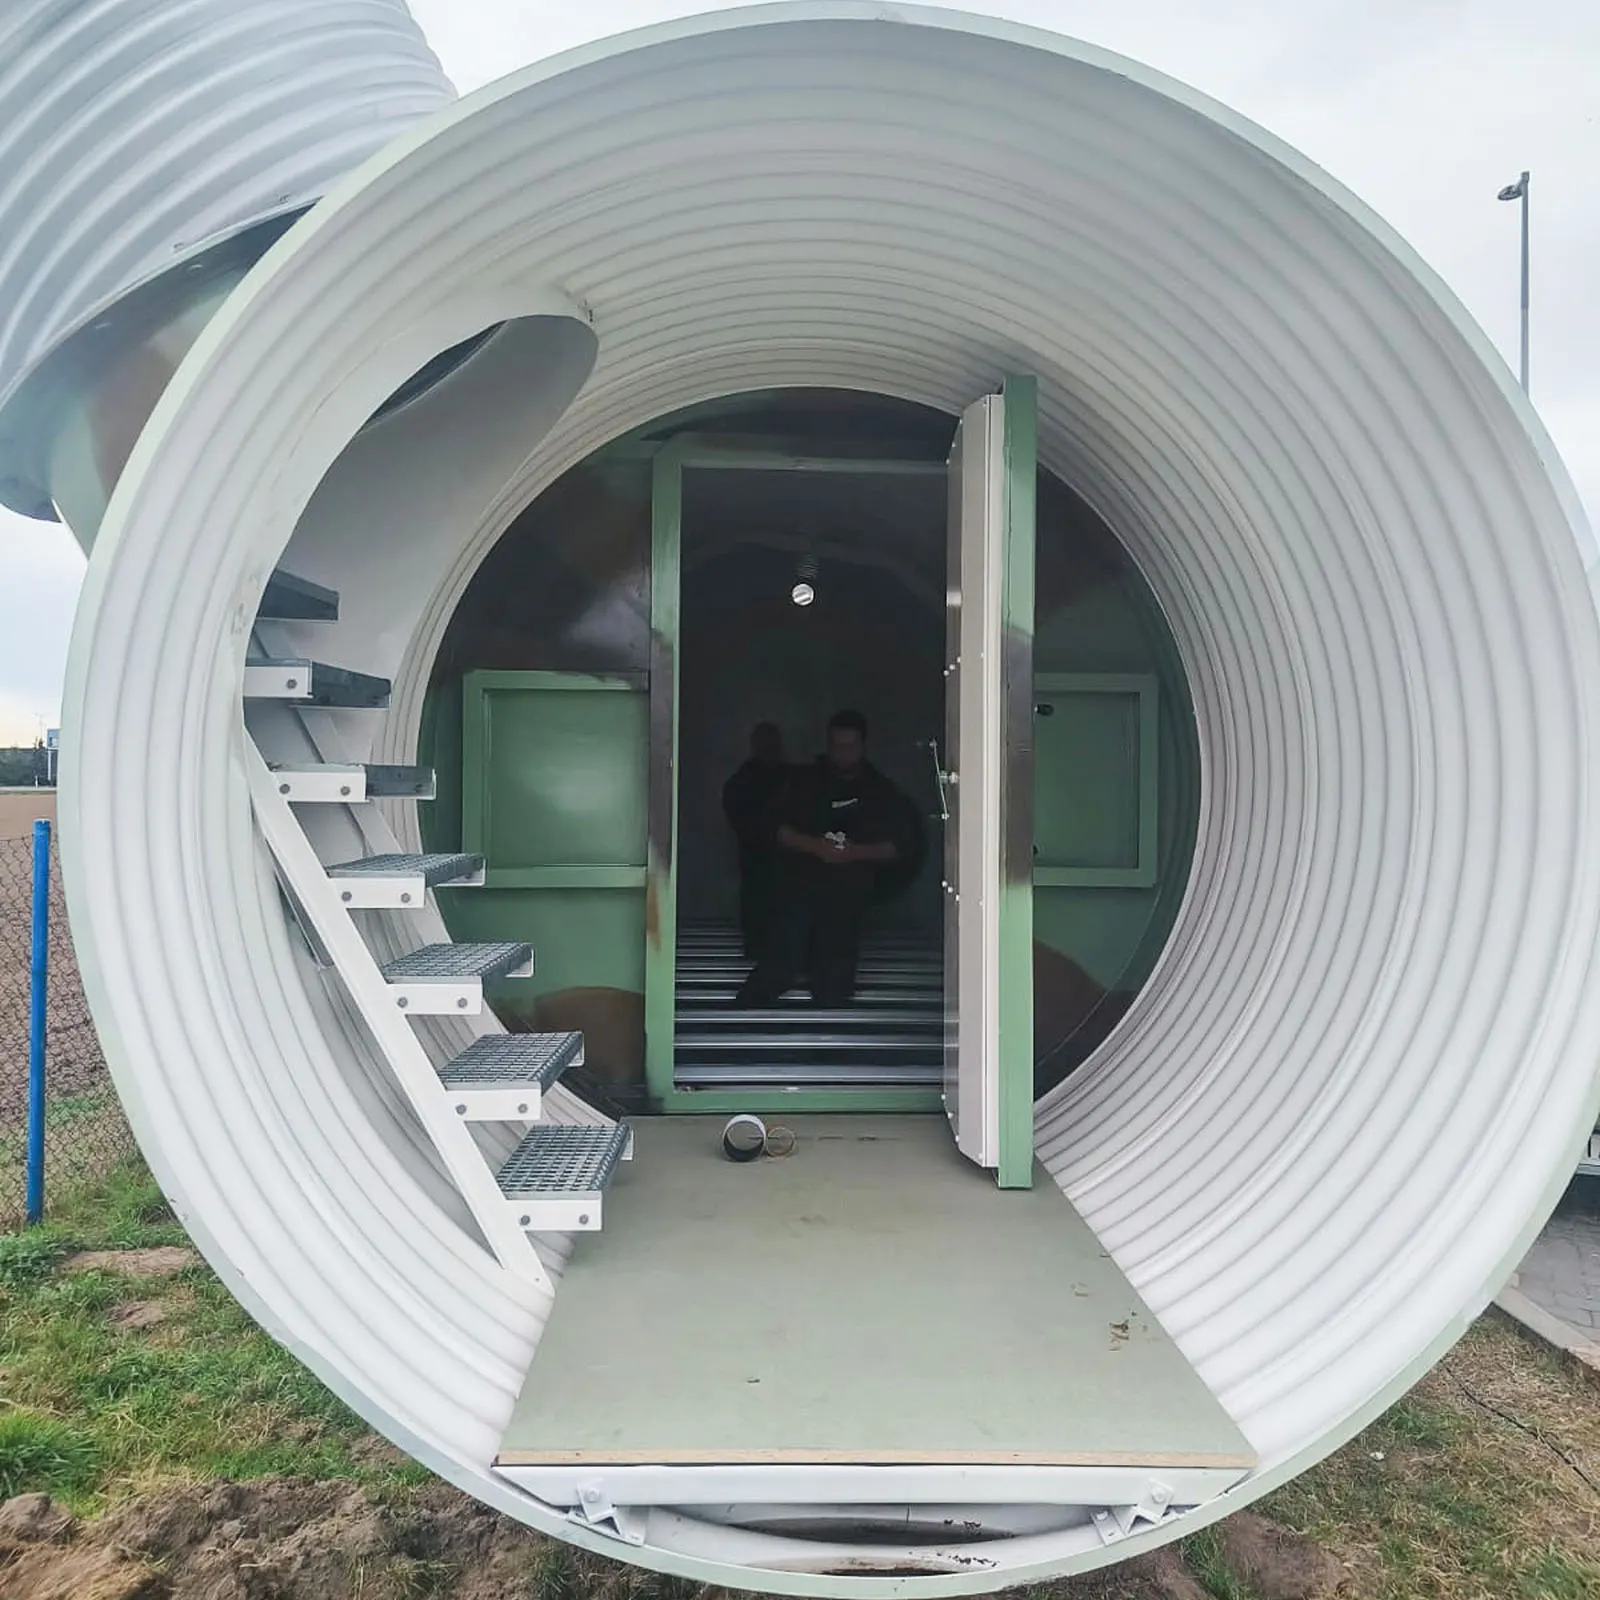
Entrance chamber, stairs and sealed doorEntrance and interior
-
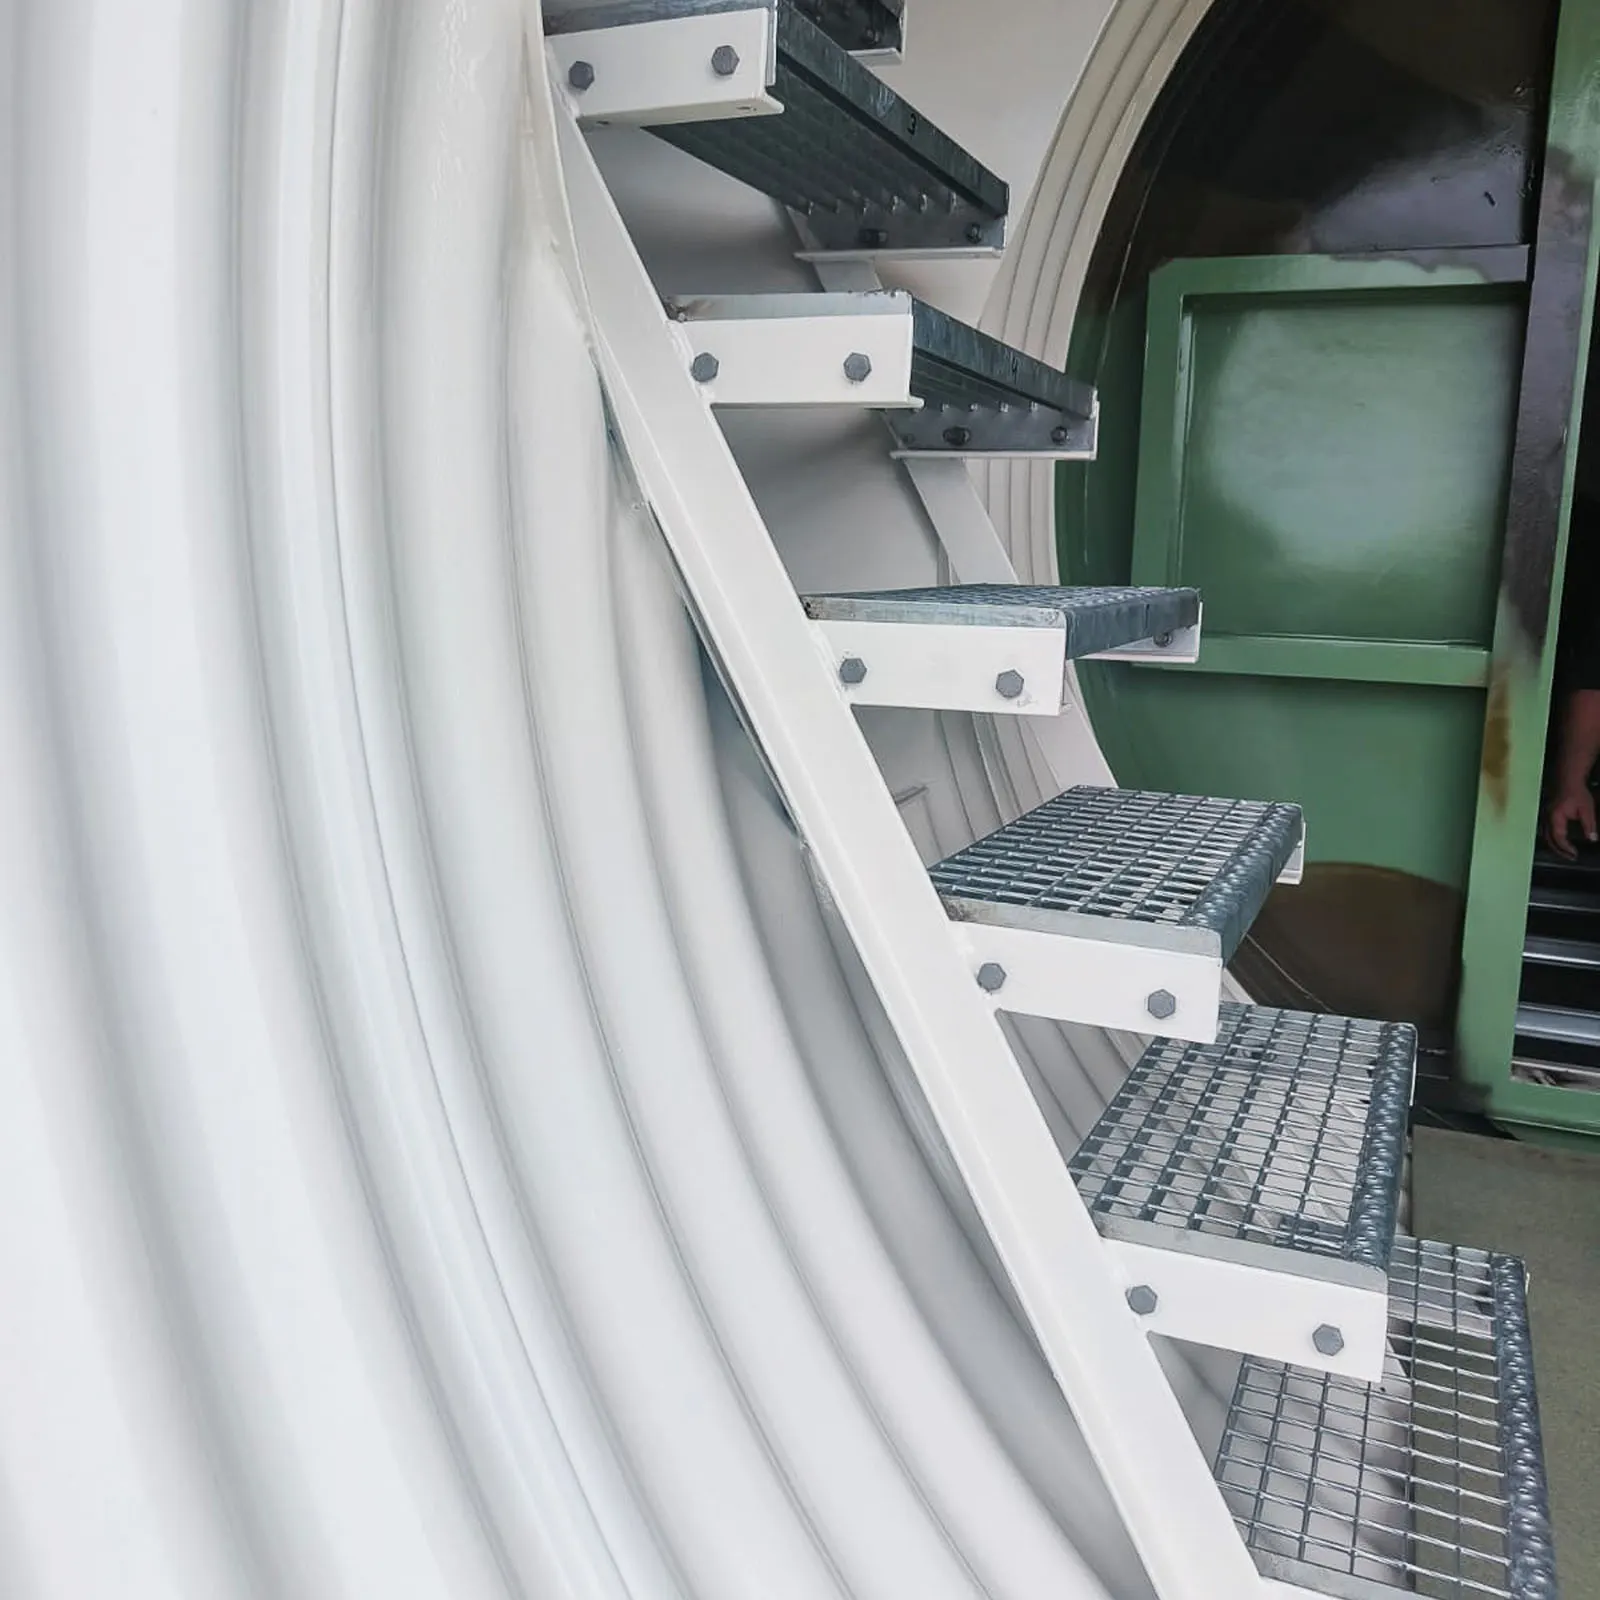
Stairs in the entrance chamberEntrance and interior
-
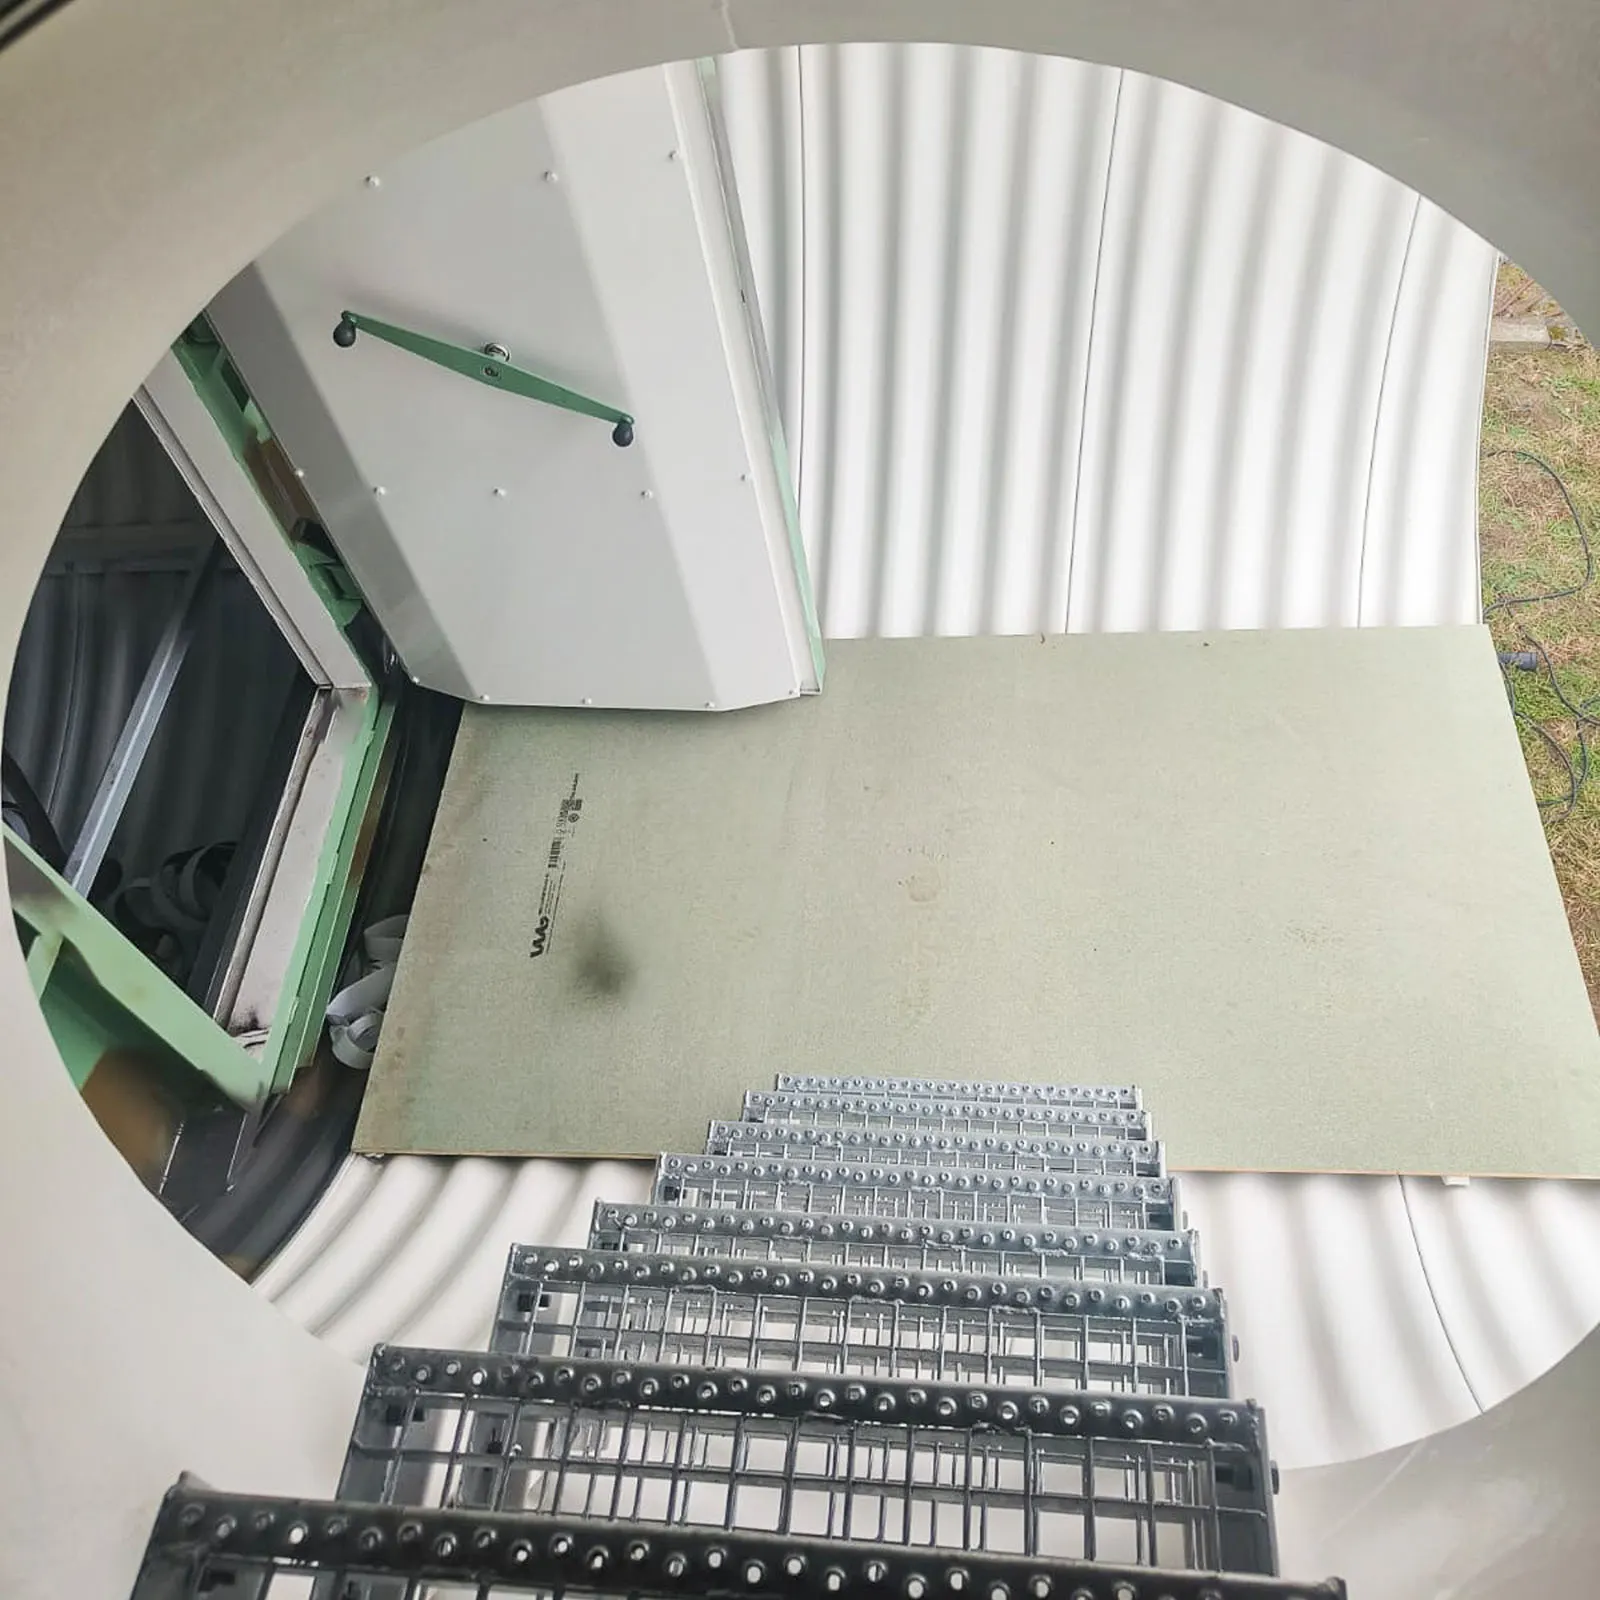
View from the stairs into the entrance chamberEntrance and interior
-
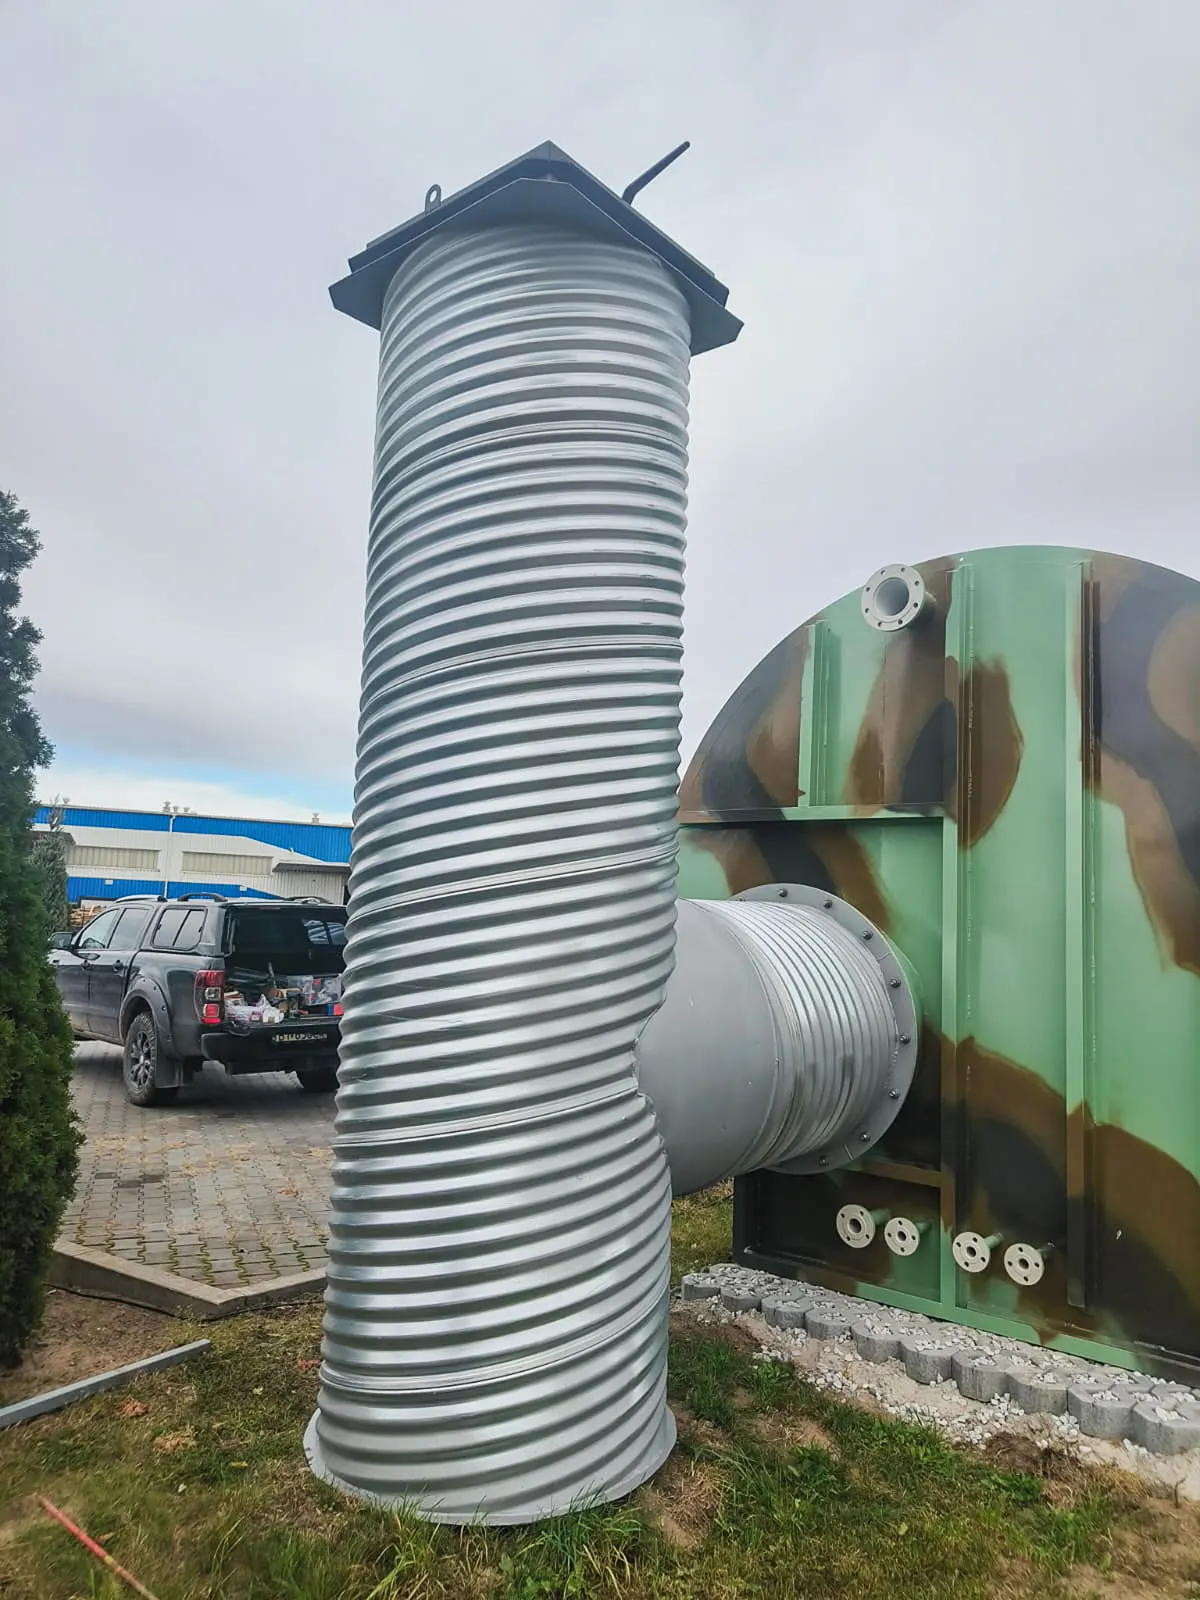
Emergency exit shaft with a hatchEntrance and interior
-
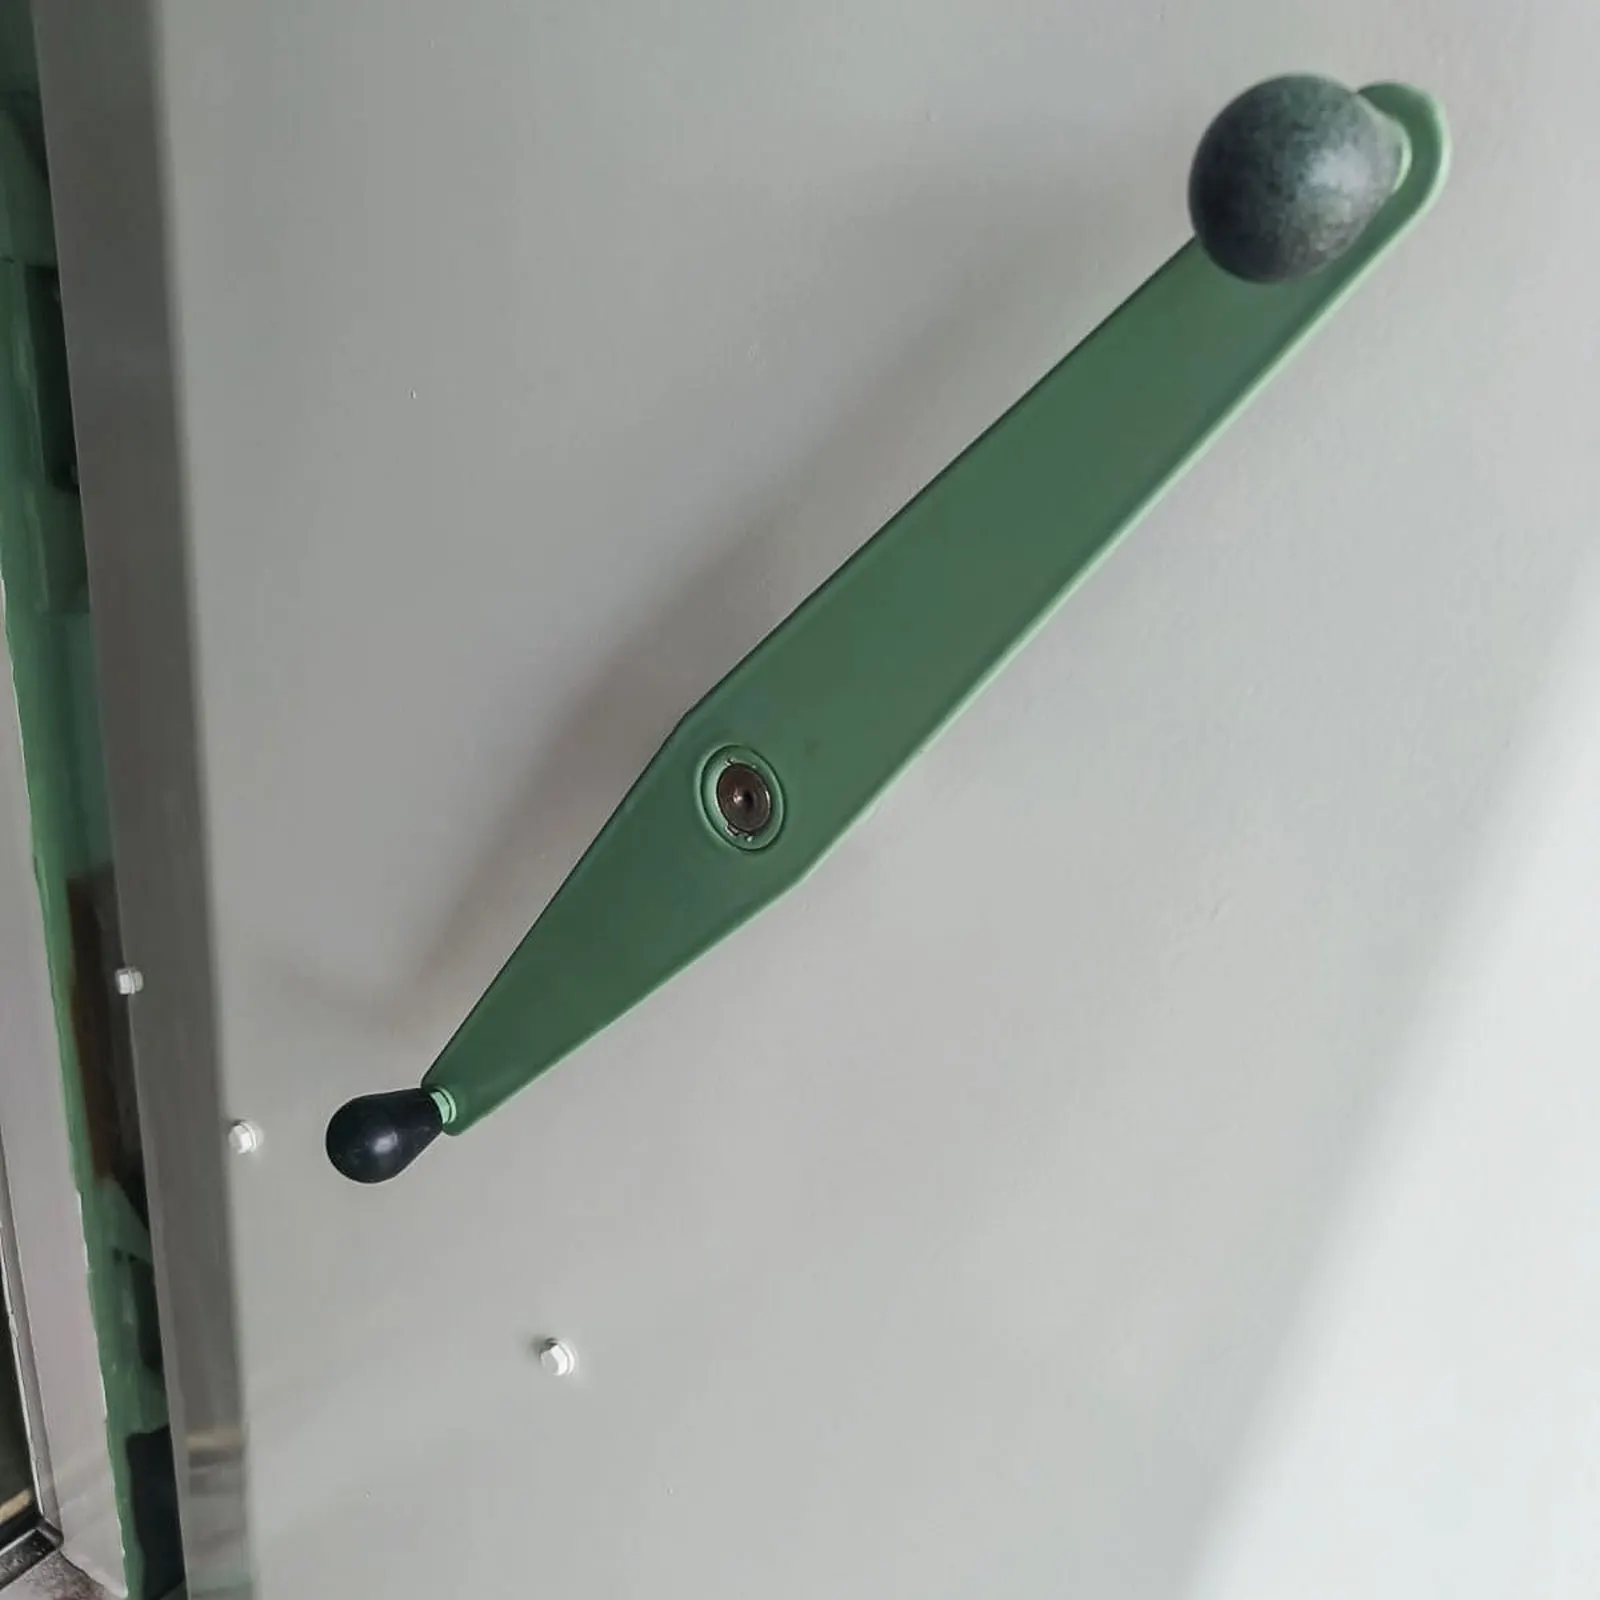
Sealed door closing leverEntrance and interior
-
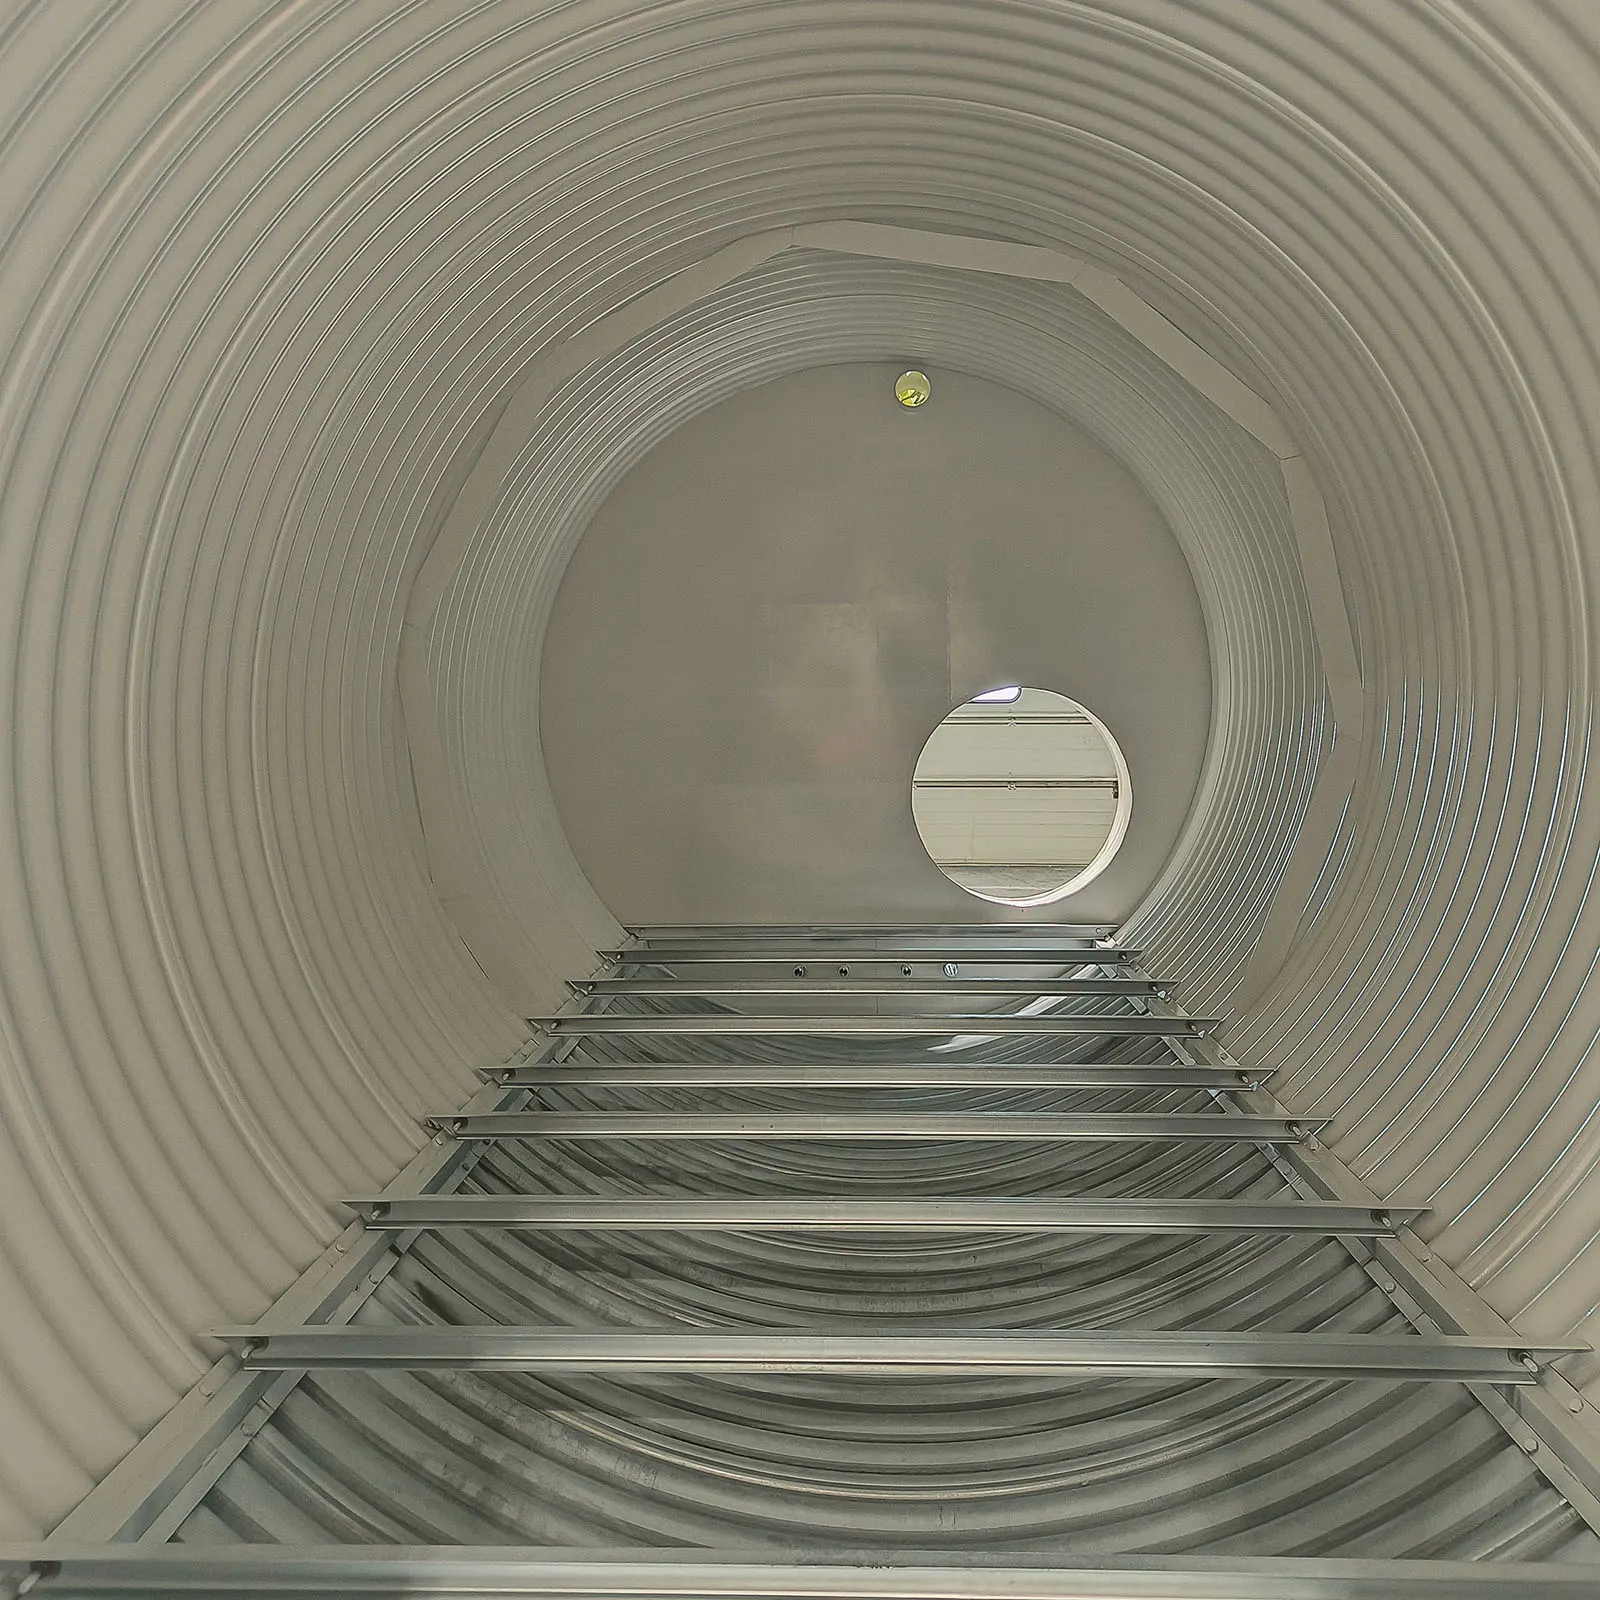
Inside the body – floor frame and end wallEntrance and interior
-
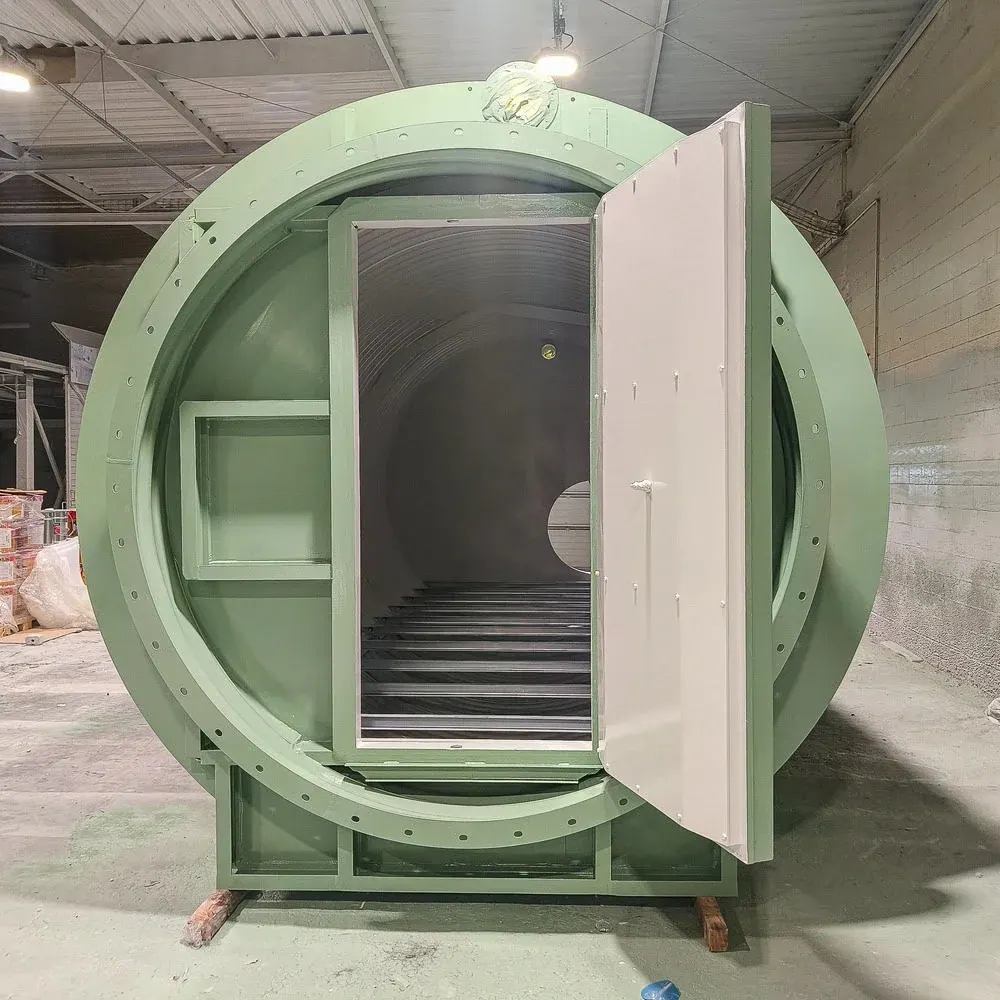
End wall with a doorEntrance and interior
-
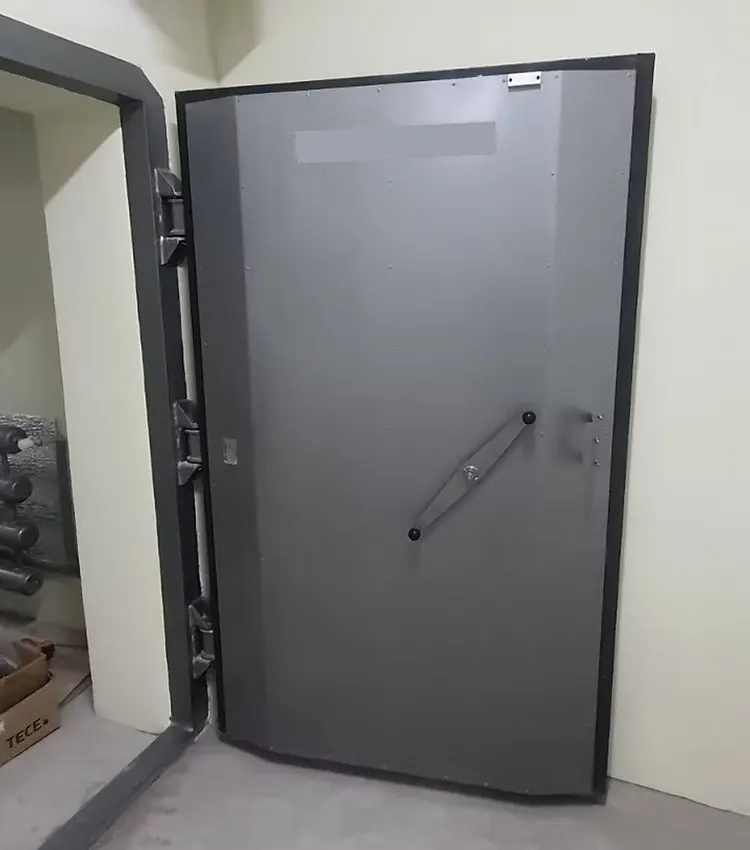
Sealed blast-resistant doorEntrance and interior
-
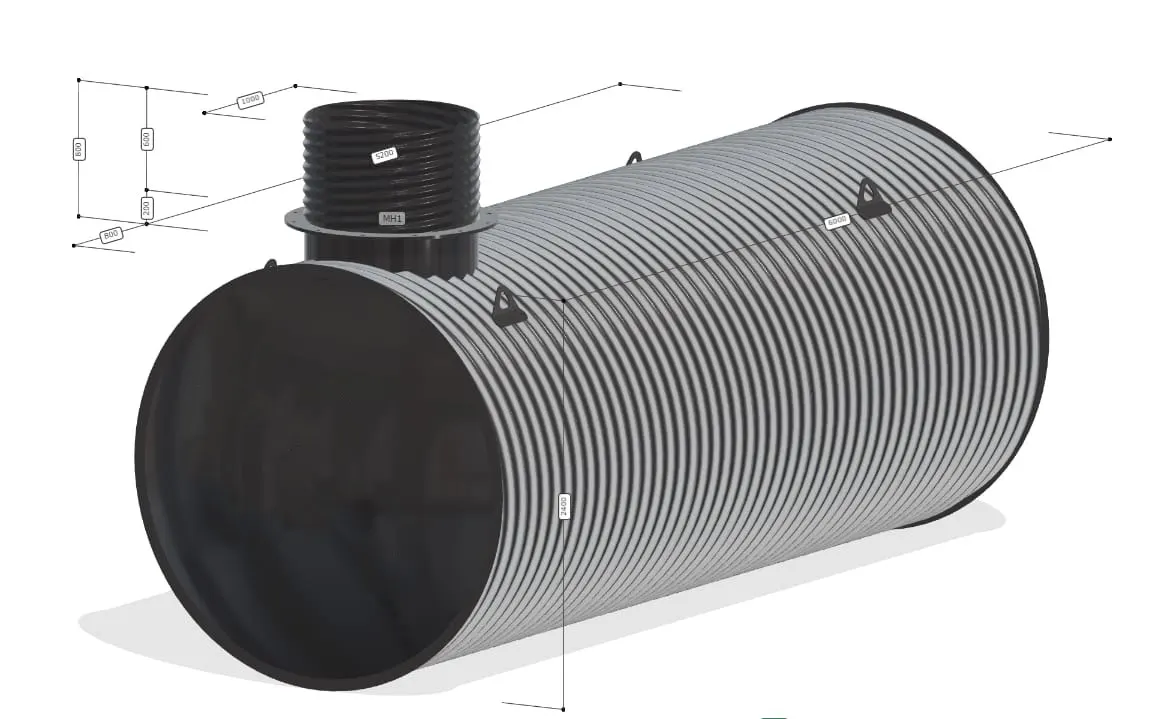
Body with a vertical entrance shaft (visualisation)Entrance and interior
-
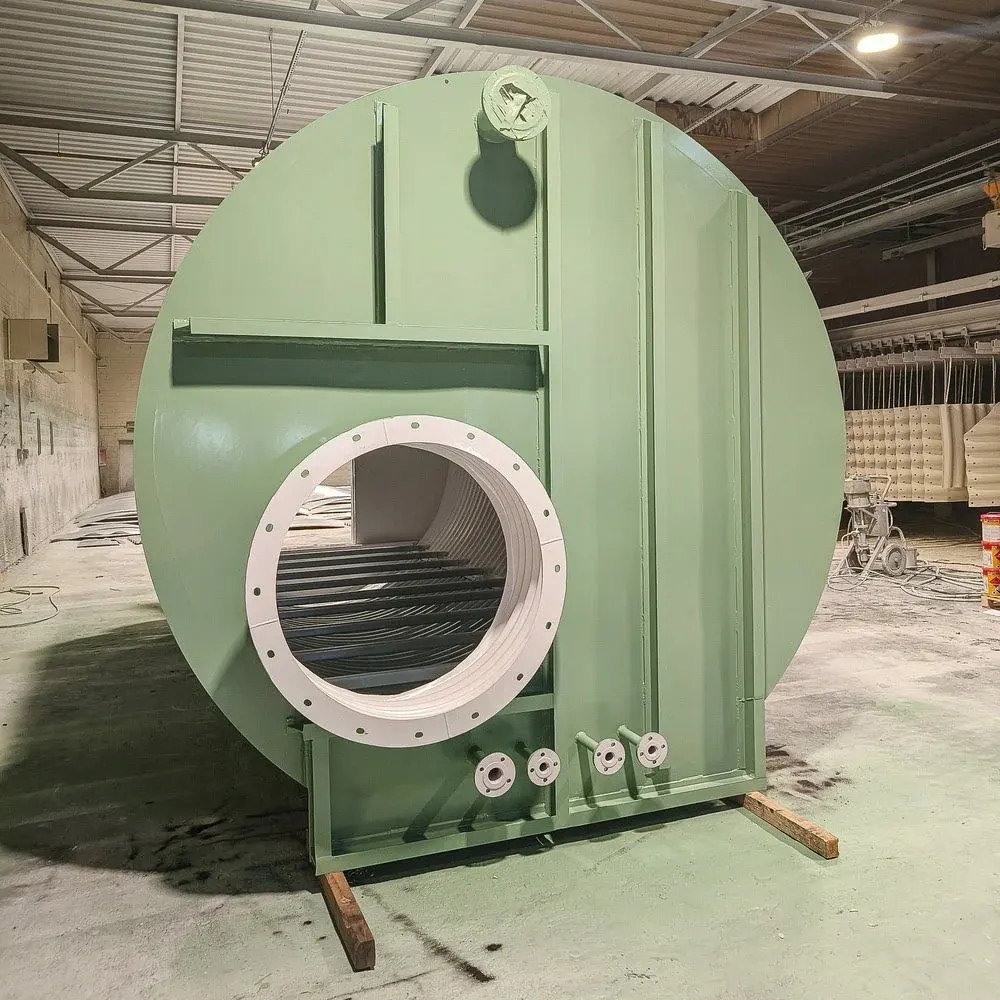
End wall with an opening for the entrance chamberManufacture and installation
-
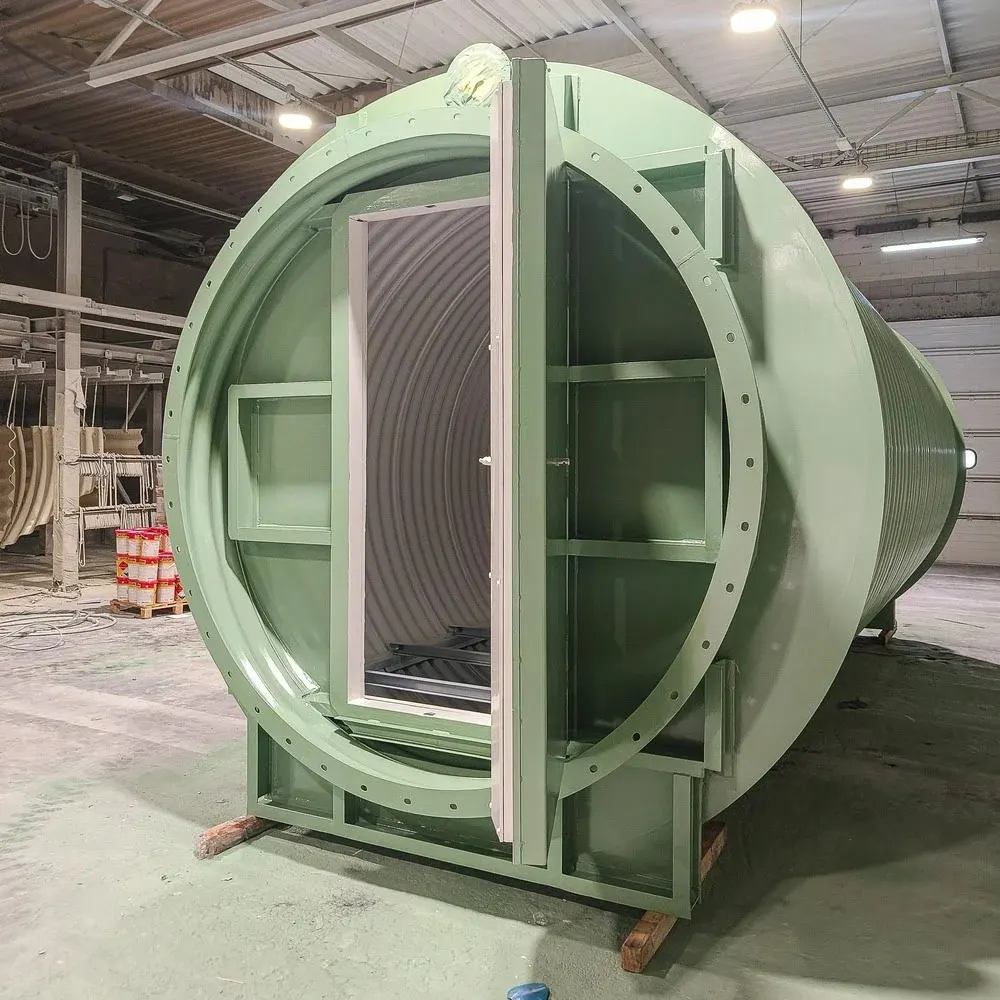
End wall with a door at the factoryManufacture and installation
-
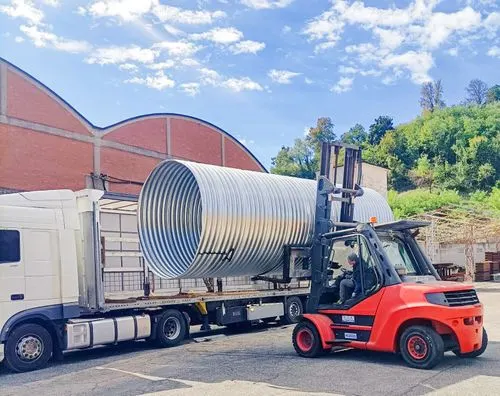
Loading the bodyManufacture and installation
-
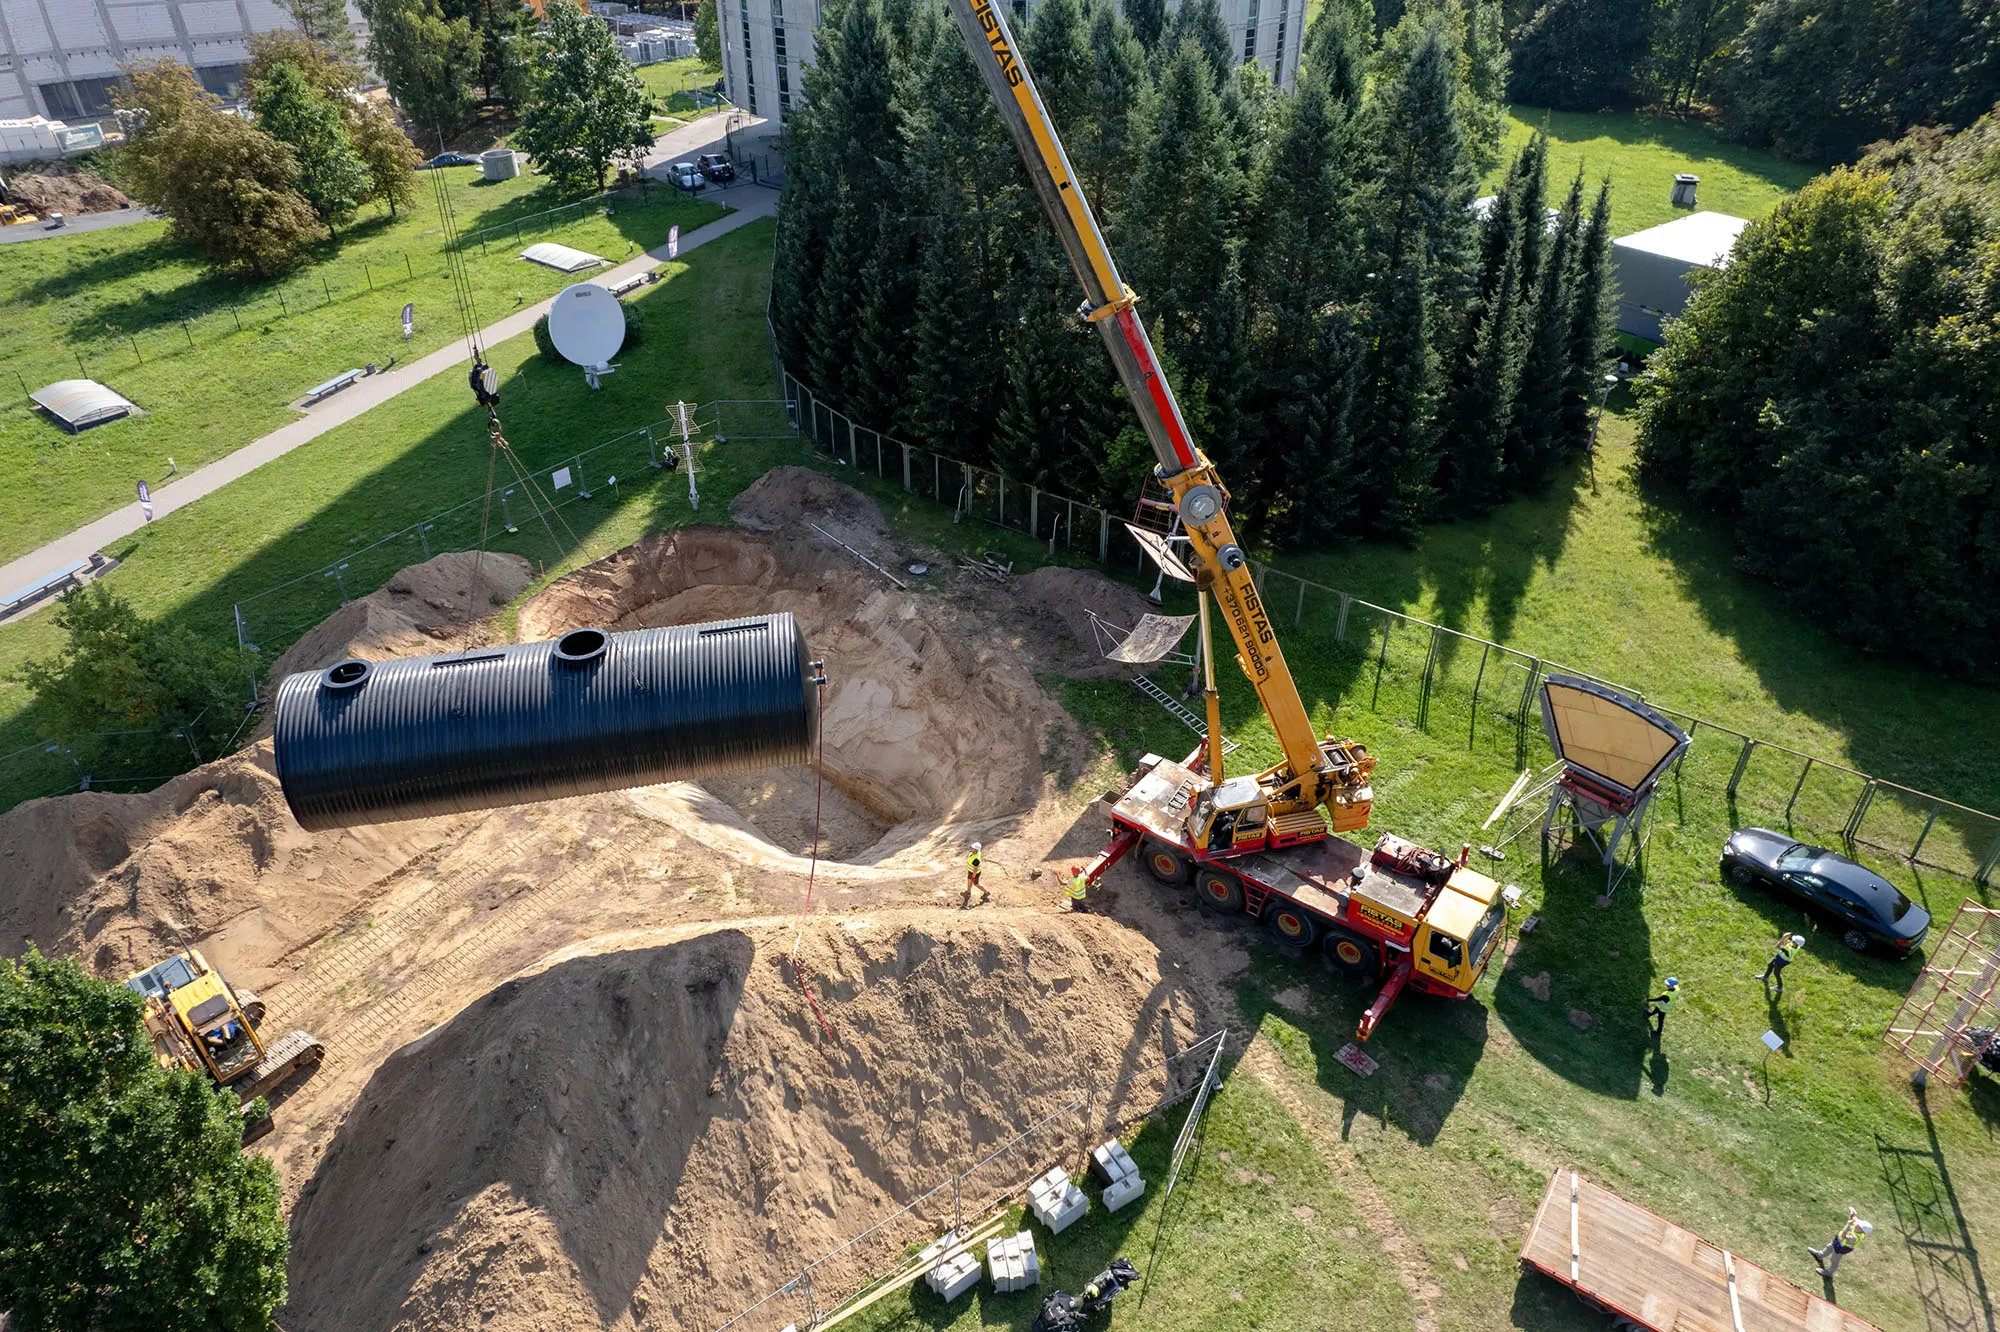
Lifting the body into place by craneManufacture and installation
-
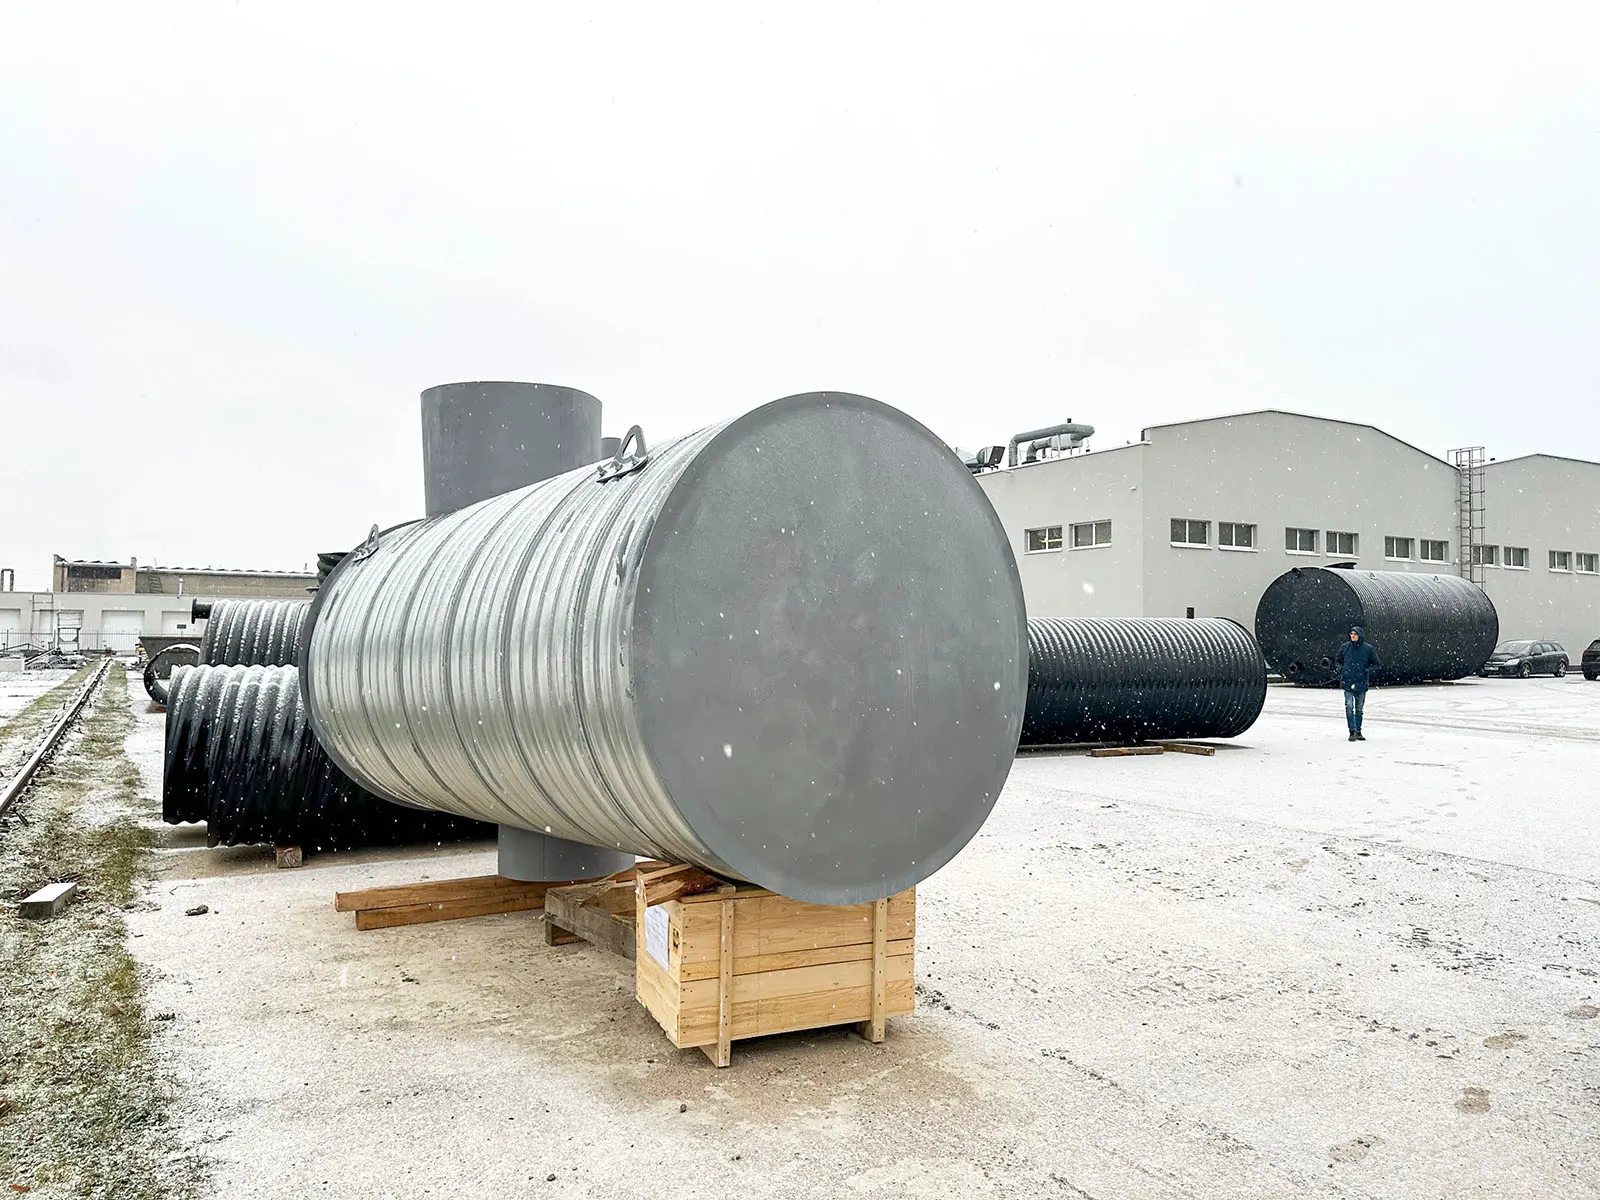
Finished bodies in the factory yardManufacture and installation
-
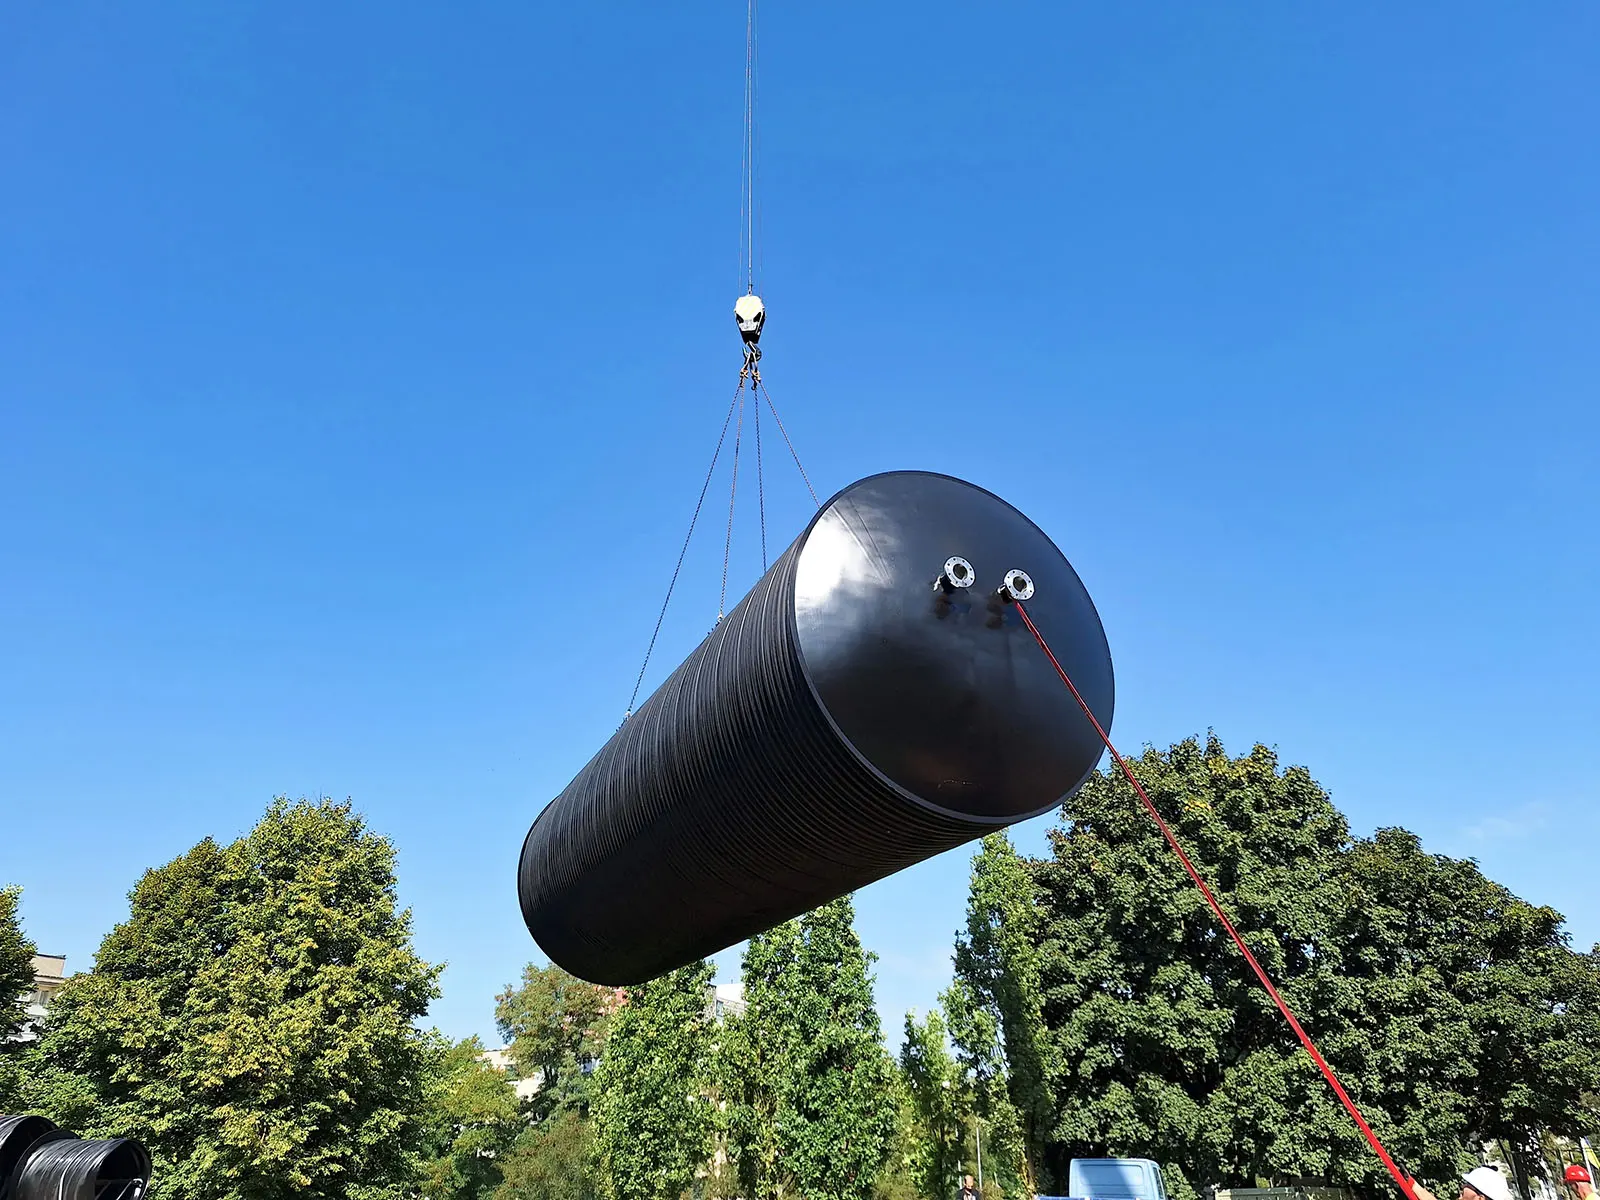
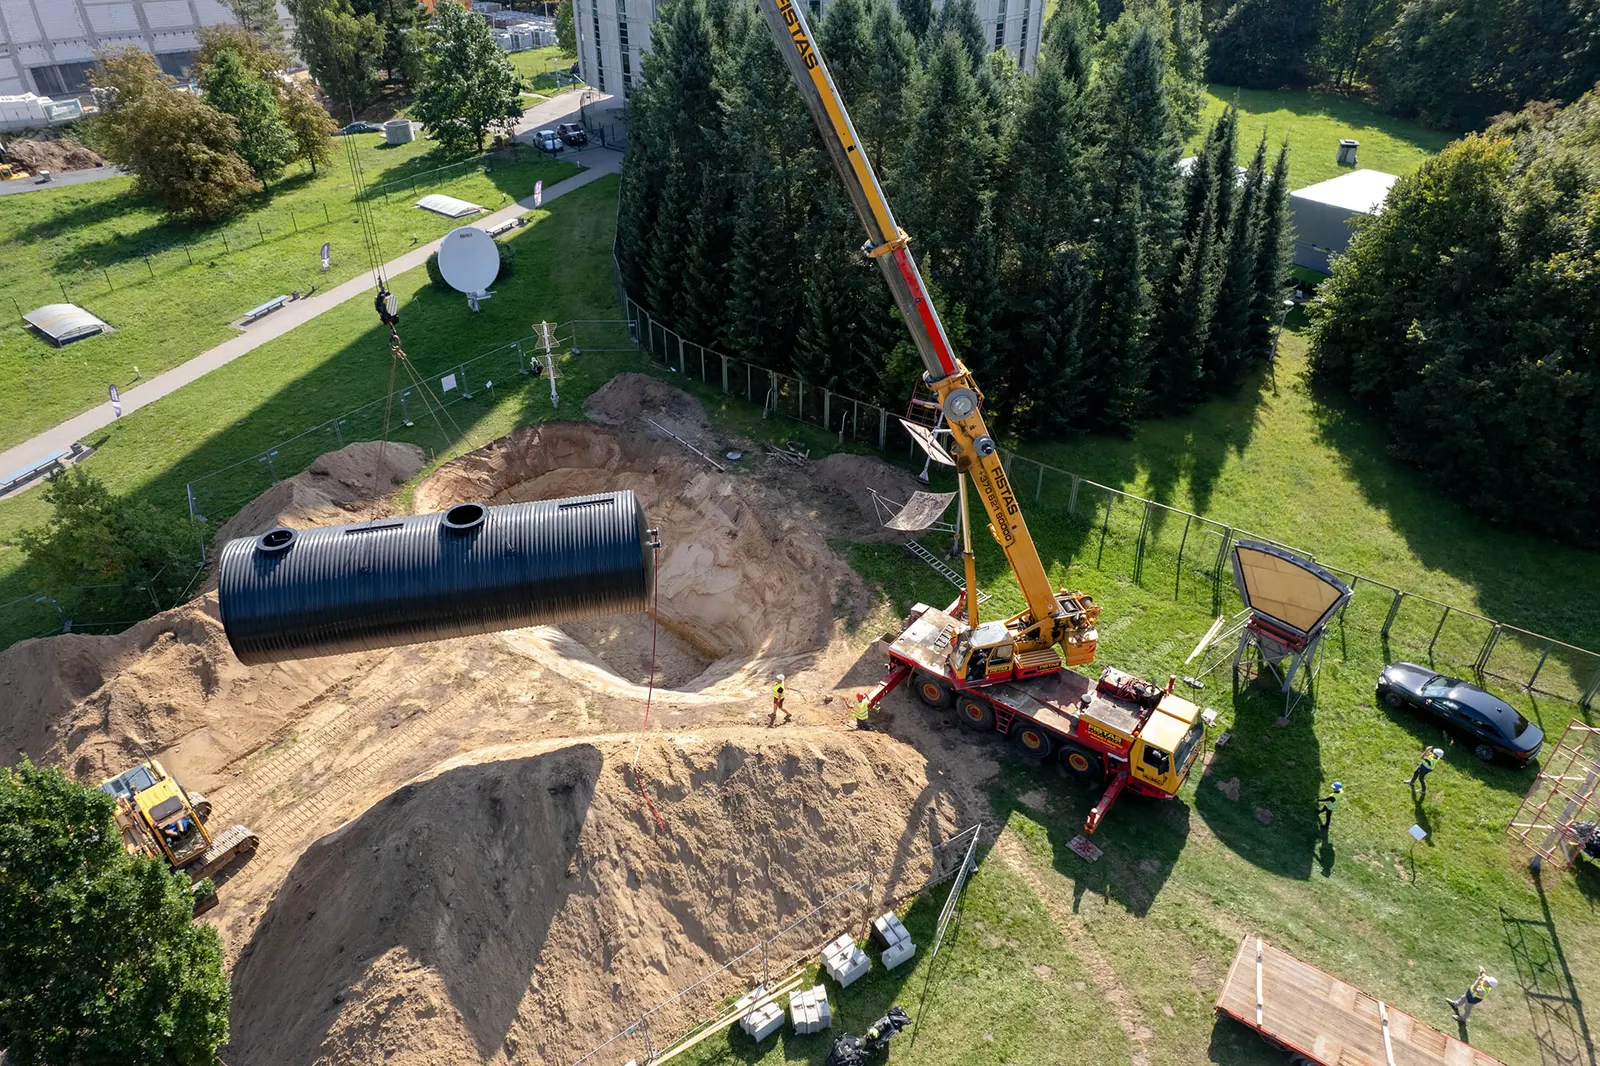
Body being lifted by craneManufacture and installation
-
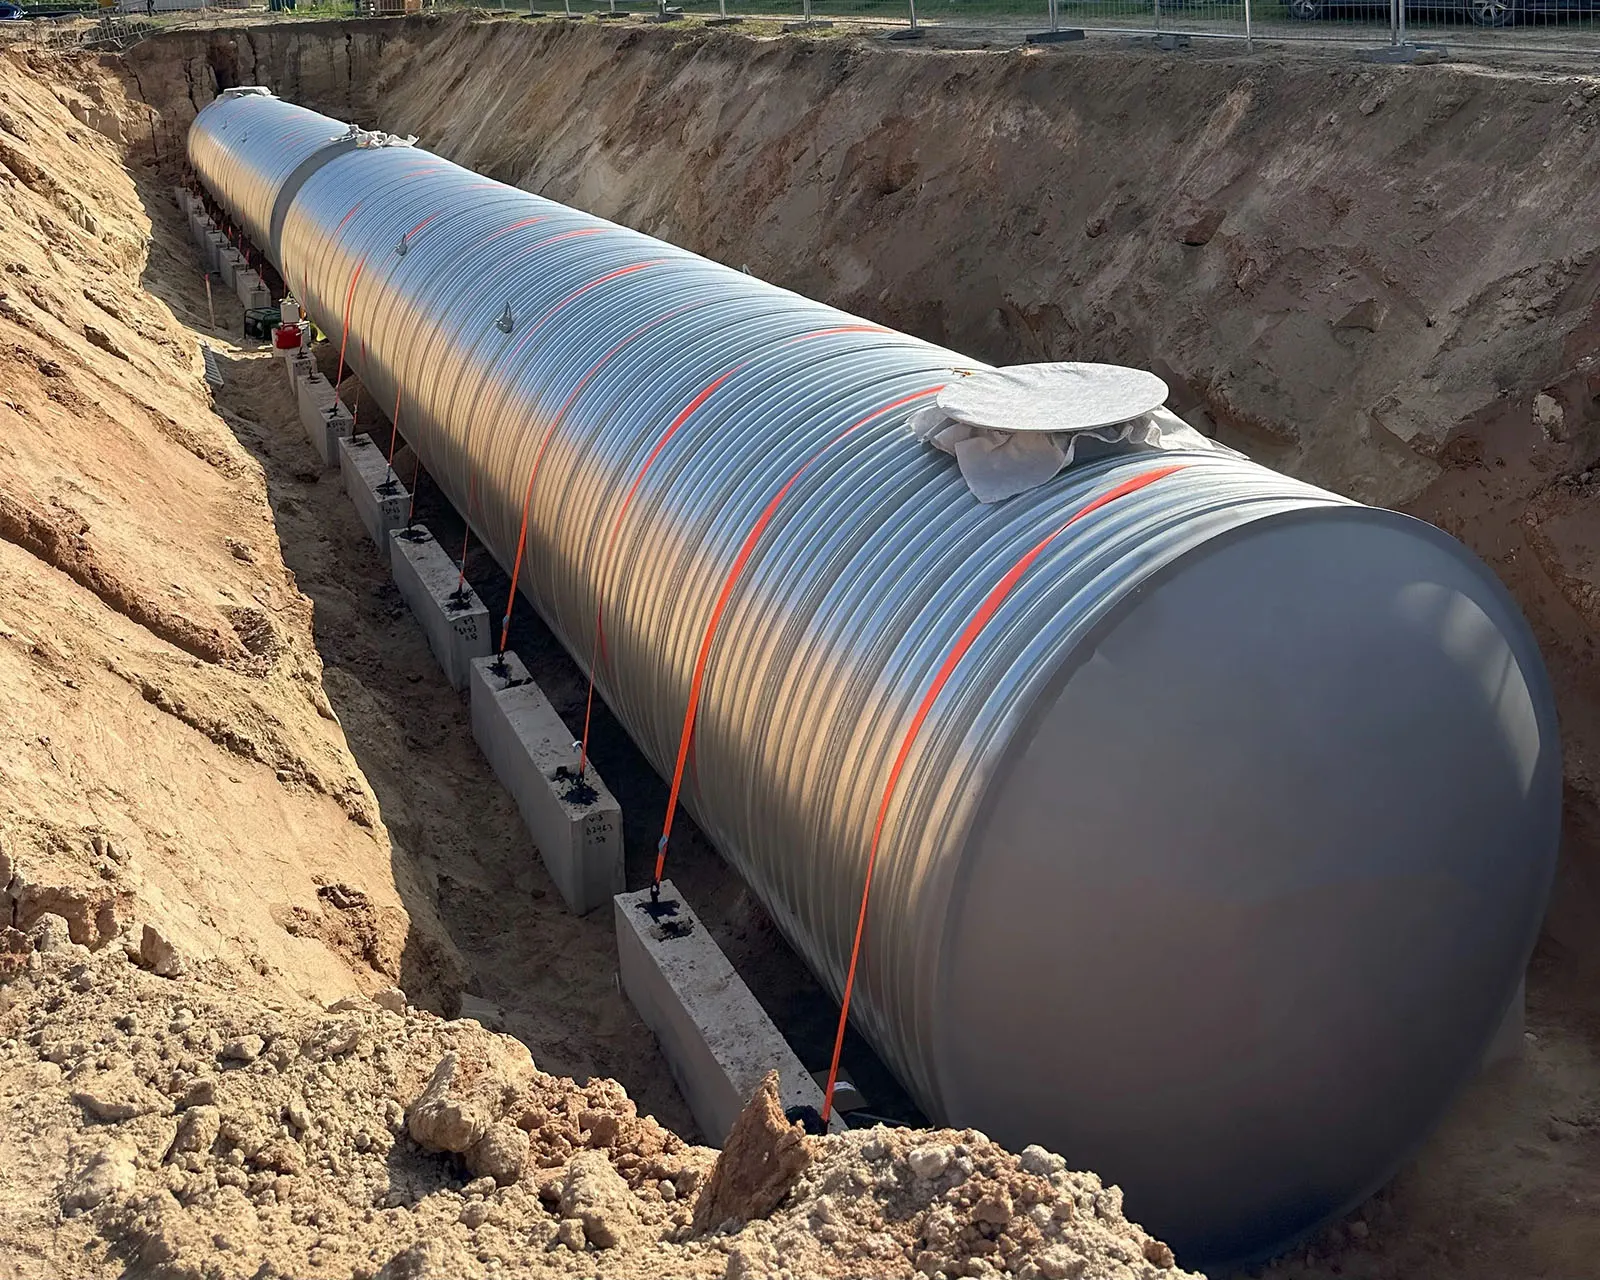
Body in a trench on anchor blocksManufacture and installation
Metal bunkers
-
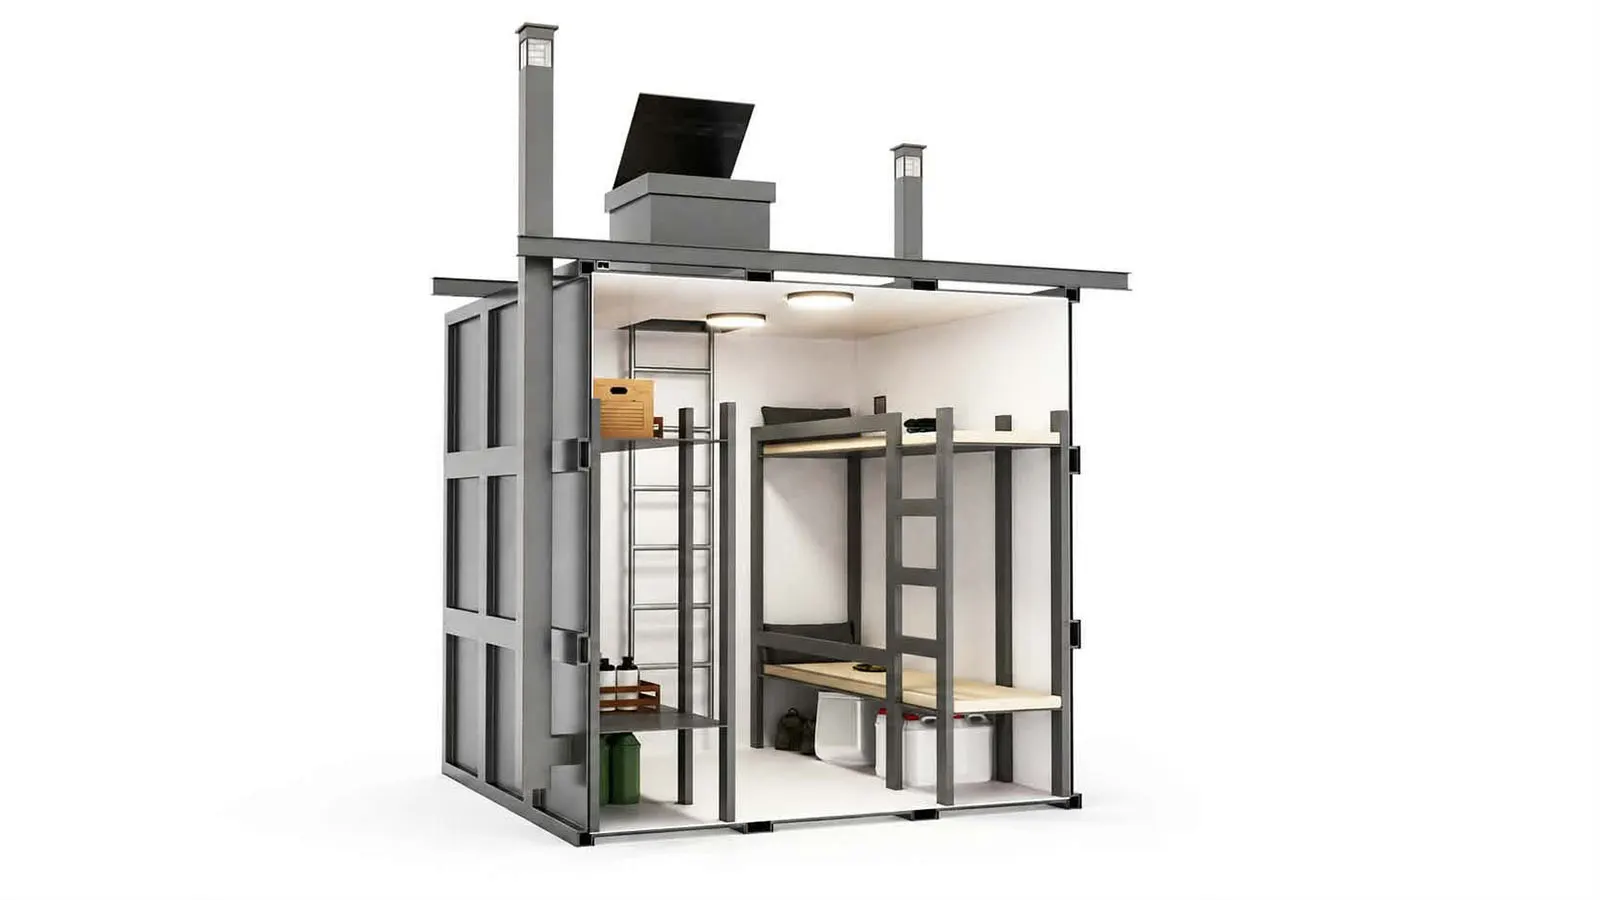
M-2x2 interior layout (visualisation)Models and interior
-

M-2x2 blast shelter – cross-section (visualisation)Models and interior
-
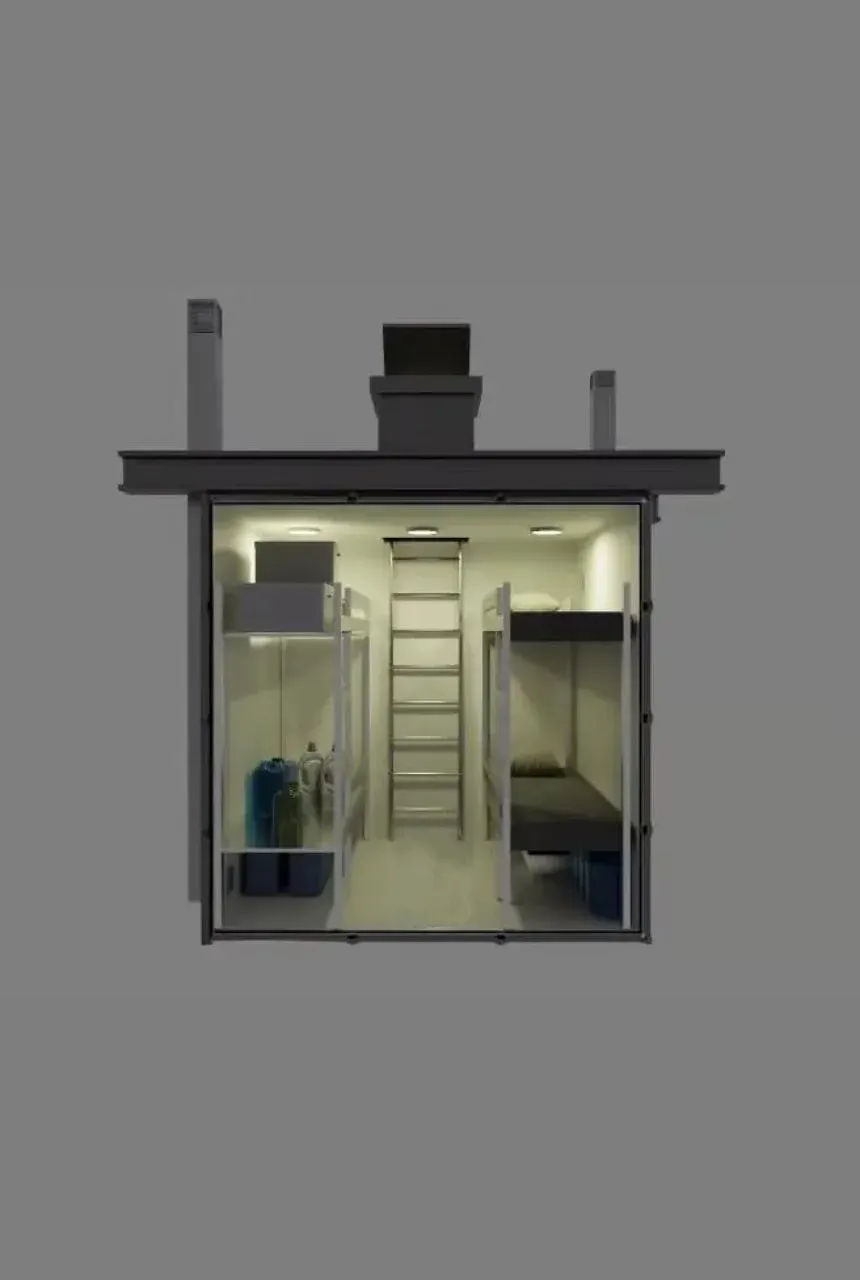
M-2x2 interior with a ladder and beds (visualisation)Models and interior
-
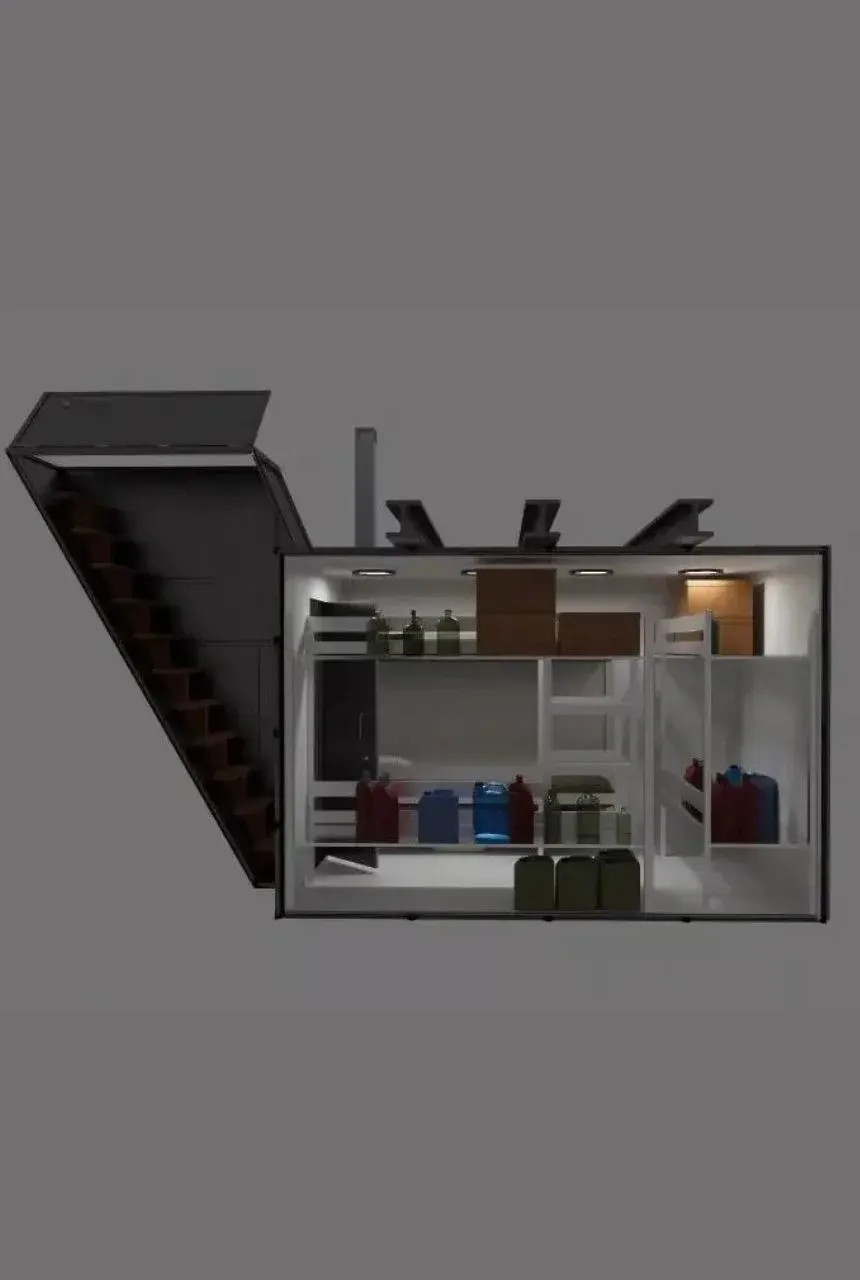
M-3x2 blast shelter with a stairwell – cross-section (visualisation)Models and interior
-
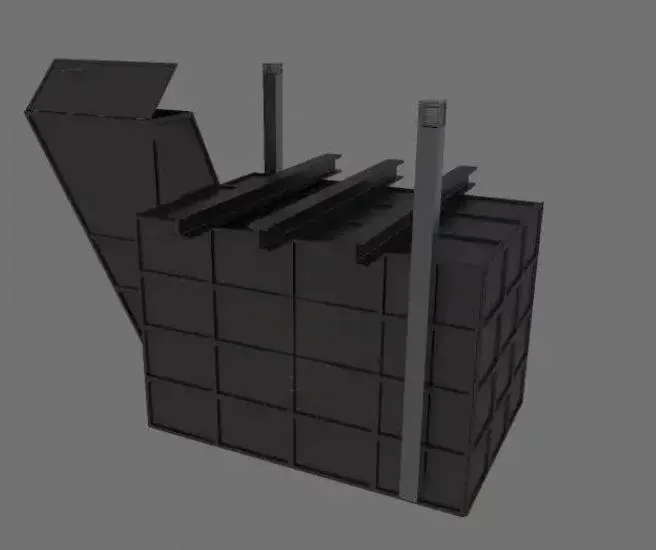
M-3x2 body from the outside (visualisation)Models and interior
-
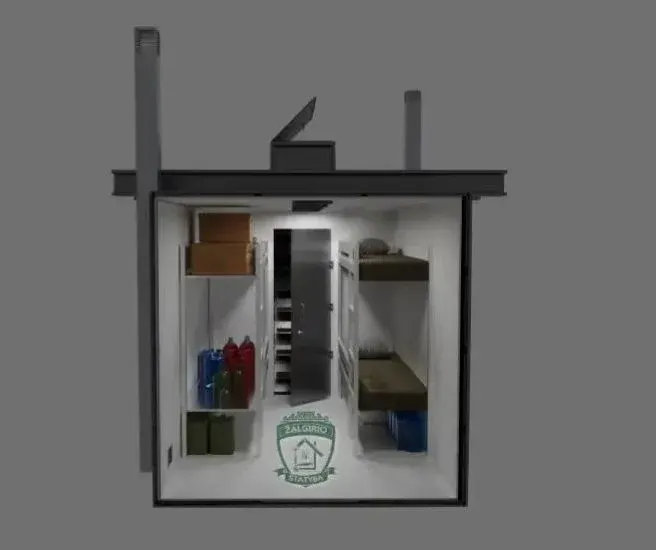
Blast shelter interior with shelves for supplies (visualisation)Models and interior
-
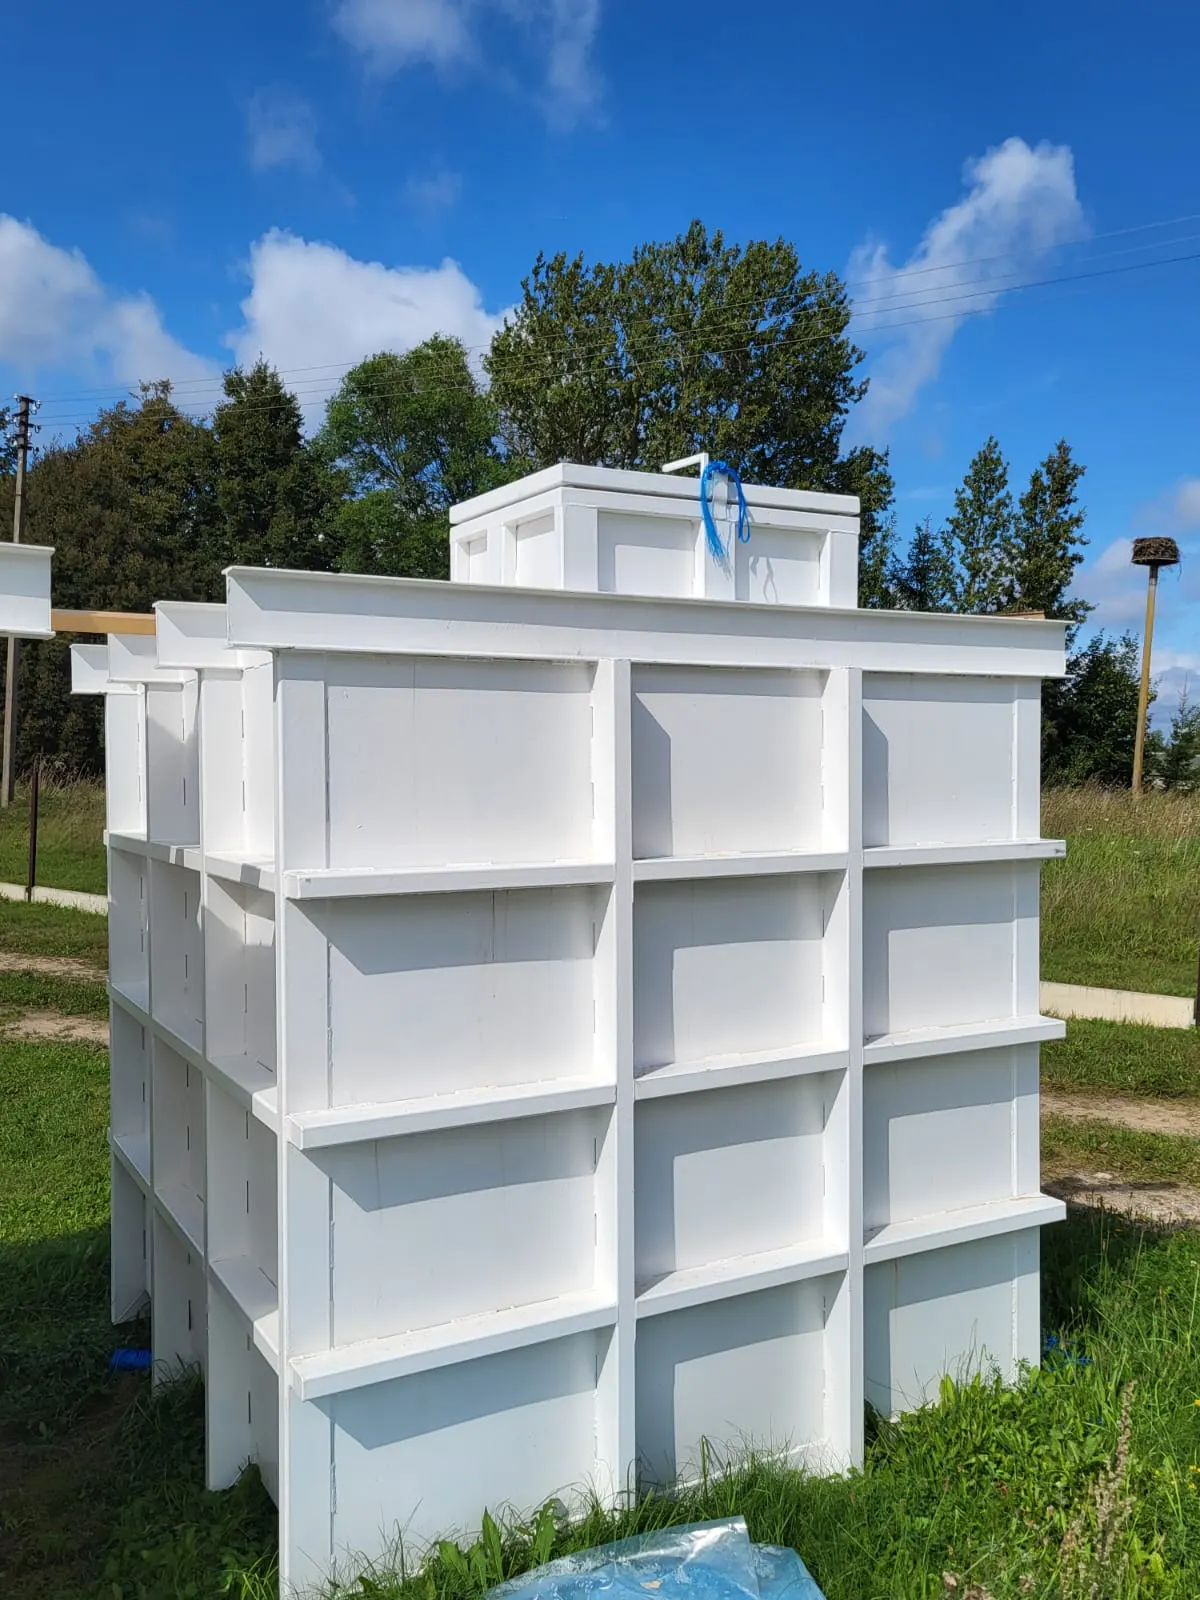
M-2x2 body with an entrance shaft in the roofModels and interior
-
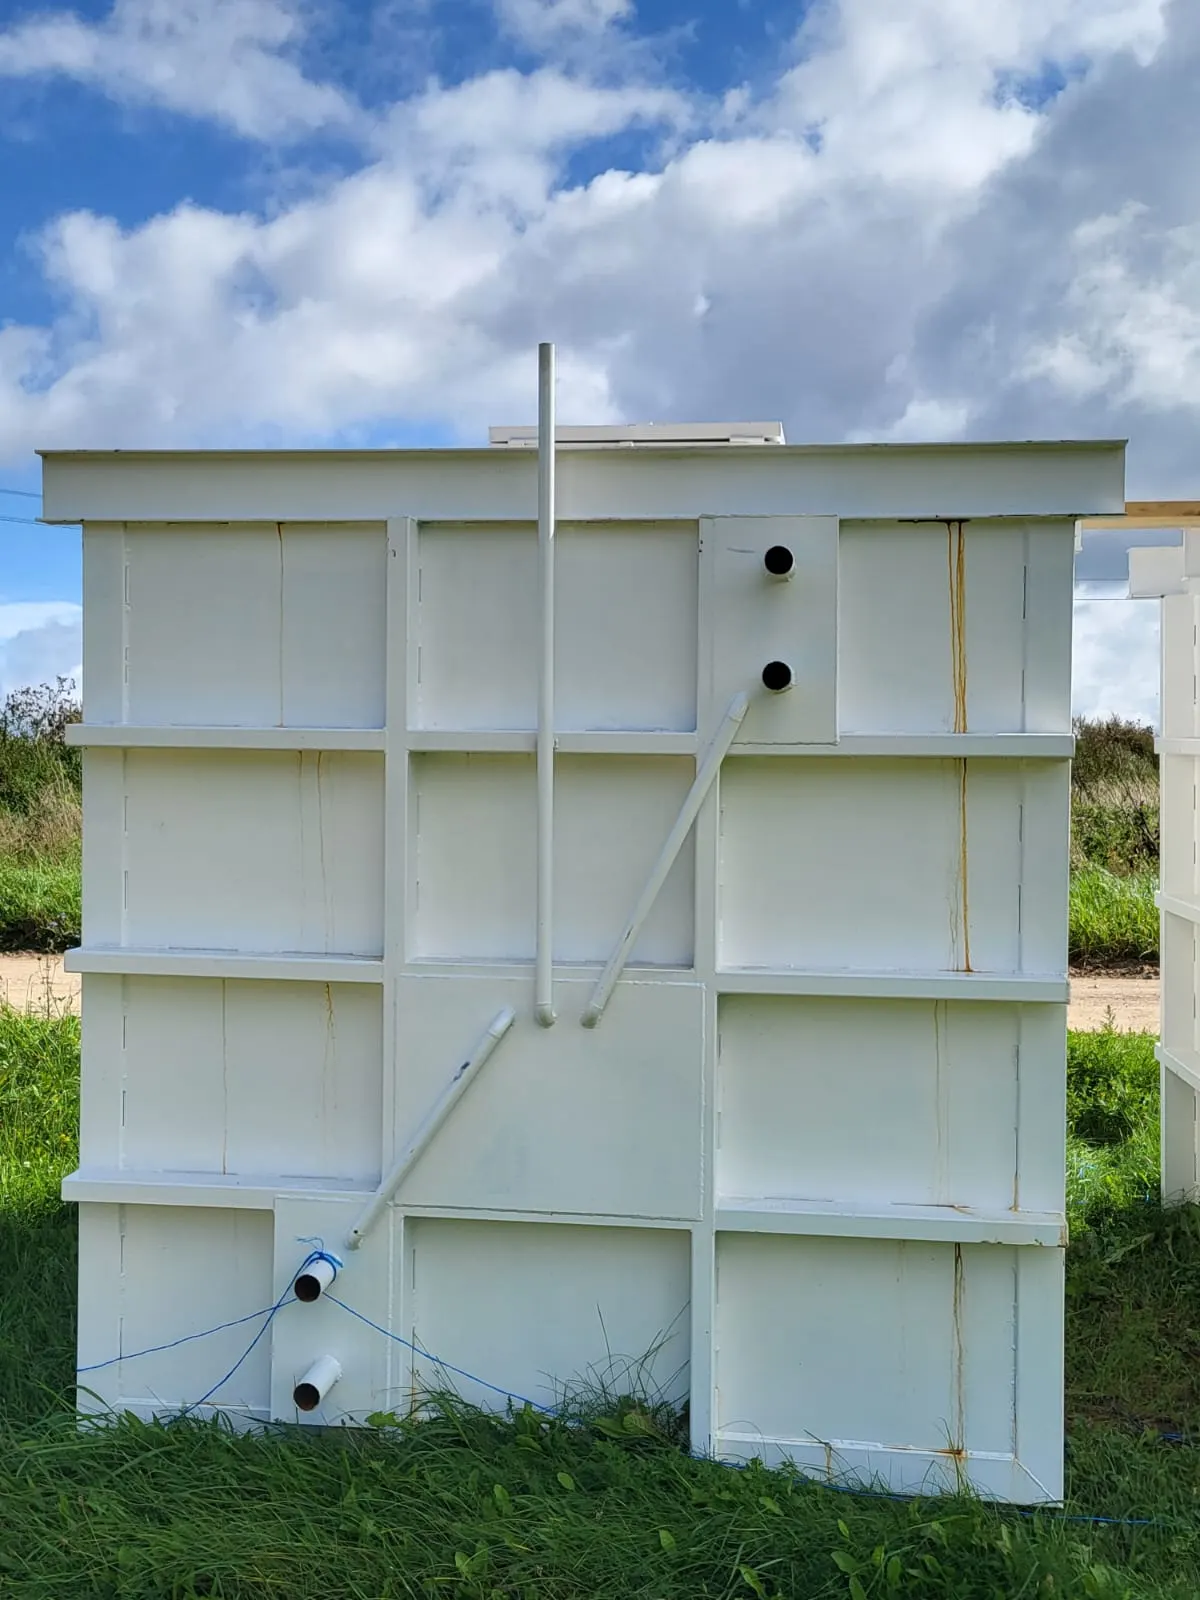
Ventilation openings for air supply and extractModels and interior
-
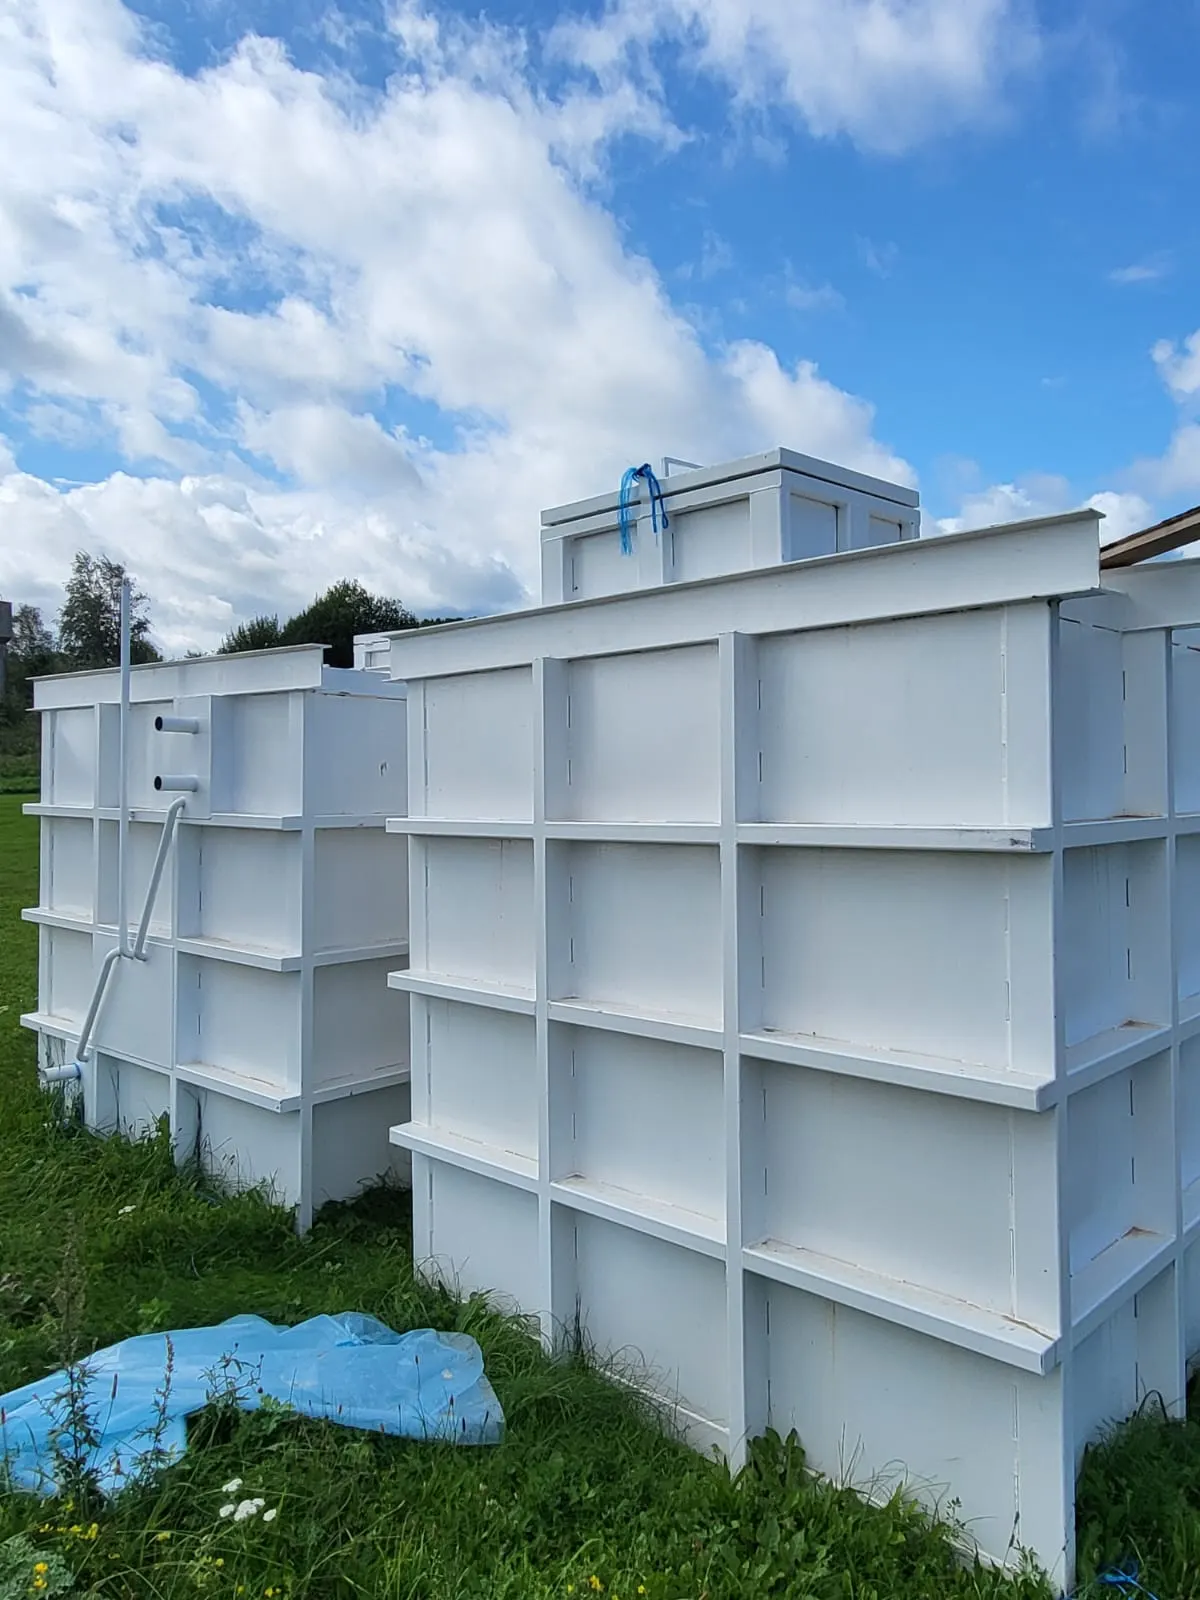
M-2x2 body in the production yardModels and interior
-
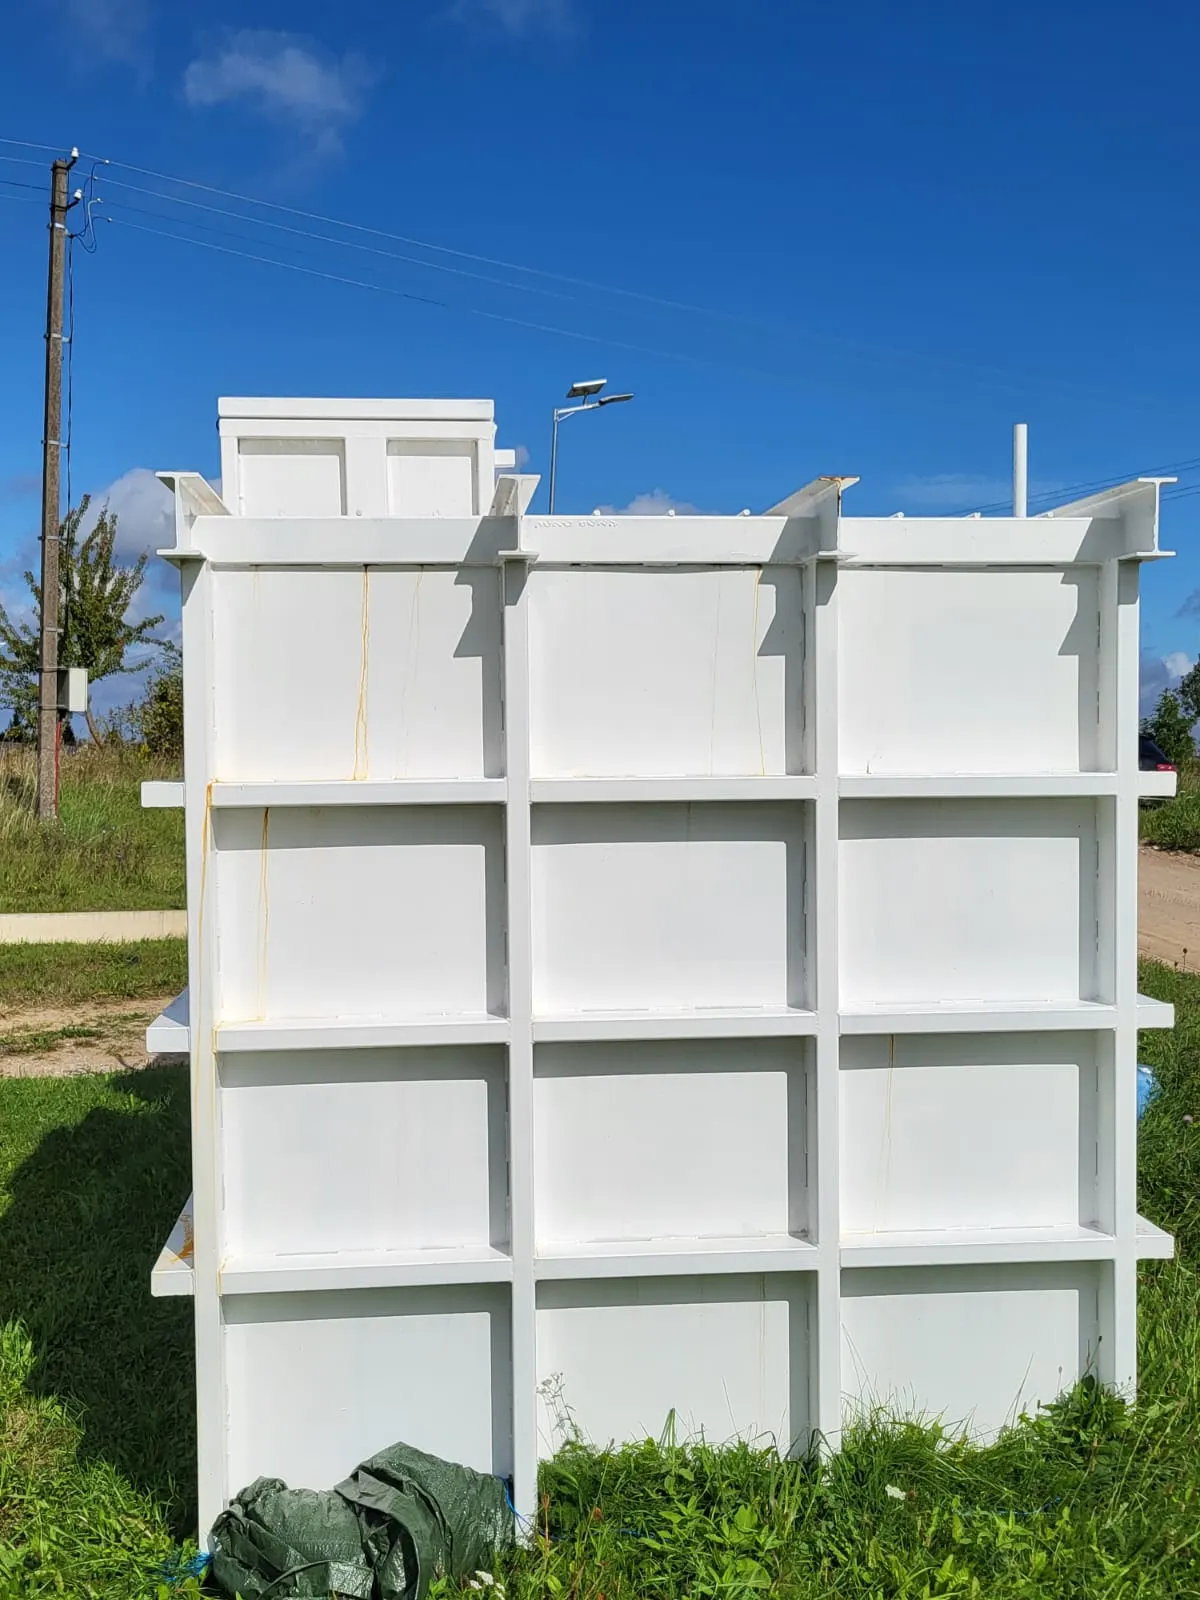
Welded steel body with stiffening ribsModels and interior
-
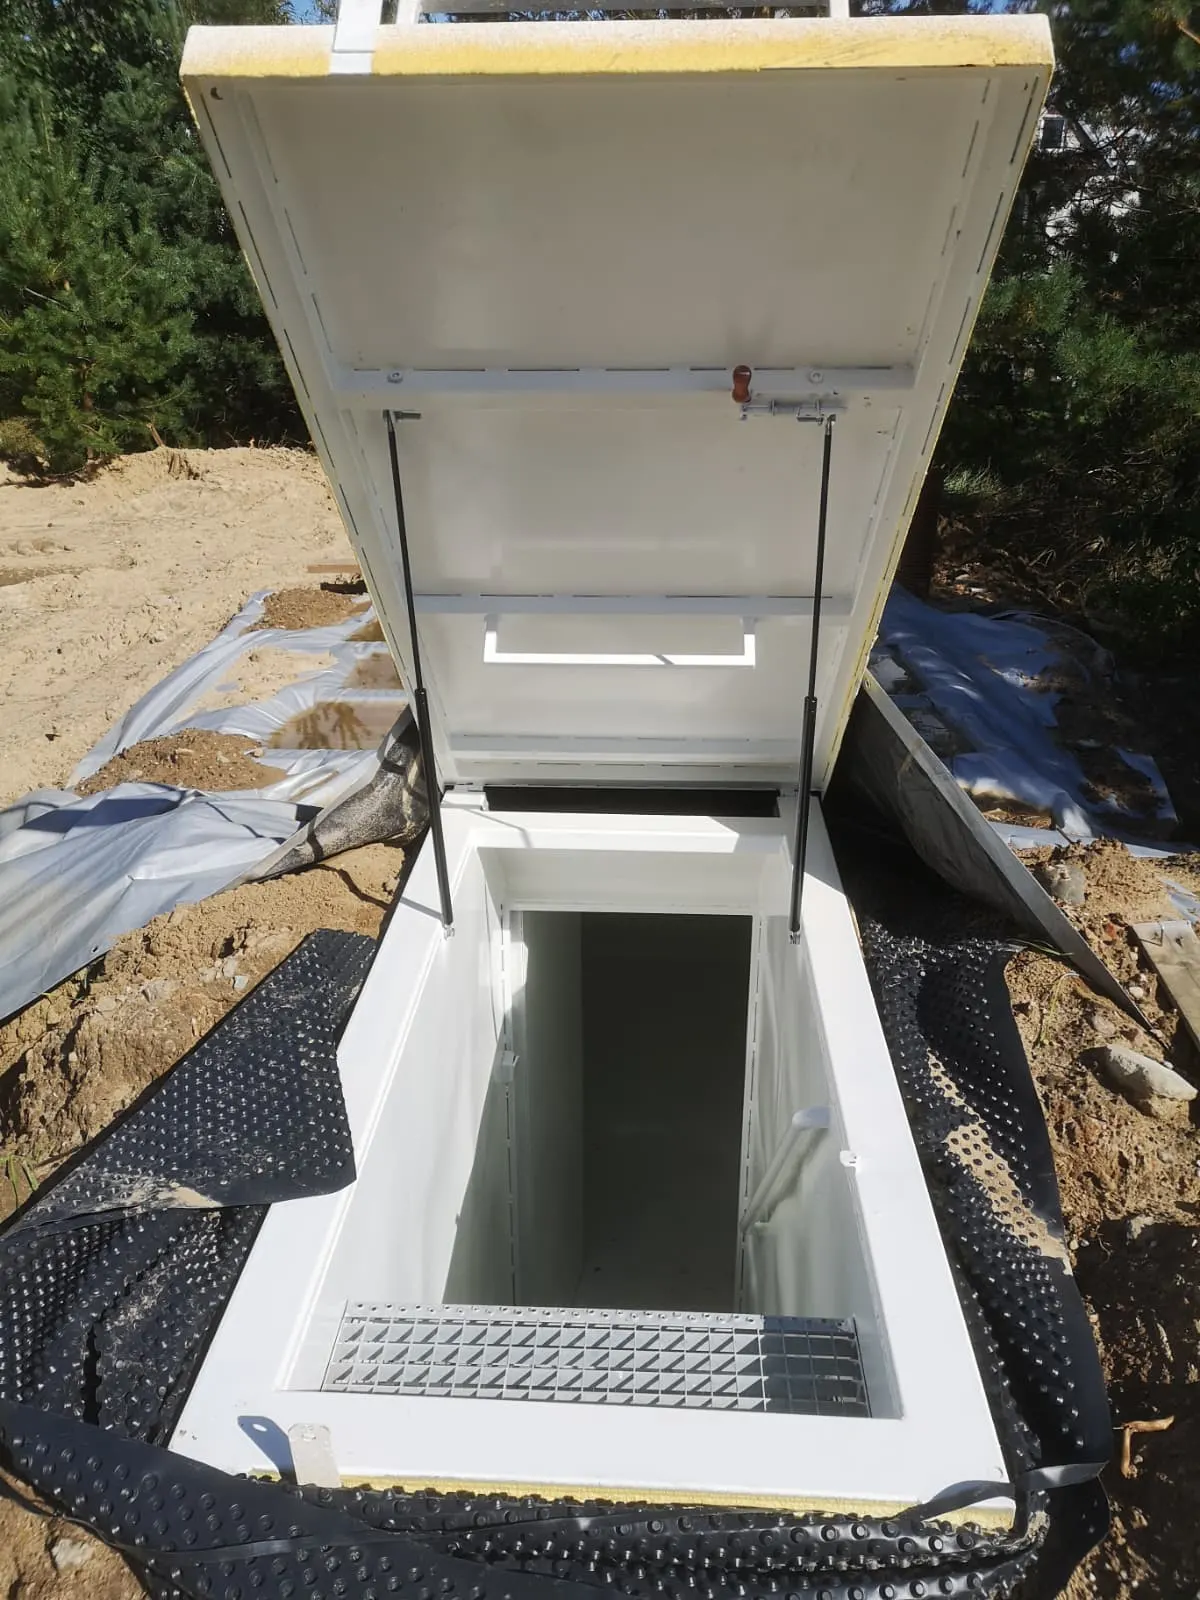
M-3x2 entrance: cover, steps, handrailModels and interior
-
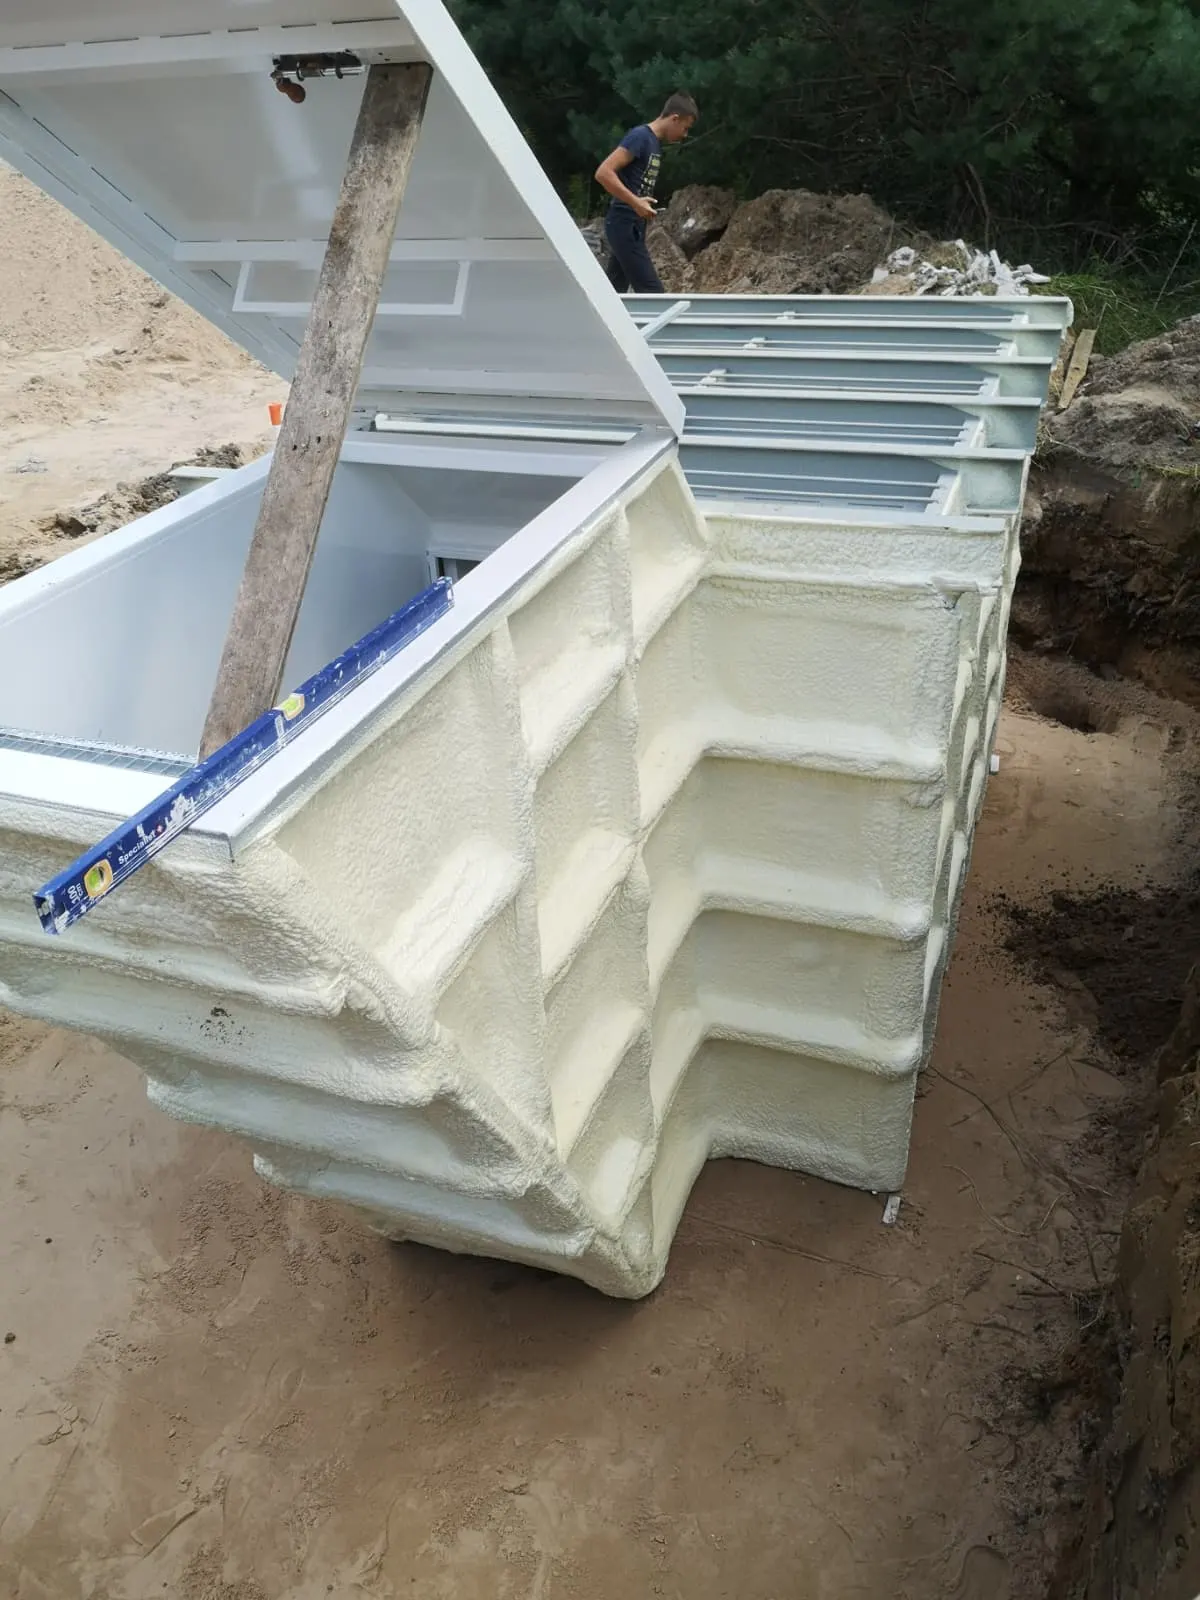
Stairwell with a hinged coverModels and interior
-
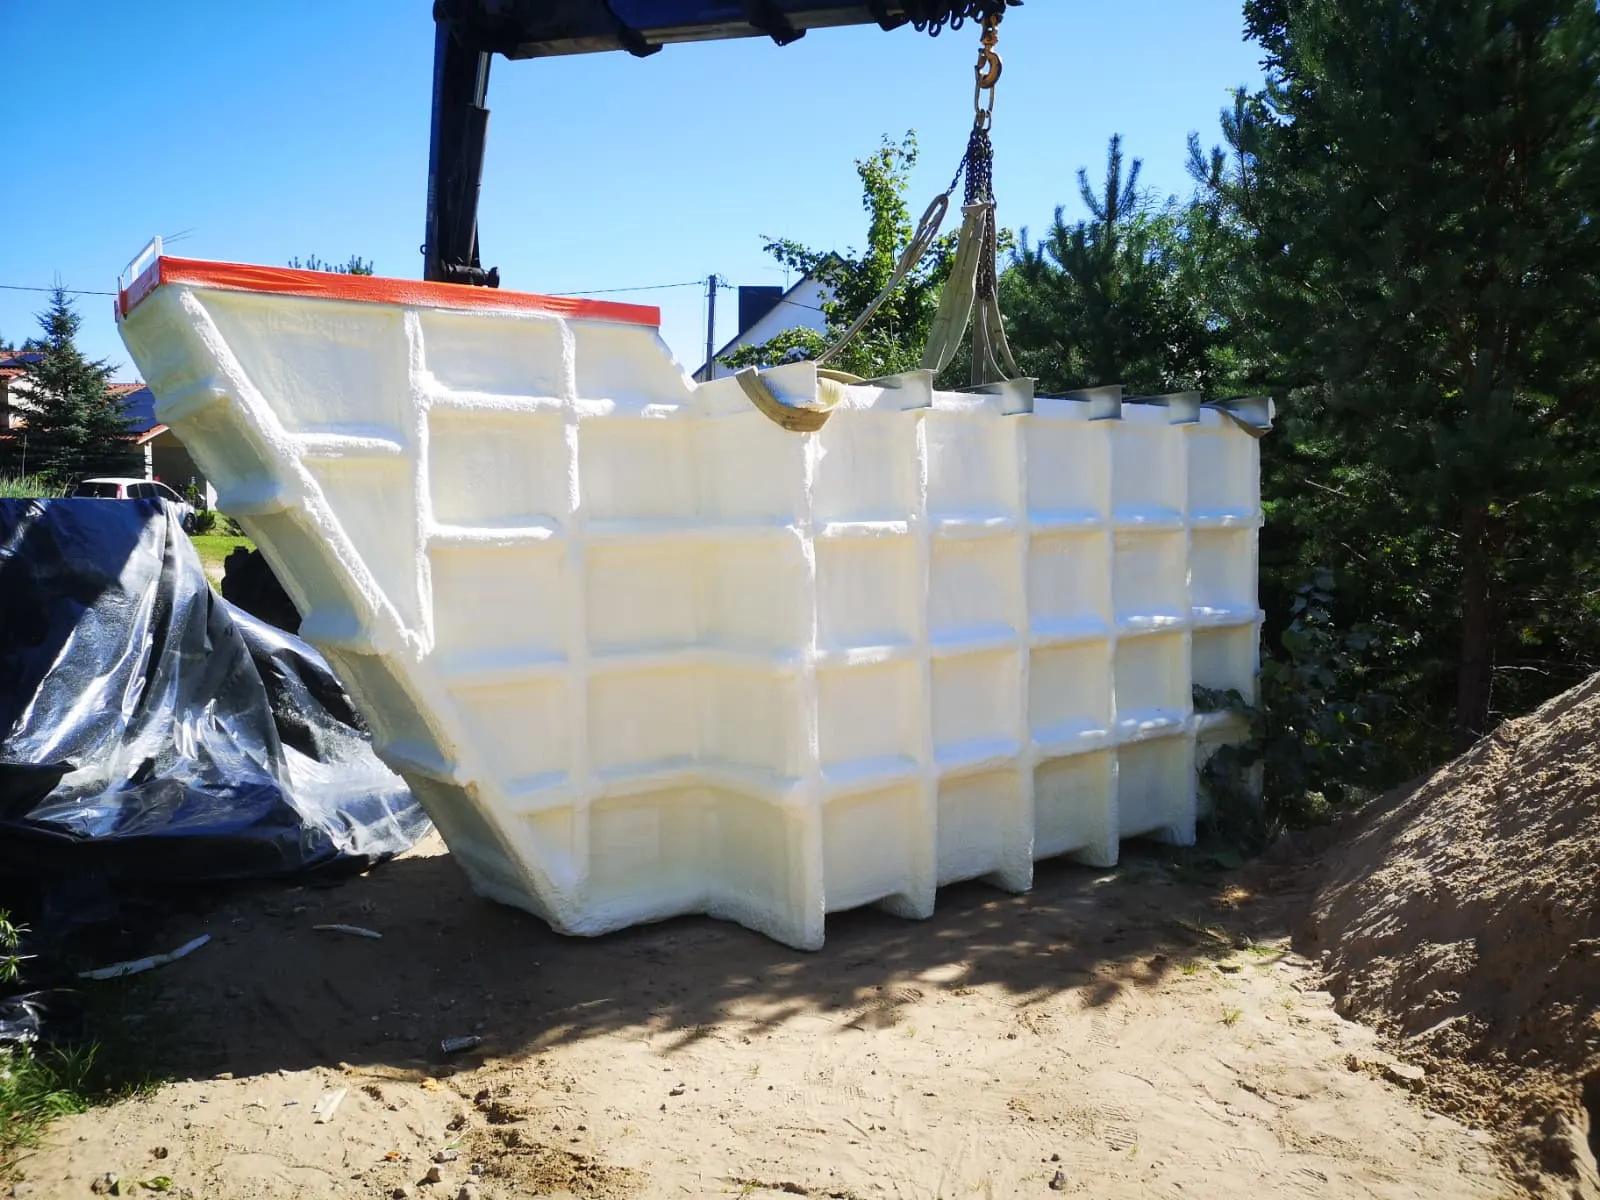
M-3x2 body being lifted by craneInstallation
-
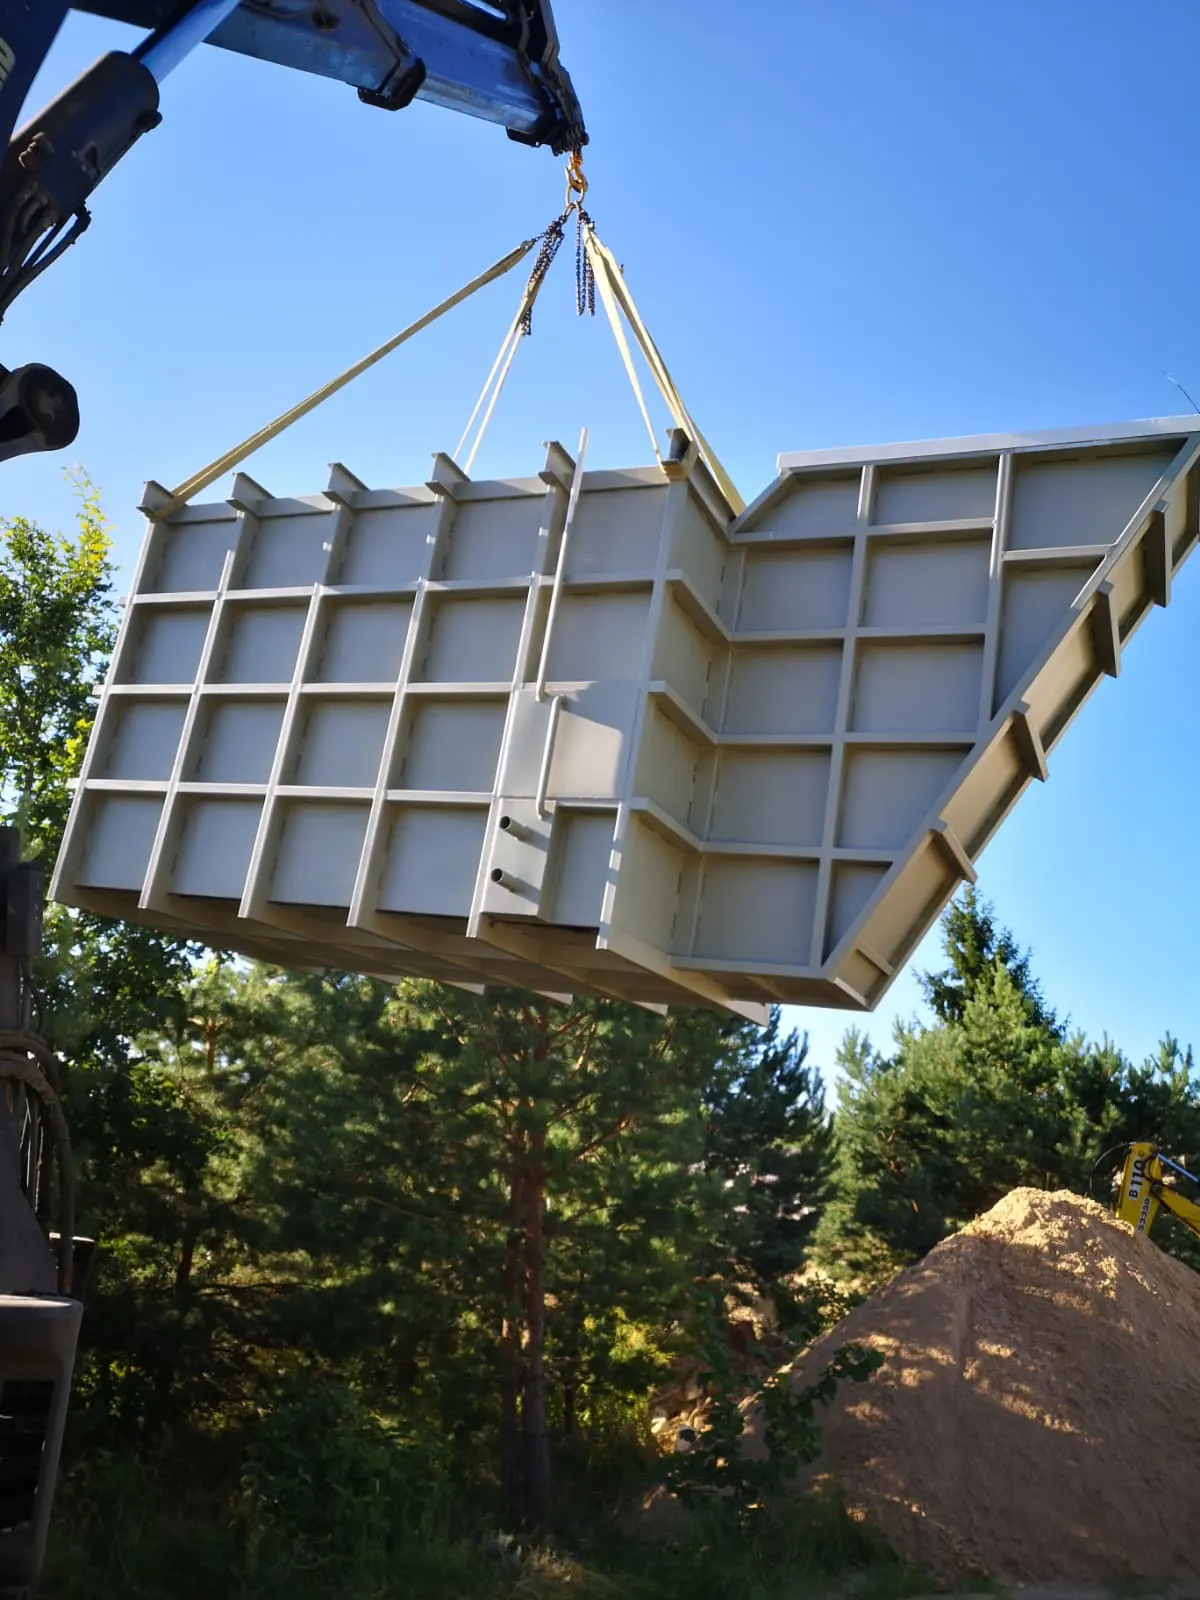
Body being lowered into the pitInstallation
-
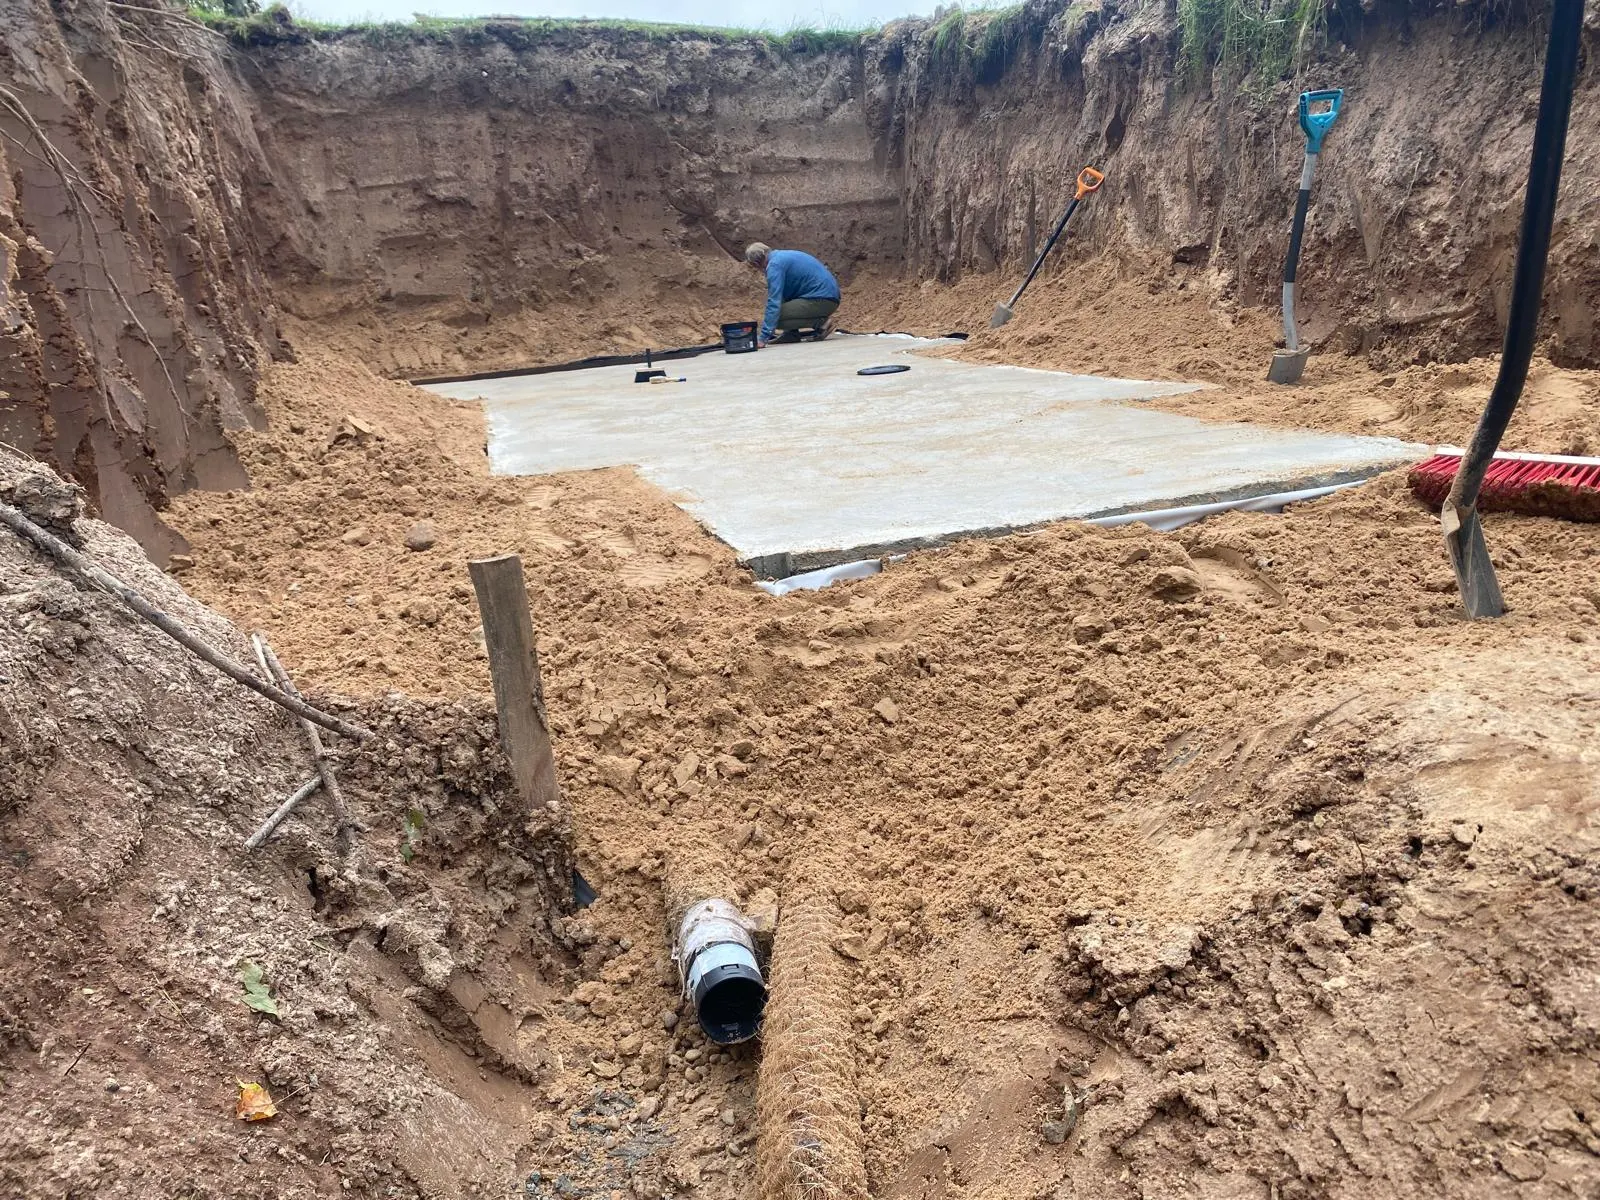
Concrete base prepared in the pitInstallation
-
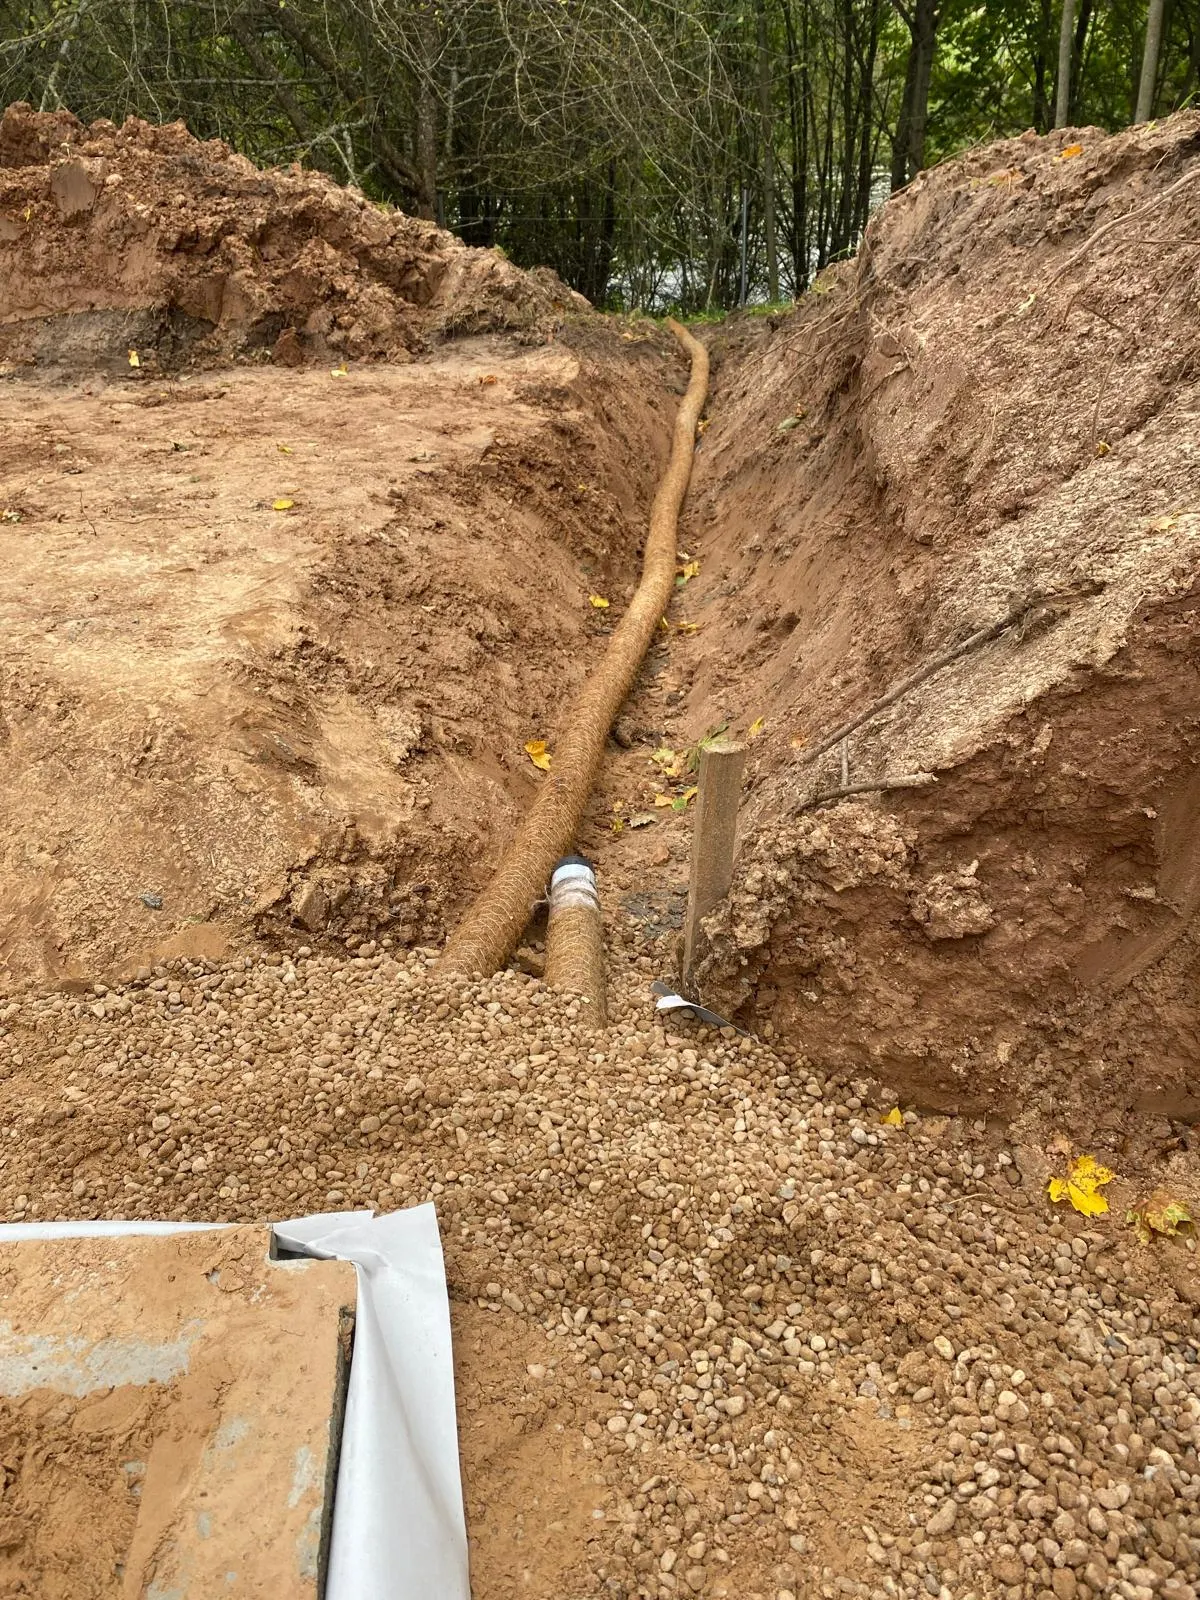
Drainage pipes around the blast shelterInstallation
-
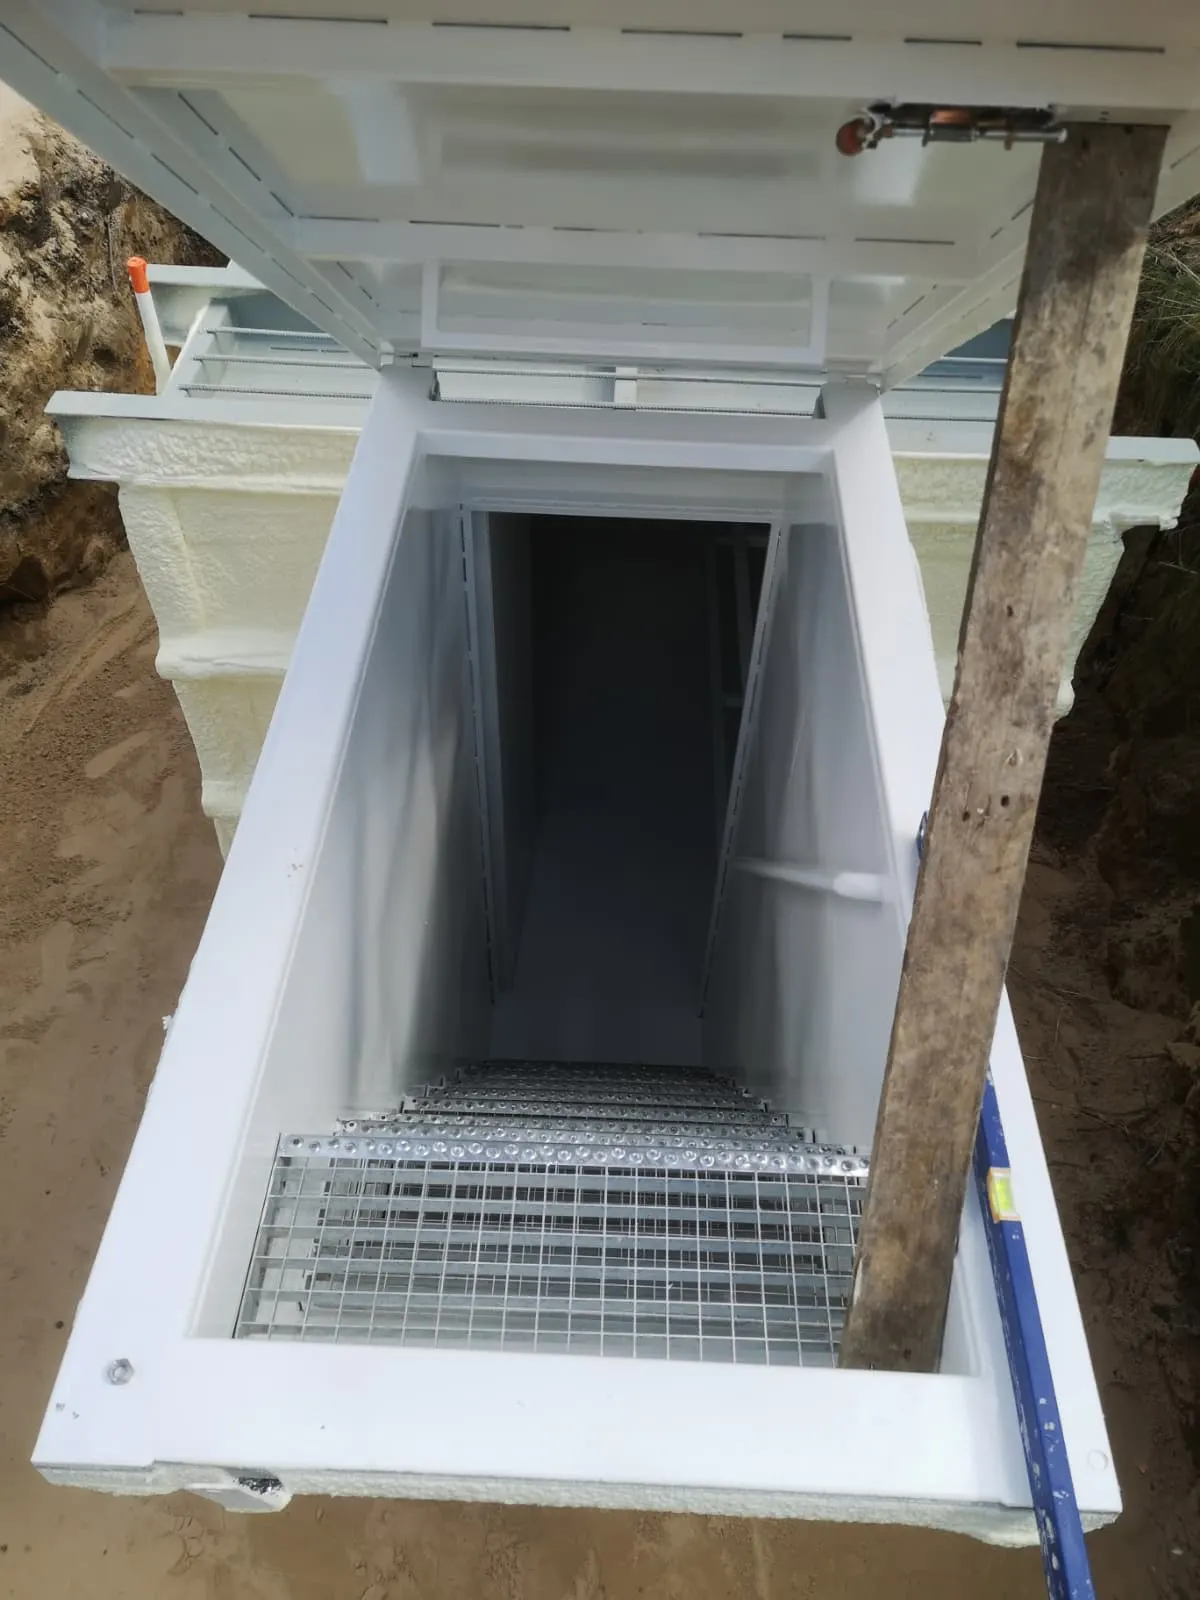
Body coated with polyurethane foamInstallation
-
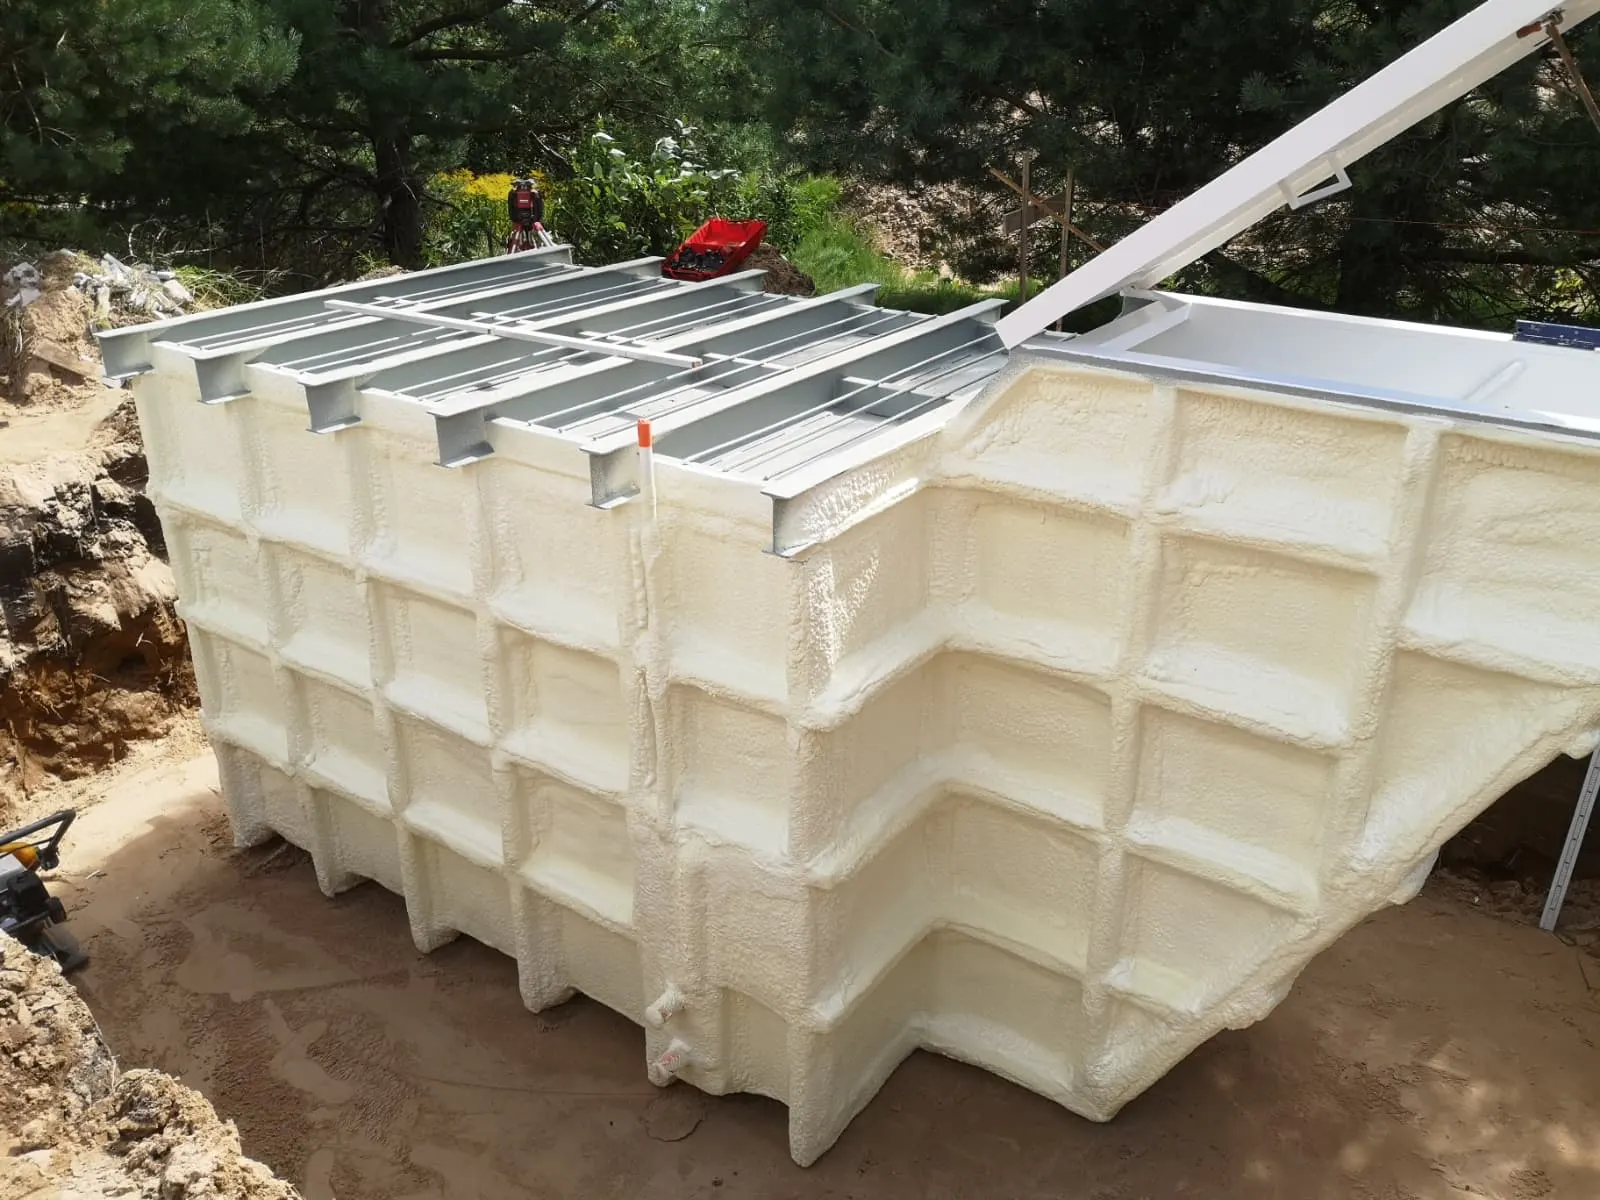
M-3x2 in the pit: roof beams and stairwellInstallation
-
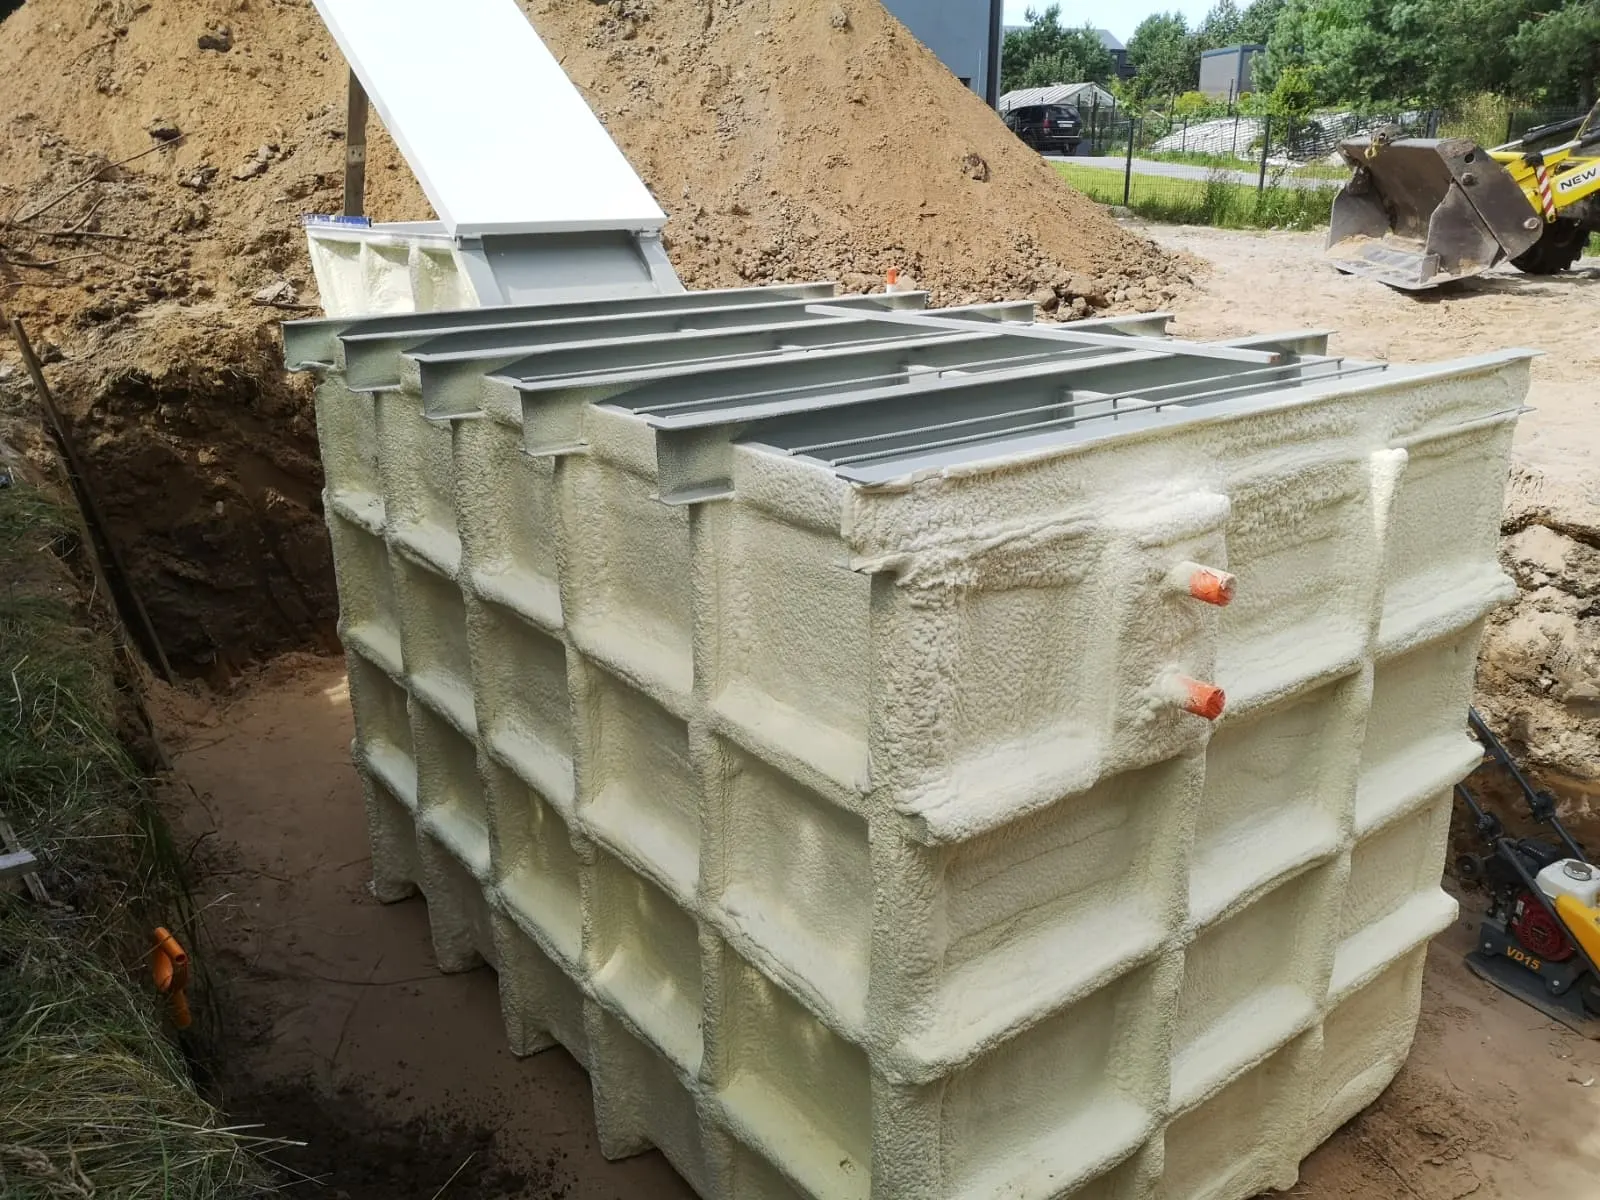
Ventilation outlets at the end of the bodyInstallation
-
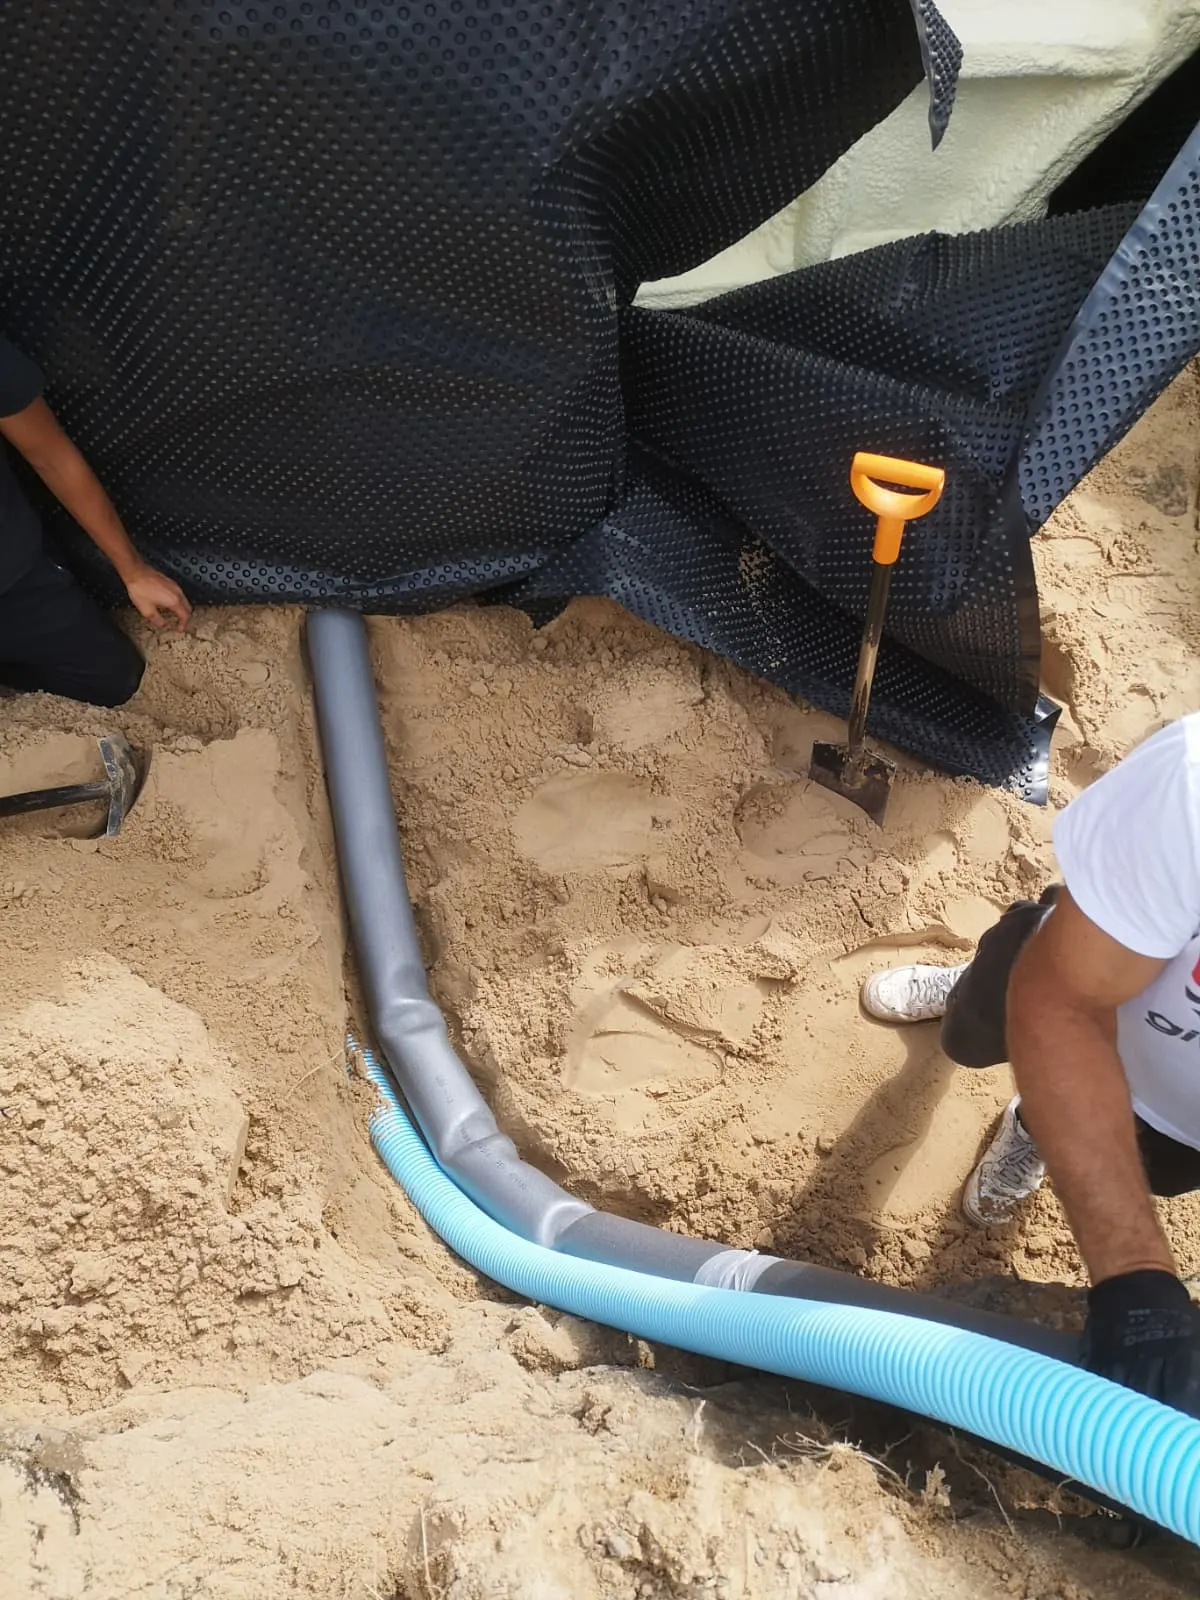
Protective membrane and utility entry pointInstallation
-
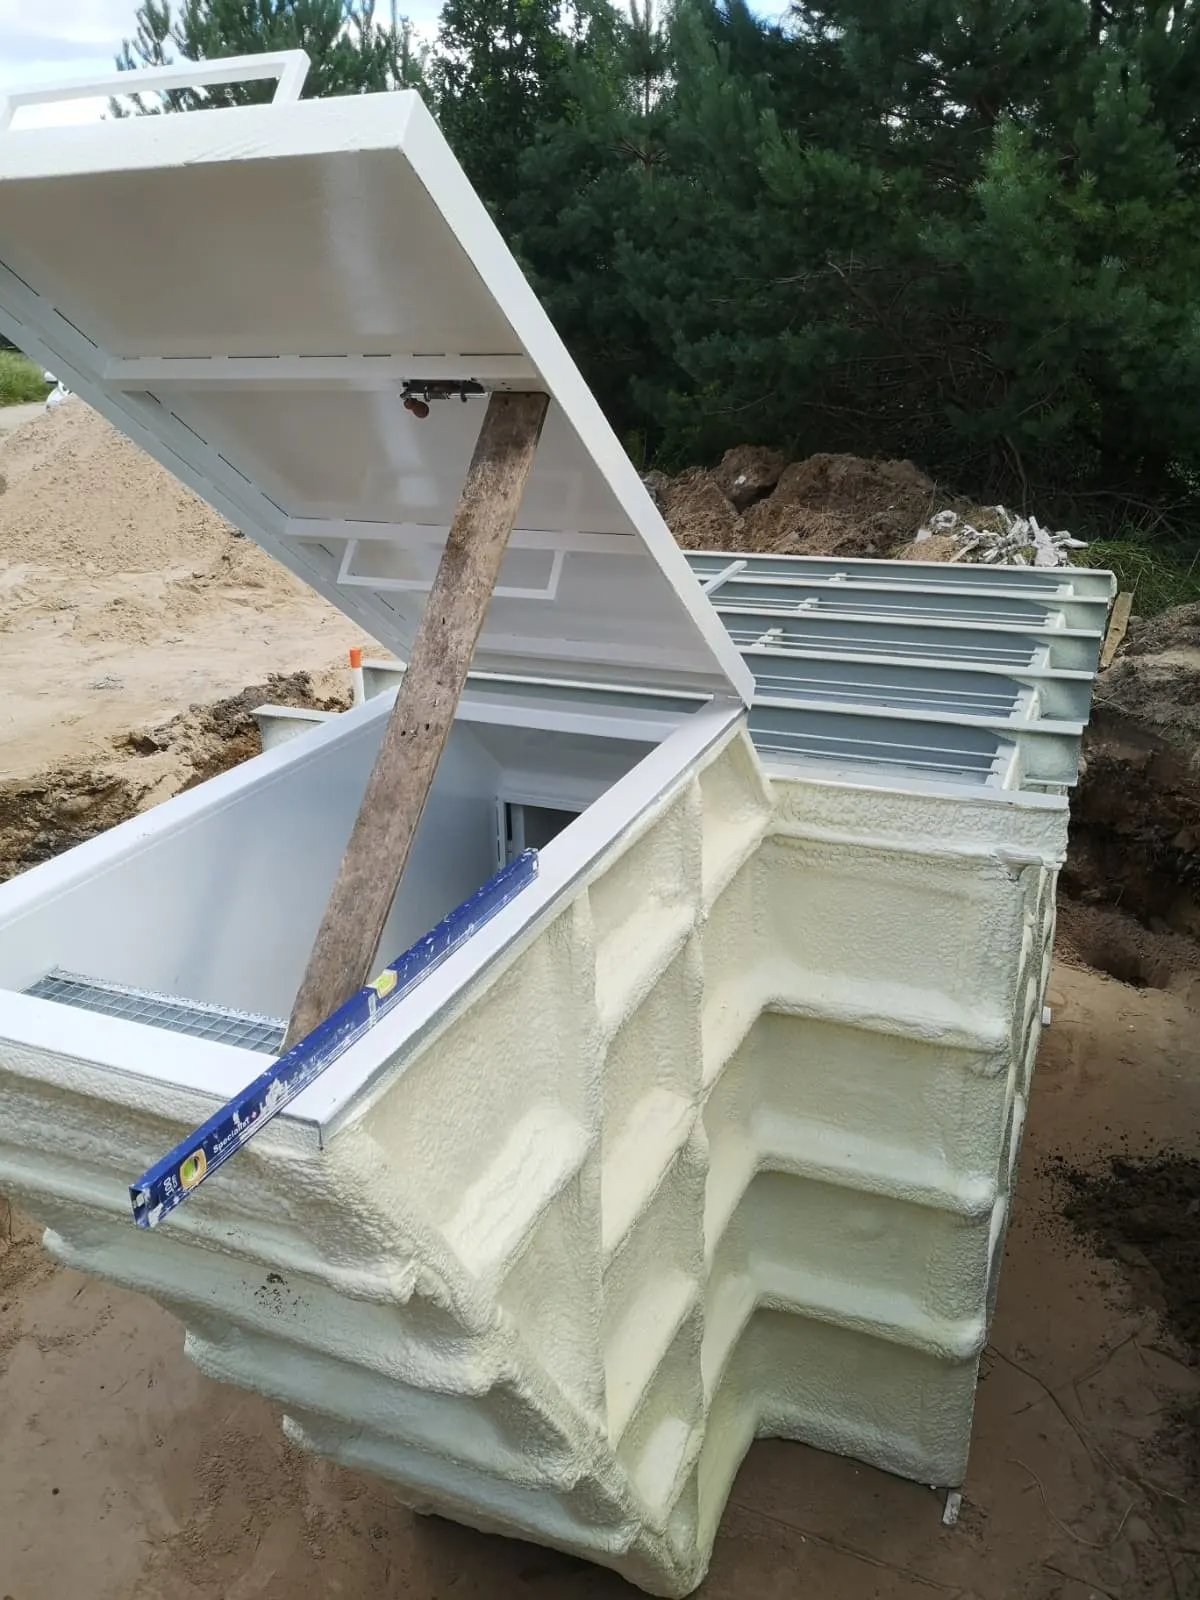
Stairwell-to-body jointInstallation
-
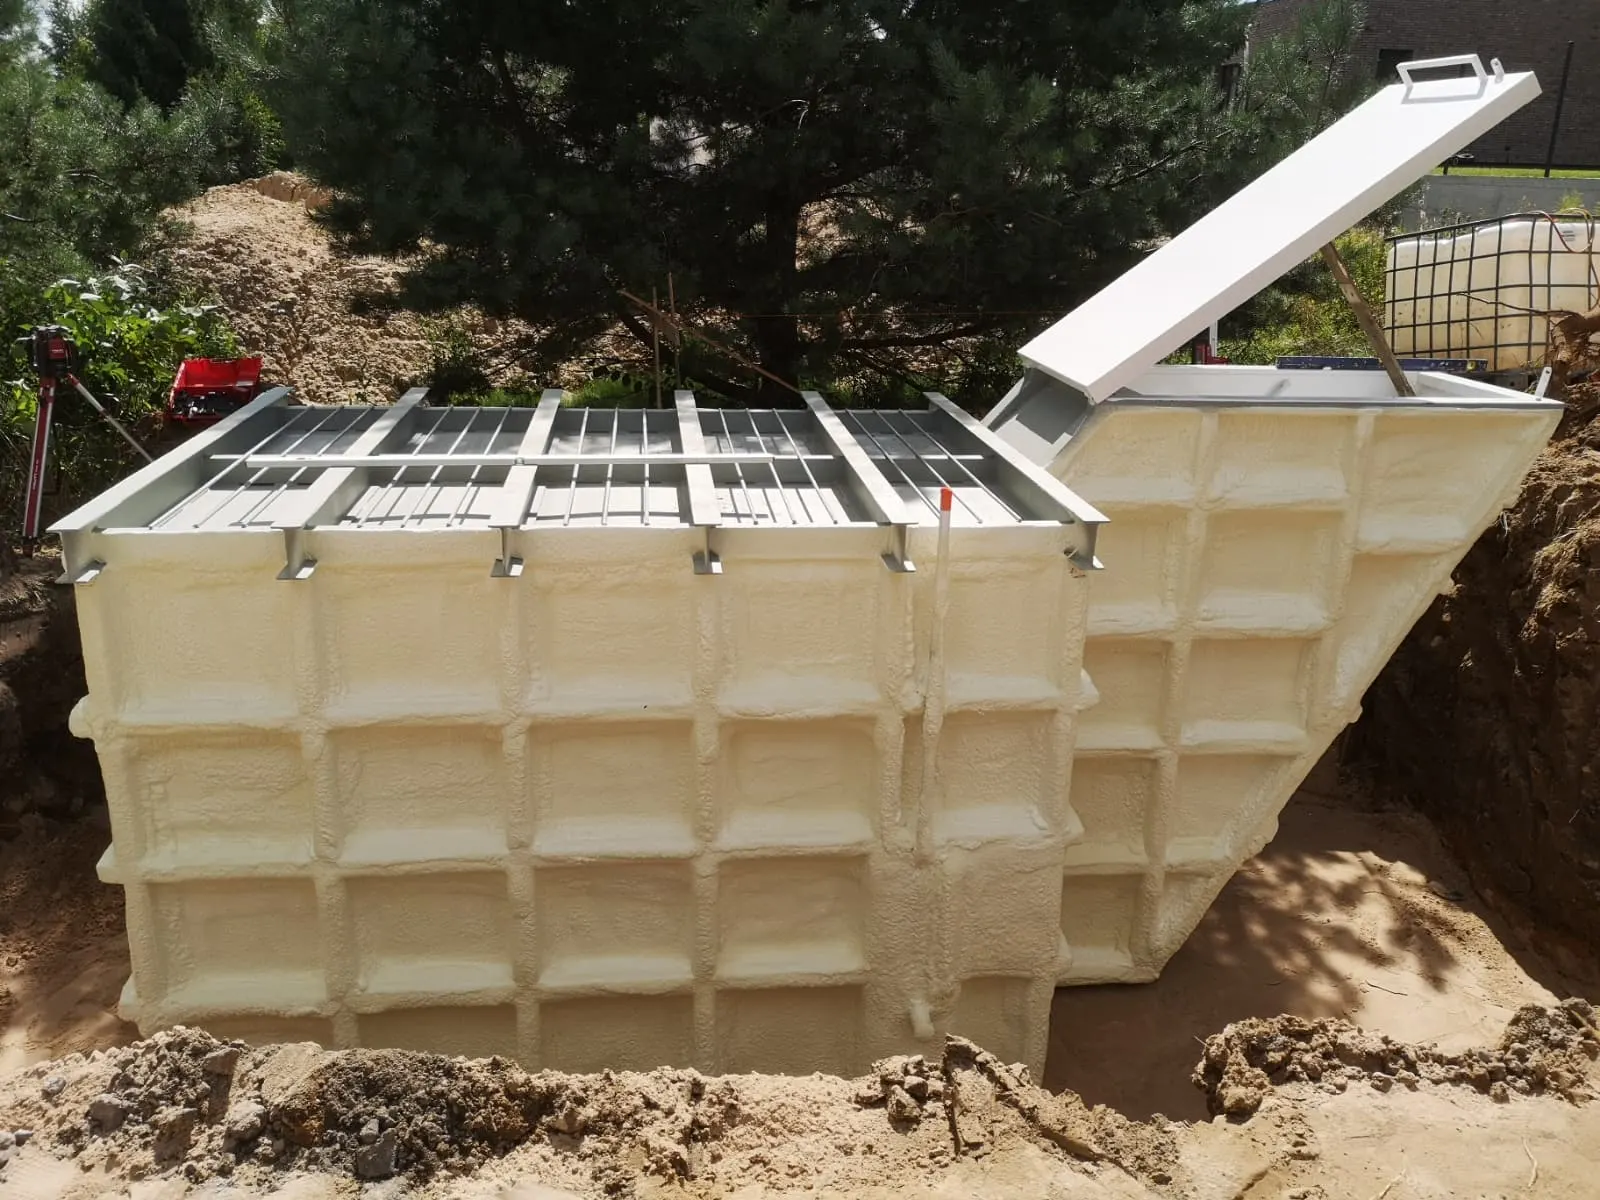
M-3x2 before backfillingInstallation
-
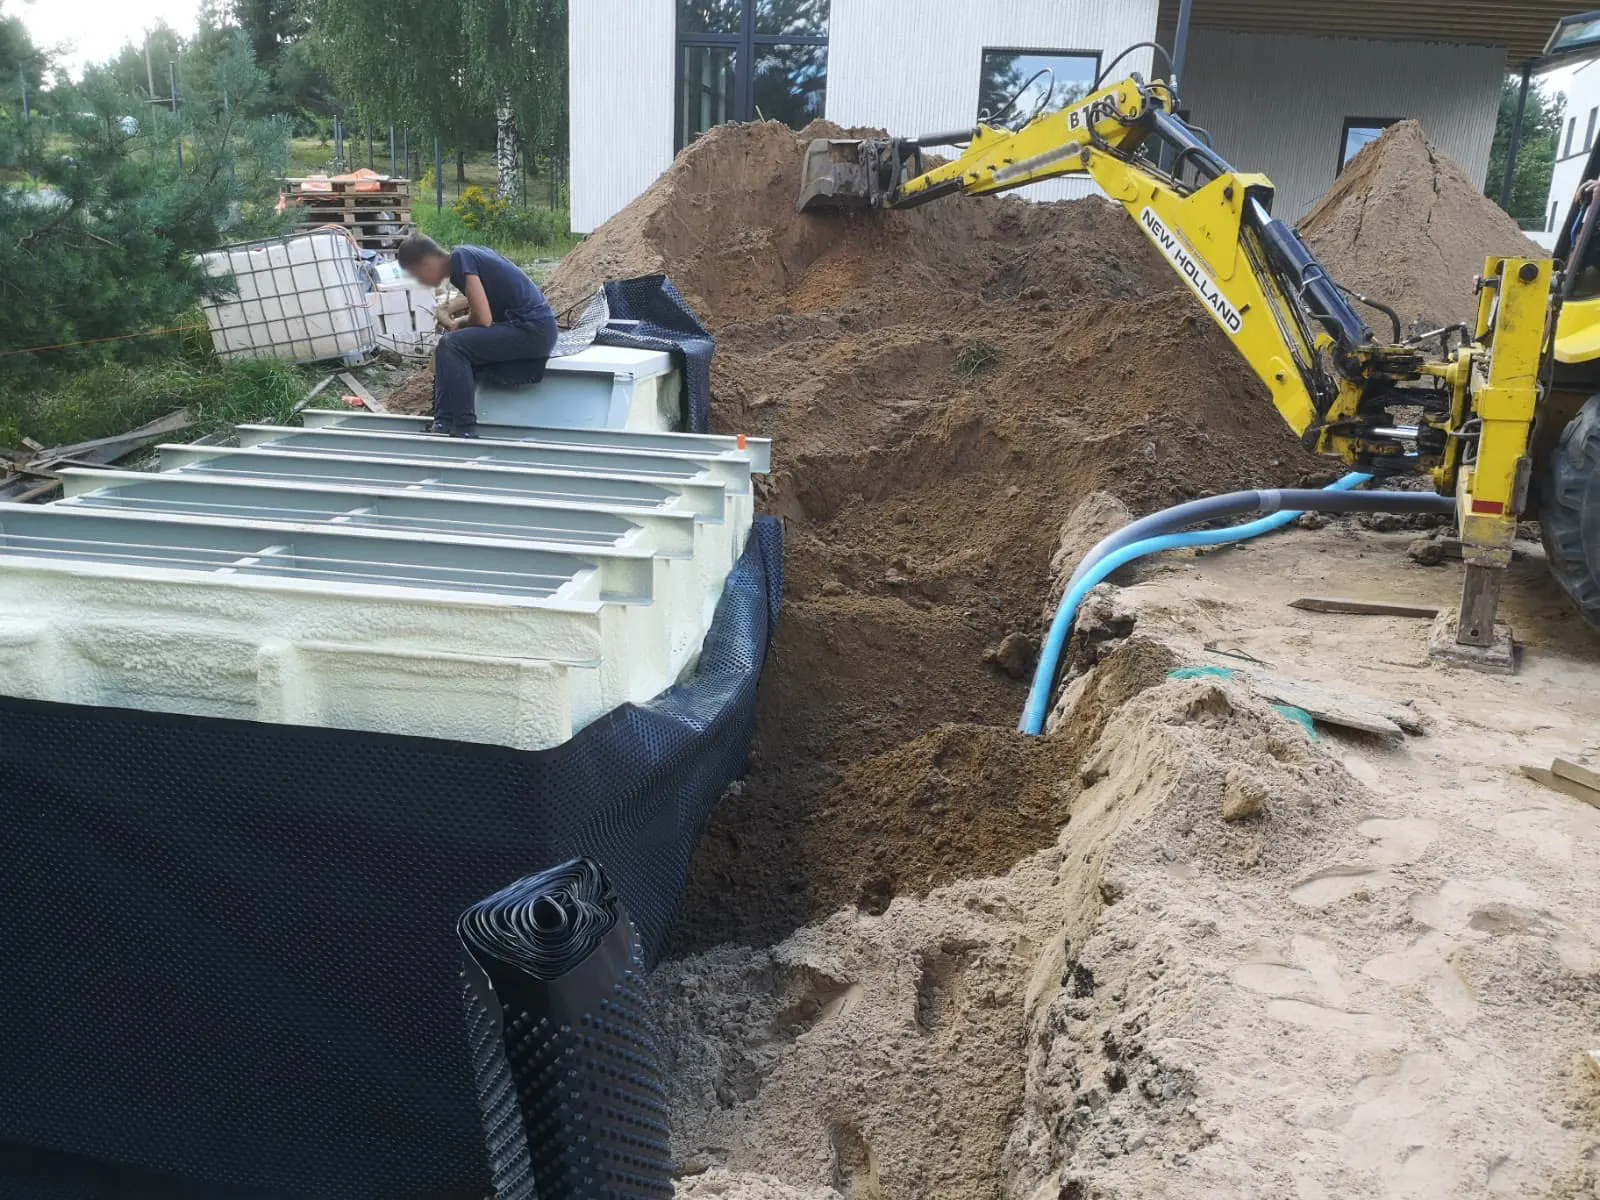
Earthworks around the blast shelterInstallation
Extra bunkers
-
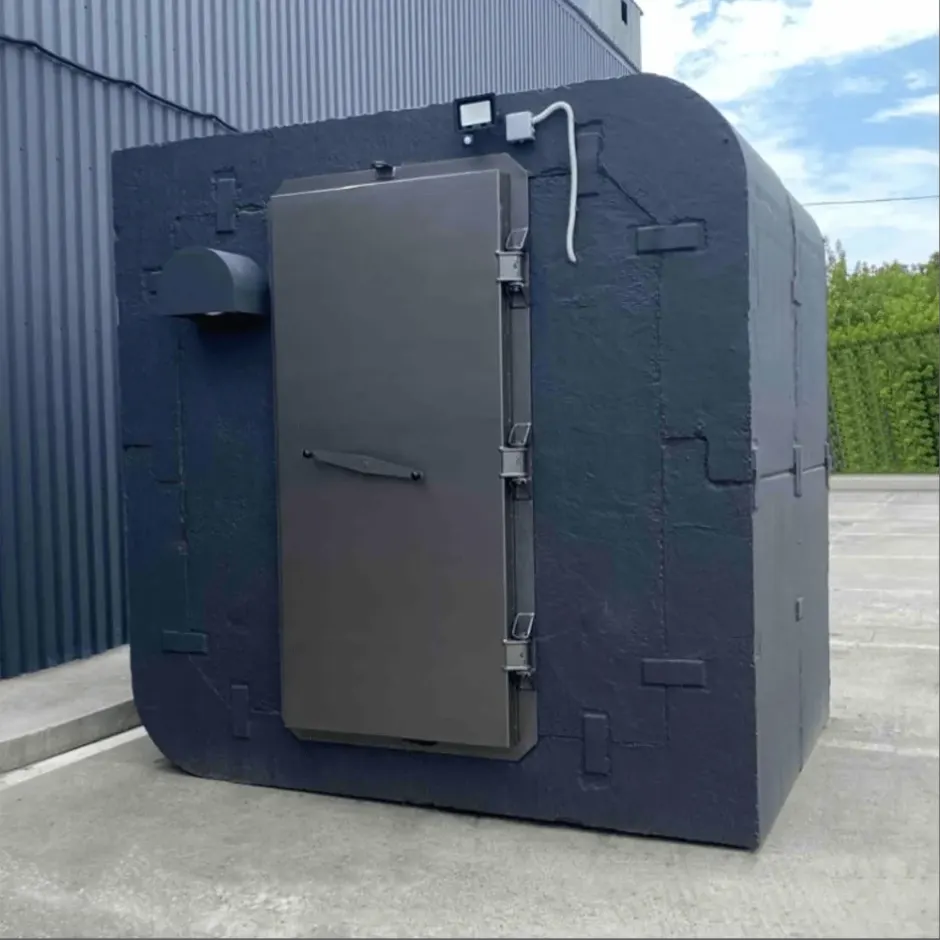
EXTRA-6S with a dark polymer coating
-
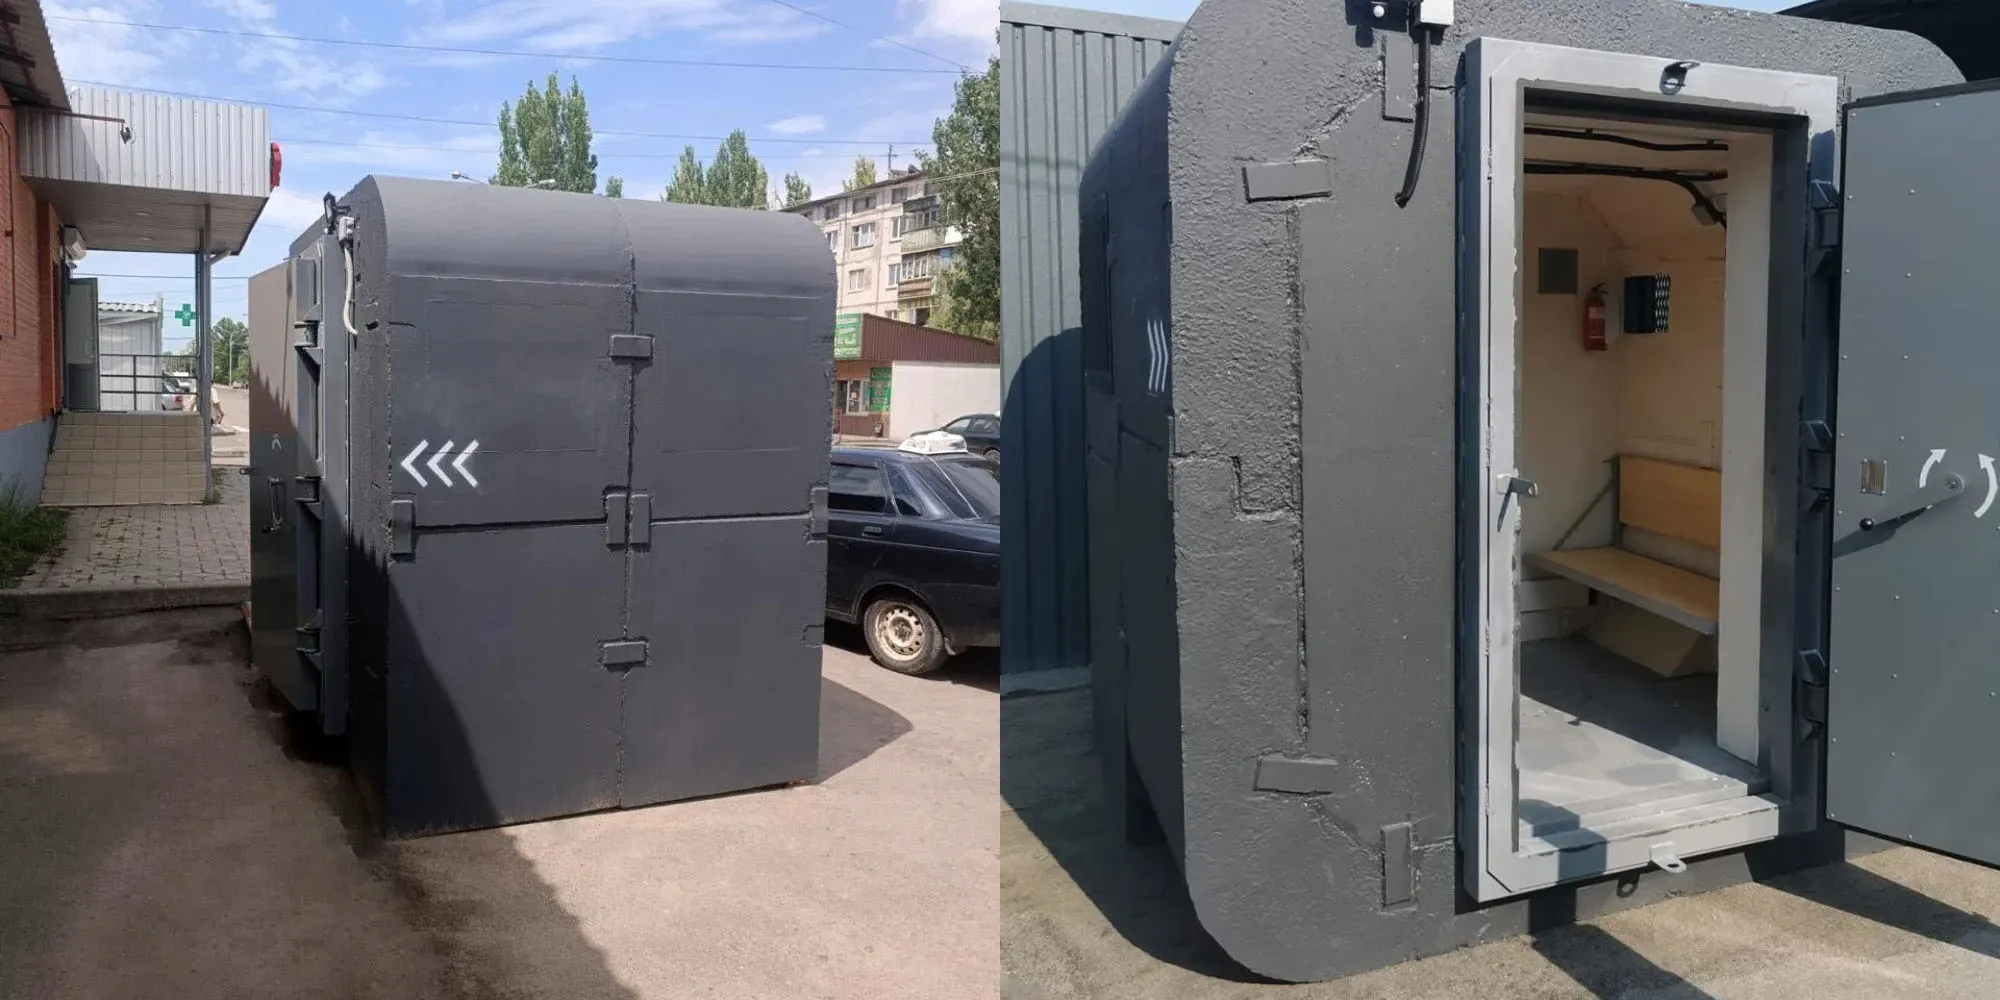
Extra shelter – blank wall and front with a door (visualisation)
-
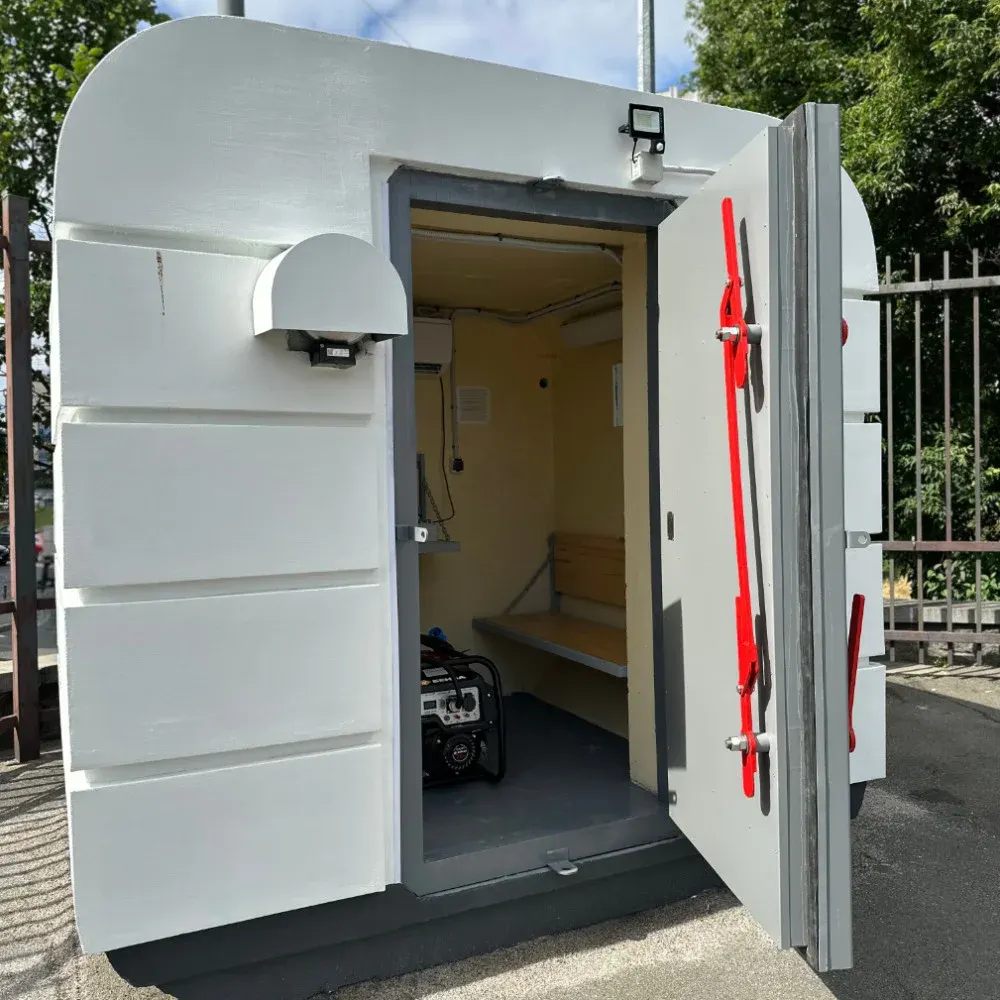
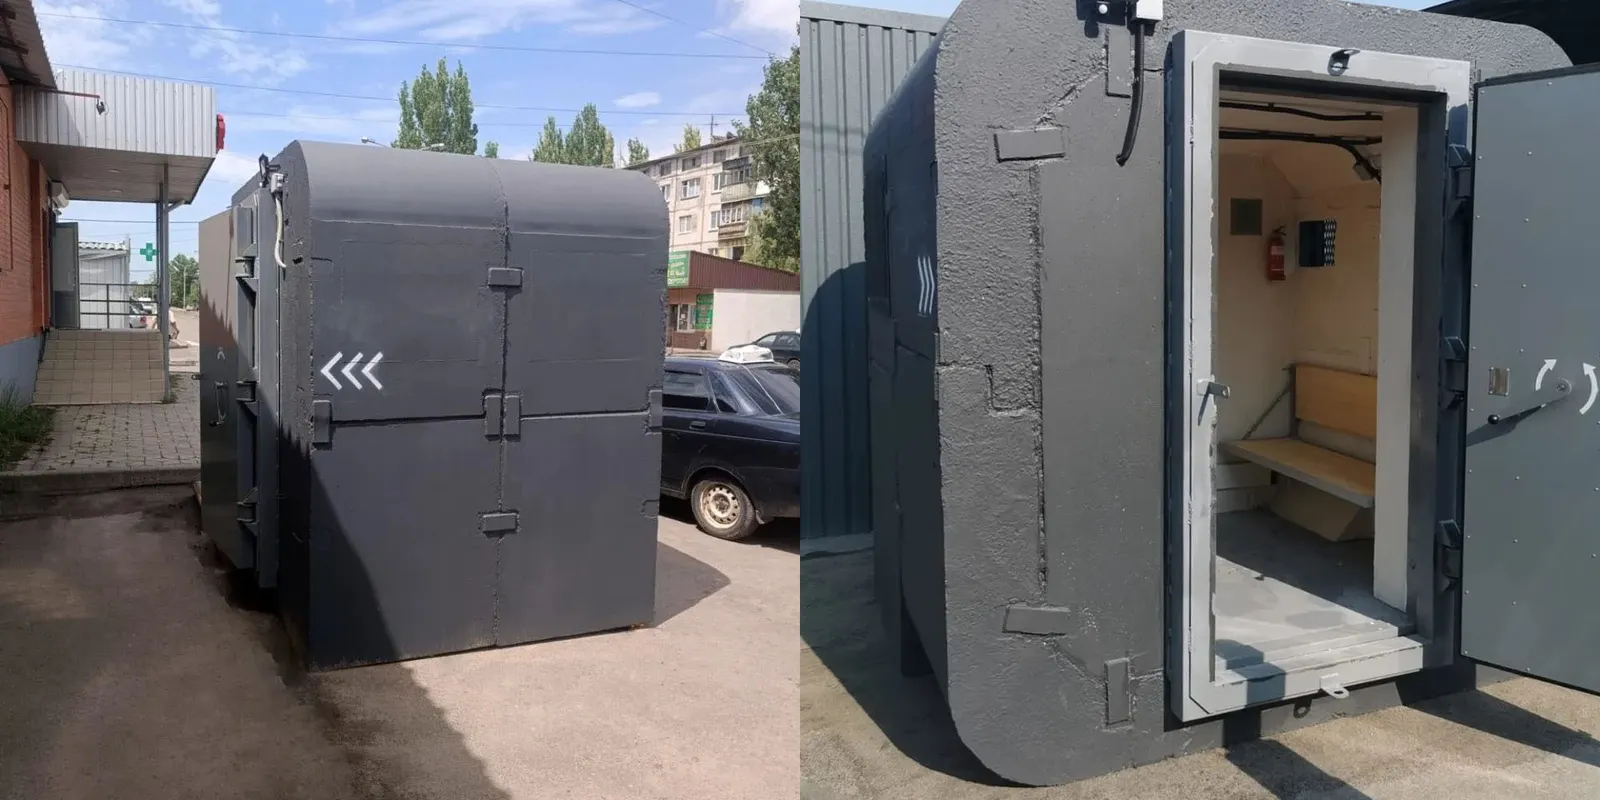
Open door, bench and equipment inside
-
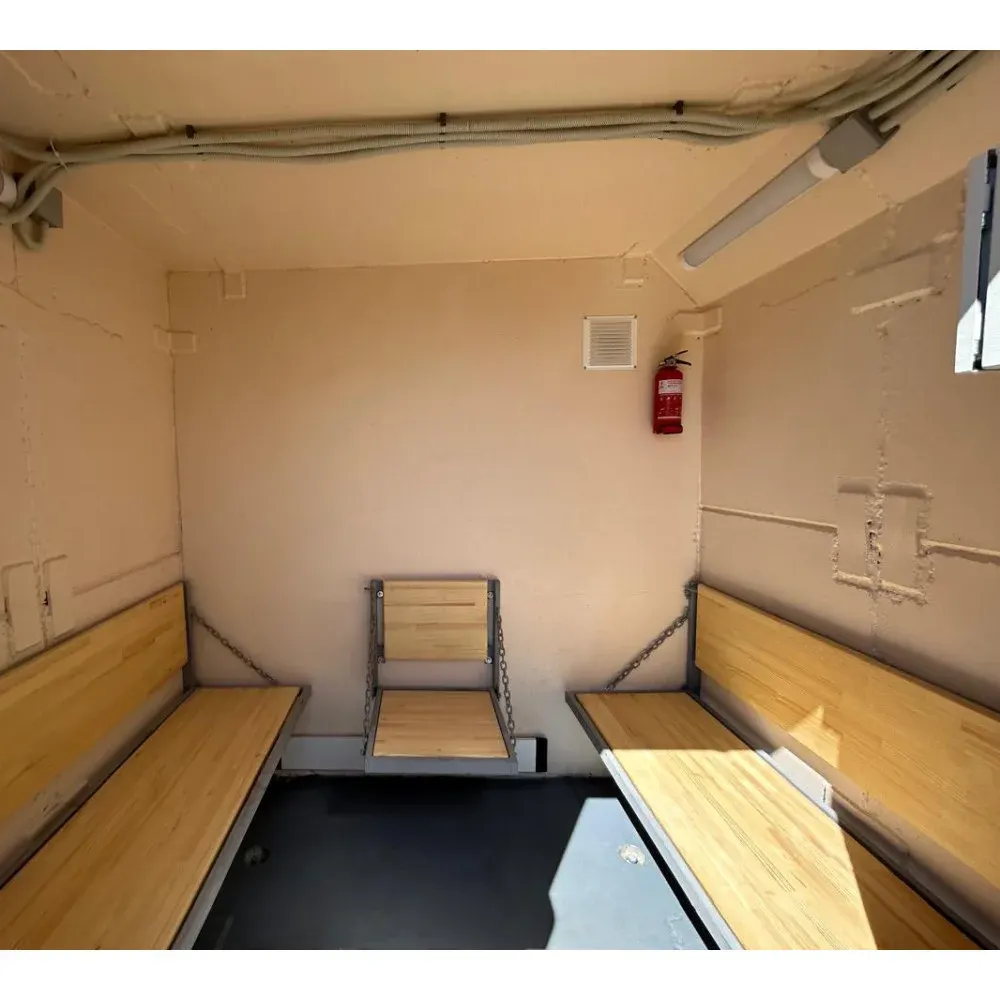
Interior – benches, fire extinguisher, ventilation
-
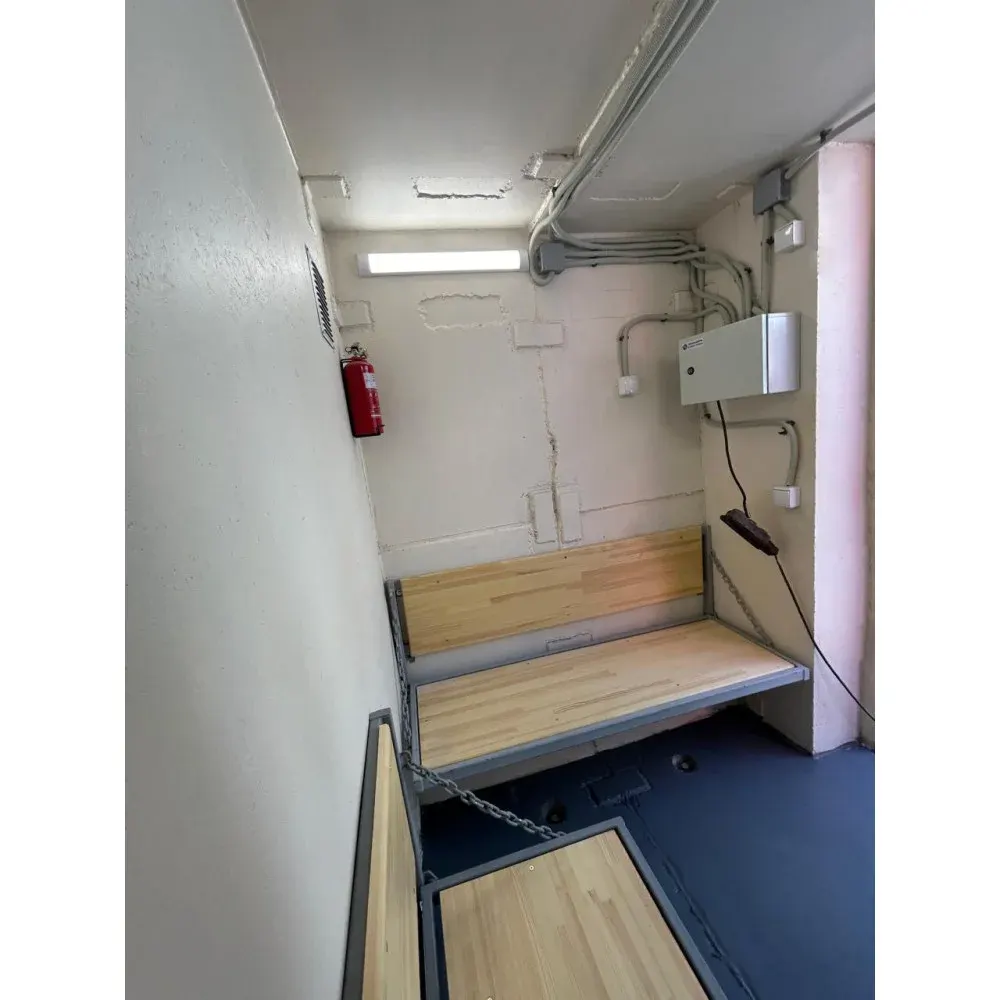
Interior – lighting and electrical wiring
-
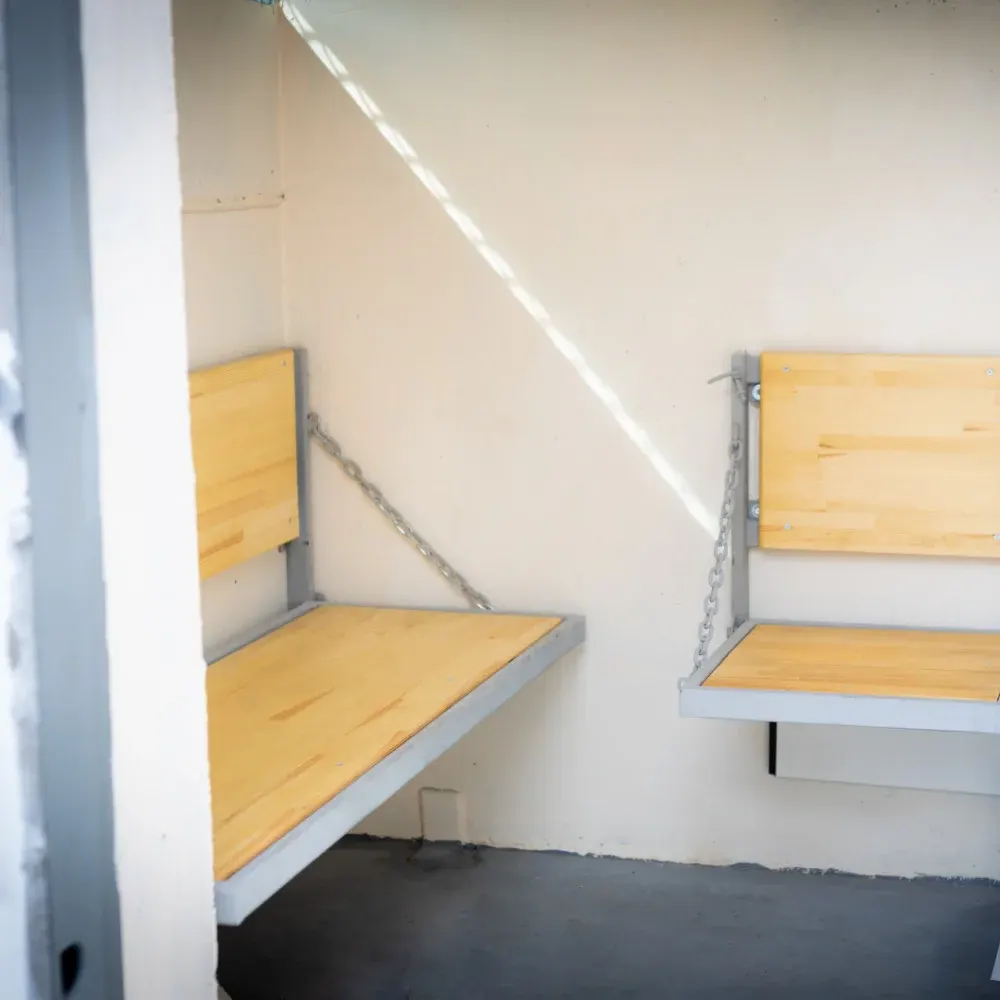
Fold-down benches
-
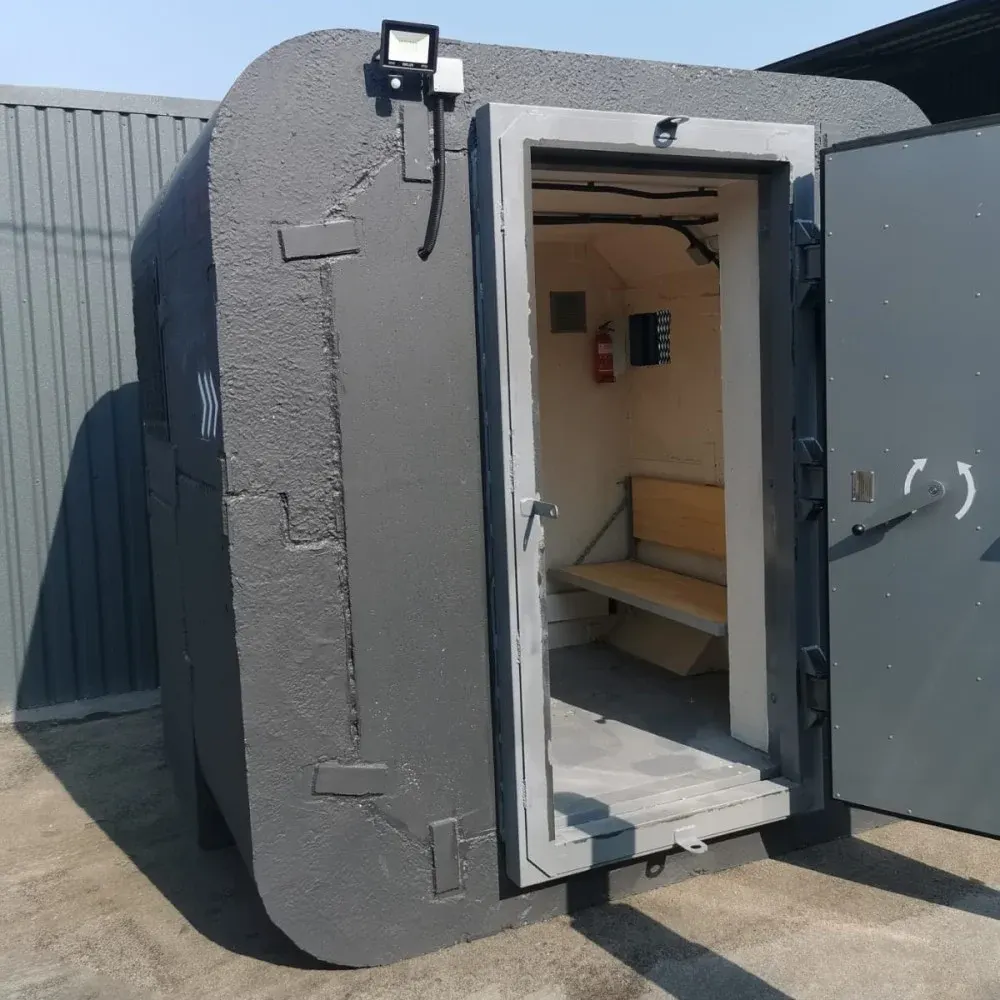
Shelter with the door open and a bench
-
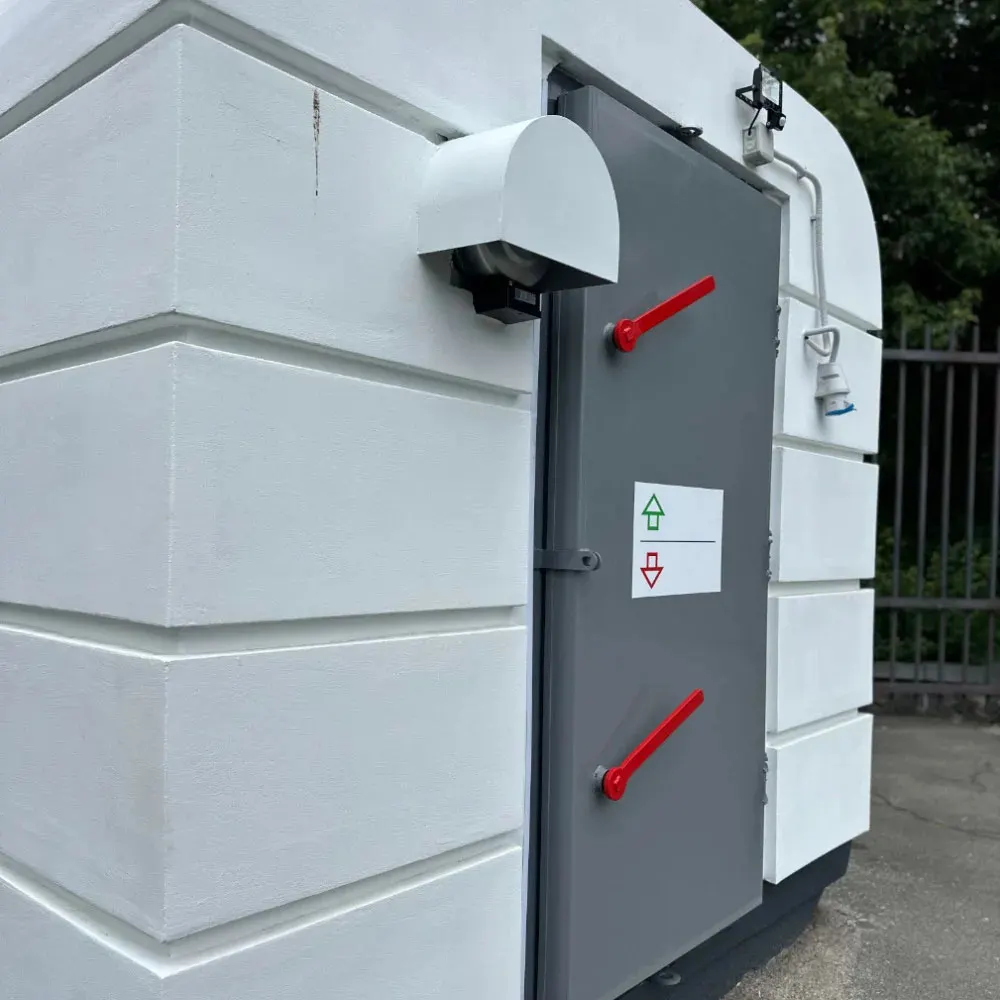
White shelter with a sealed door
-
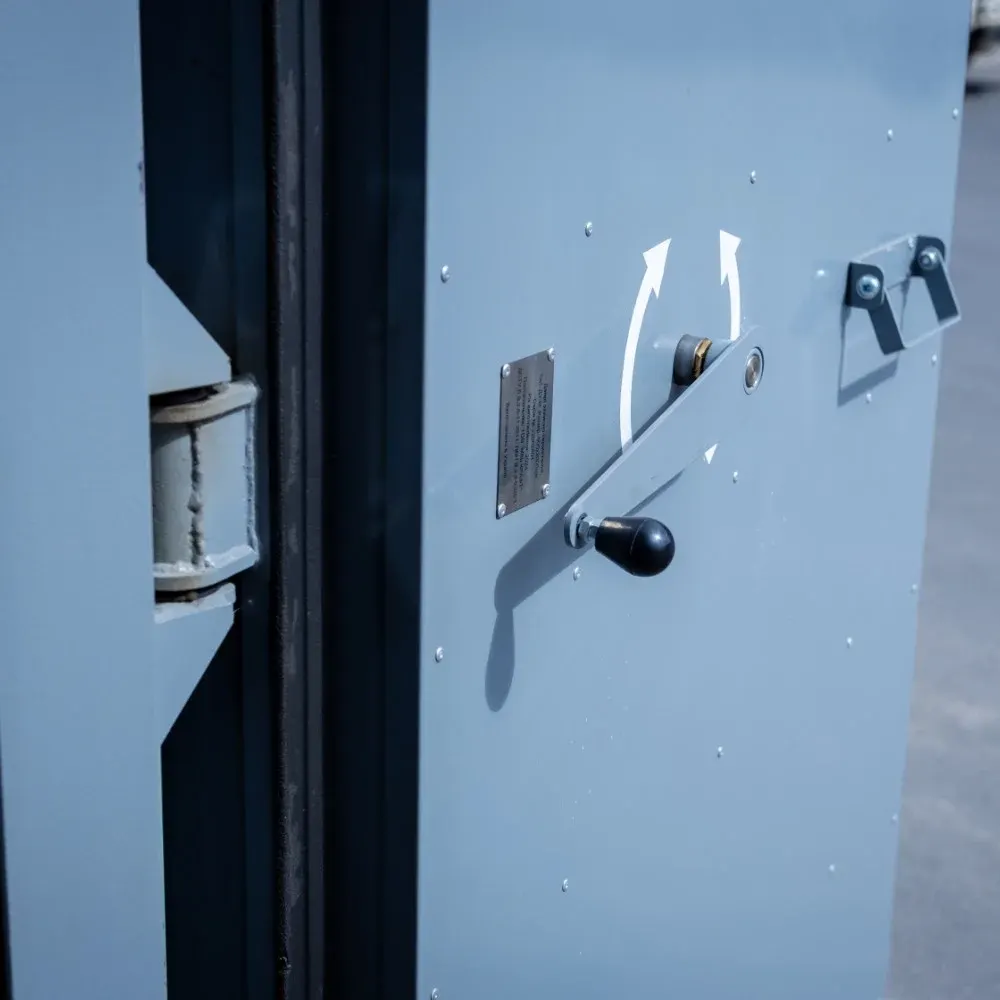
Sealed door closing mechanism
-
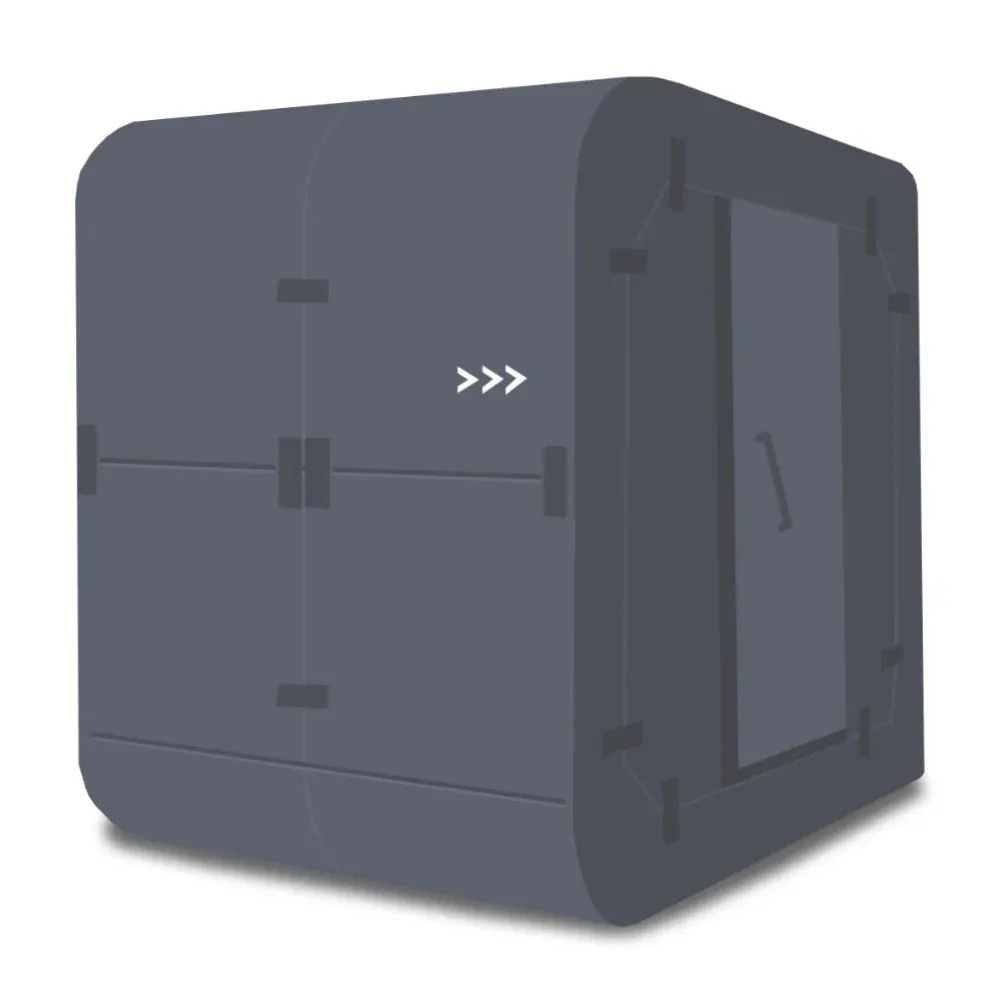
Extra shelter (visualisation)
-
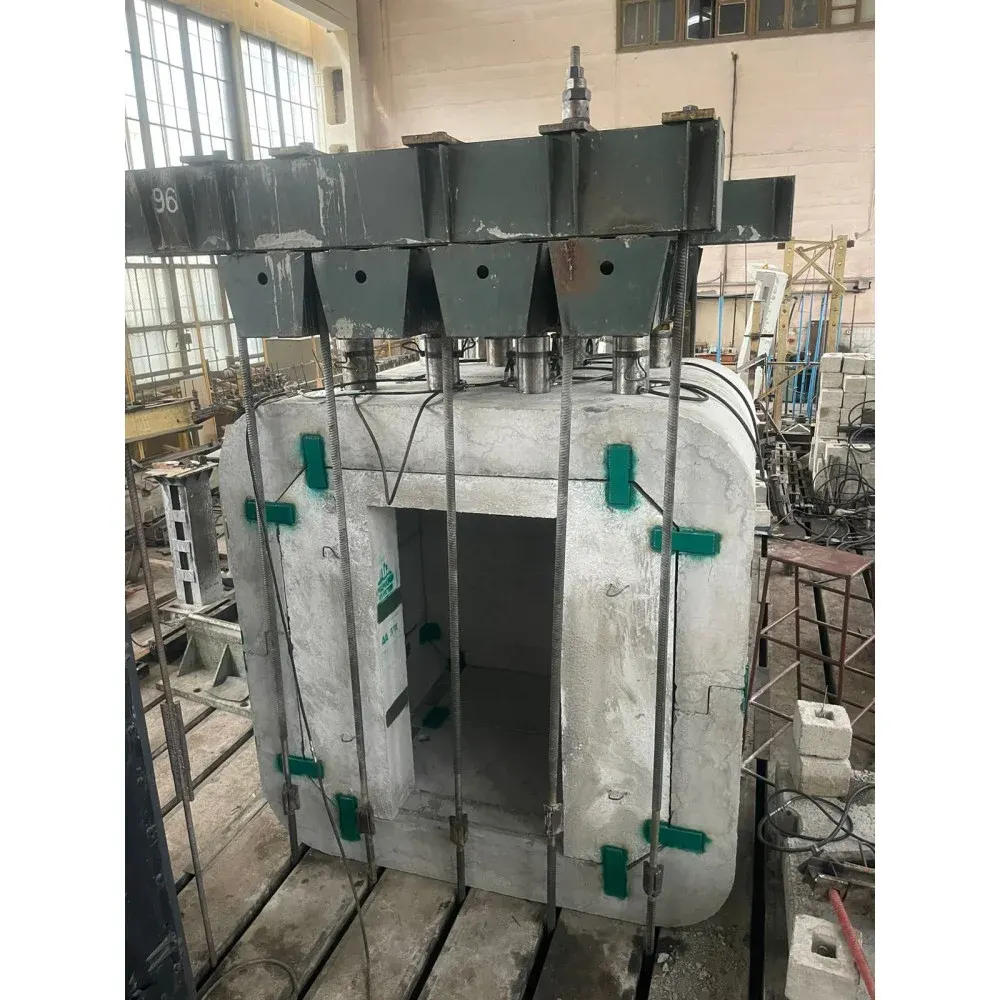
Section load testing in a laboratory
-
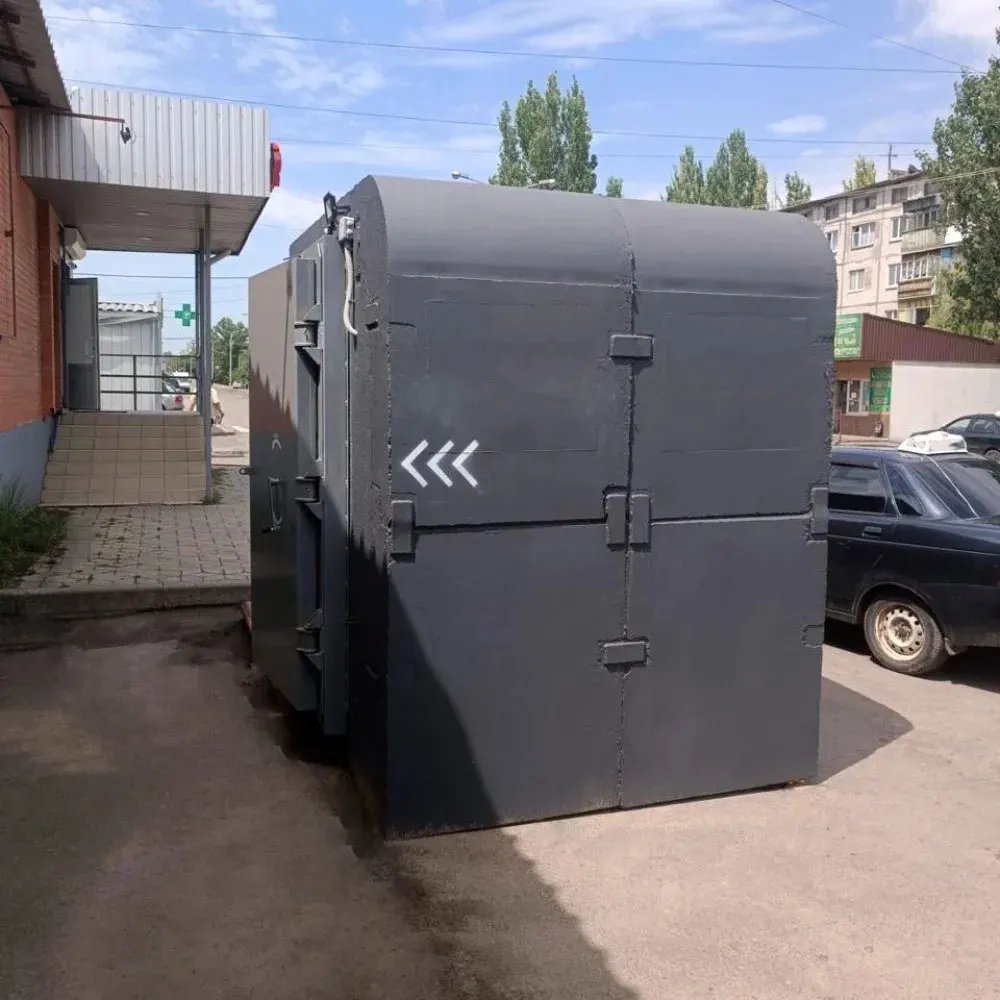
Shelter next to a retail building
-
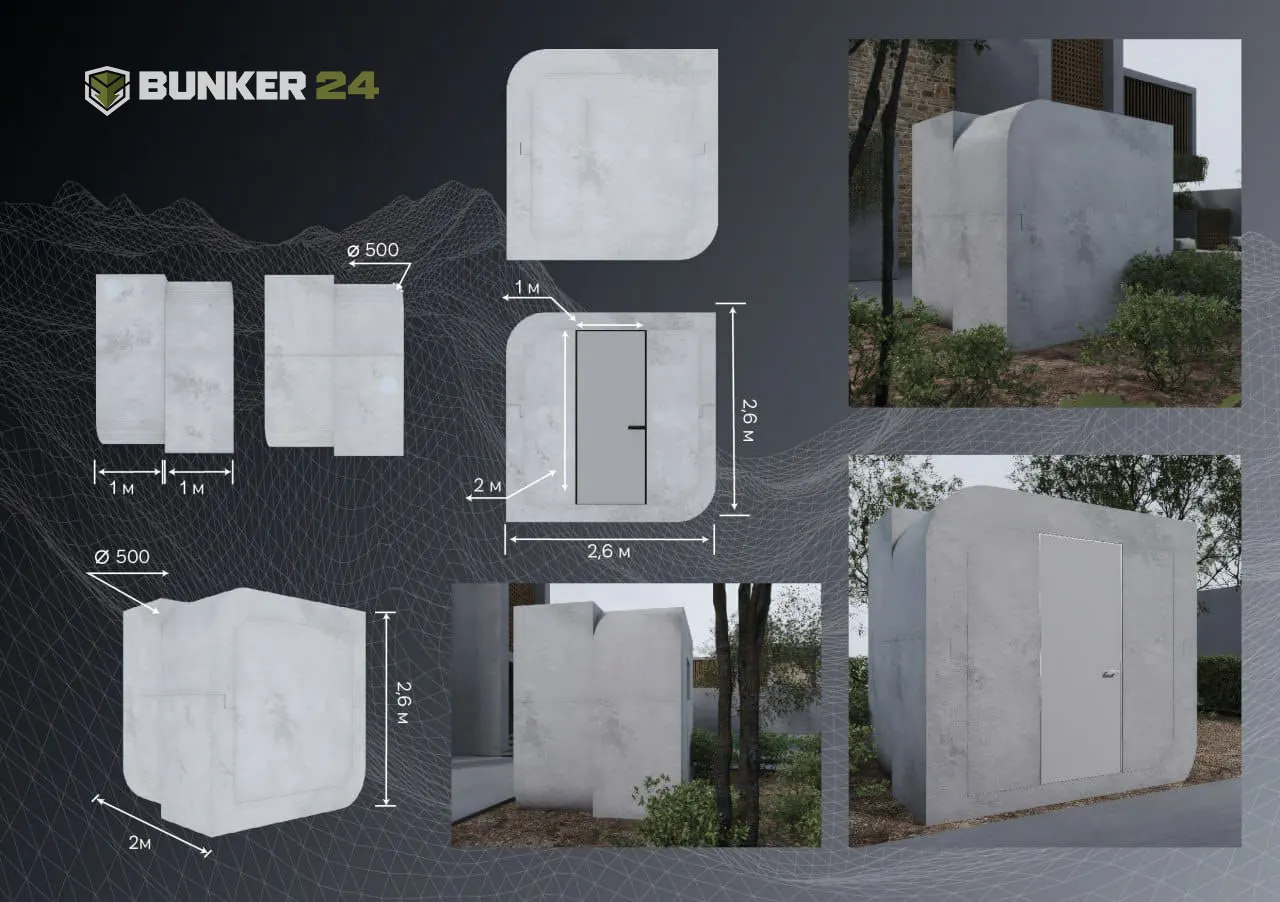
Extra bunker dimensions
-
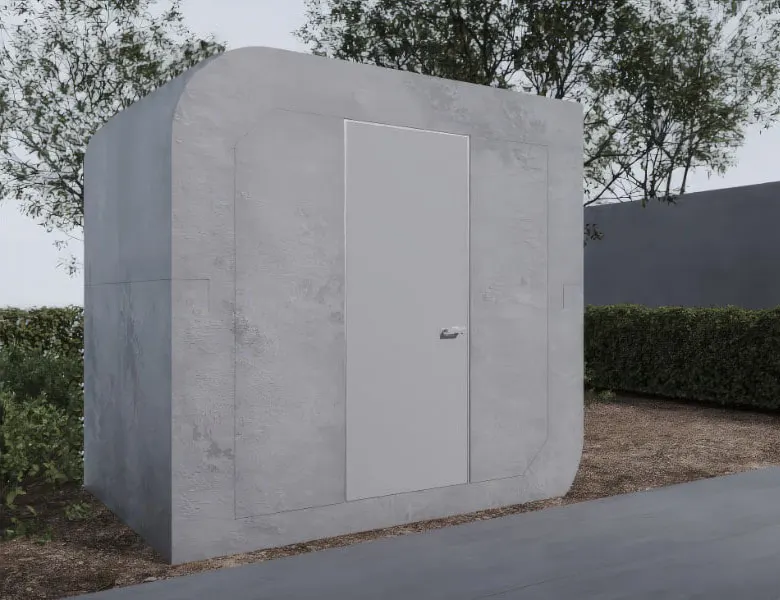
Extra bunker visualisation
No photos match the selected filter.
Would you like a shelter like this on your site?
Tell us how many people need protecting and where you plan to install the shelter – our engineers will select a suitable type and model and prepare a quote. Price on request.
Consultations on working days, Mon–Fri 8:00–20:00: tel. +370 685 09501, +370 621 09699, email info@bunker24.lt.