Skip to content
Consultations Mon–Fri 8:00–20:00 +370 685 09501 info@bunker24.lt
Get a quote
  1. Home
  2. Bunkers
  3. Underground bunkers
A blast shelter for private and business use

Underground bunkers made from corrugated steel pipe

A robust underground blast shelter that goes in quickly, built around a factory-made corrugated steel body. We select the diameter, length and type of entrance, design the bunker, deliver and install it and, if required, fully fit out the interior – from blast-resistant doors to filtered ventilation.

Price on request. Consultations Mon–Fri 8:00–20:00.

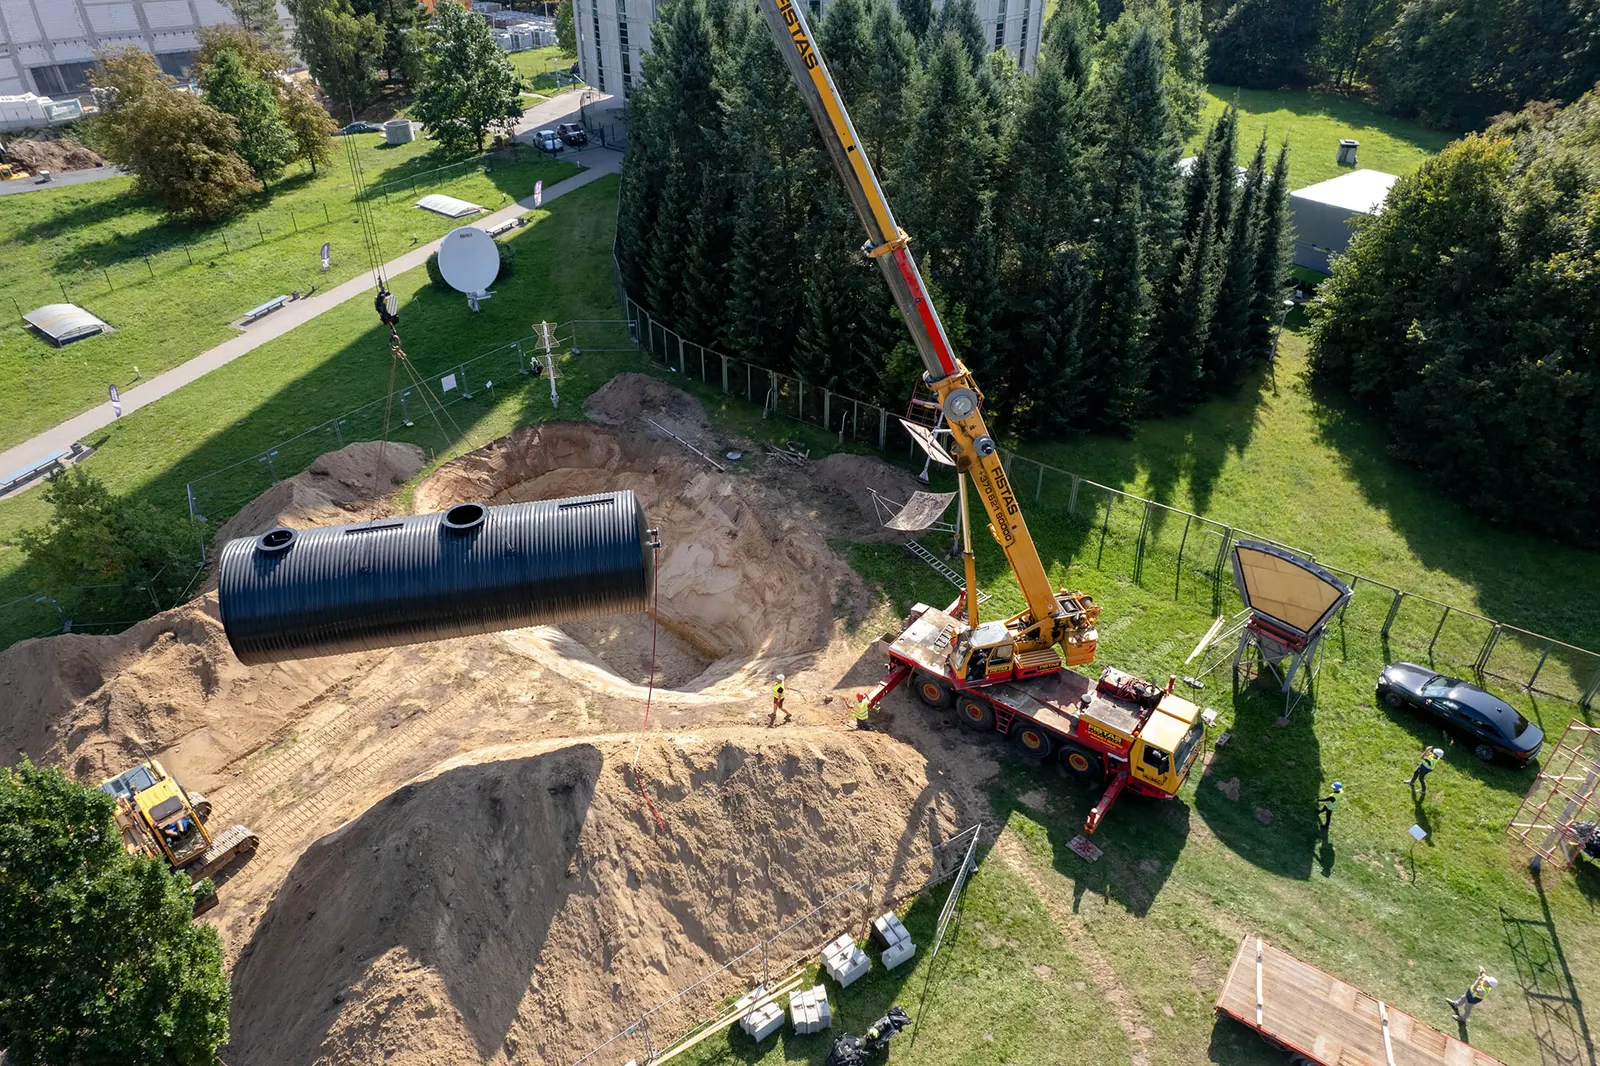
Lifting the body into place by crane
Ø 3.0 minternal diameter of the standard models, usable height approx. 2.3 m
6–15 mlength of the standard models, other dimensions to project design
From 2 mof soil cover above the body (standard layout)
From 4 weeksfor the factory-made body; the exact lead time is given in the quote
A blast shelter for private, farm and business use

This is a supplementary protection solution. For public institutions that need an official shelter (one entered on the municipality’s list of shelters), we recommend reinforced concrete block bunkers.

What is an underground corrugated steel pipe bunker?

It is a blast shelter installed below ground, with a body made from large-diameter, spirally corrugated steel pipe. During manufacture, the steel sheet is corrugated in a spiral and its edges are joined with a self-locking seam. The corrugated profile makes it possible to use relatively thin sheet while keeping the pipe’s load-bearing capacity high.

Why this structure is strong

Corrugated steel structures are classed as flexible: they do not carry the load on their own, but together with the compacted soil around them. The strength of the bunker therefore depends both on the steel sheet parameters and on correctly selected and compacted backfill – we take this into account in the design.

The same technology has been used for decades in civil engineering: in culverts and tunnels under roads and railways, where structures are constantly subjected to heavy loads. We adapt it for blast shelters.

Two types of structure

Tank-type body

Both ends of the pipe are sealed with steel end walls. Access is through a vertical shaft from above or through a separate entrance chamber. This option suits sites that need the most compact structure possible, hidden entirely underground.

Open-end body

One end of the pipe is left open for the entrance: an end wall with a door is fitted there, with sloping stairs or an entrance chamber next to it. This makes everyday access easier, and in an emergency people can get into the shelter faster.

In both cases, openings for ventilation, utility connections and an emergency exit are provided in the body in advance.

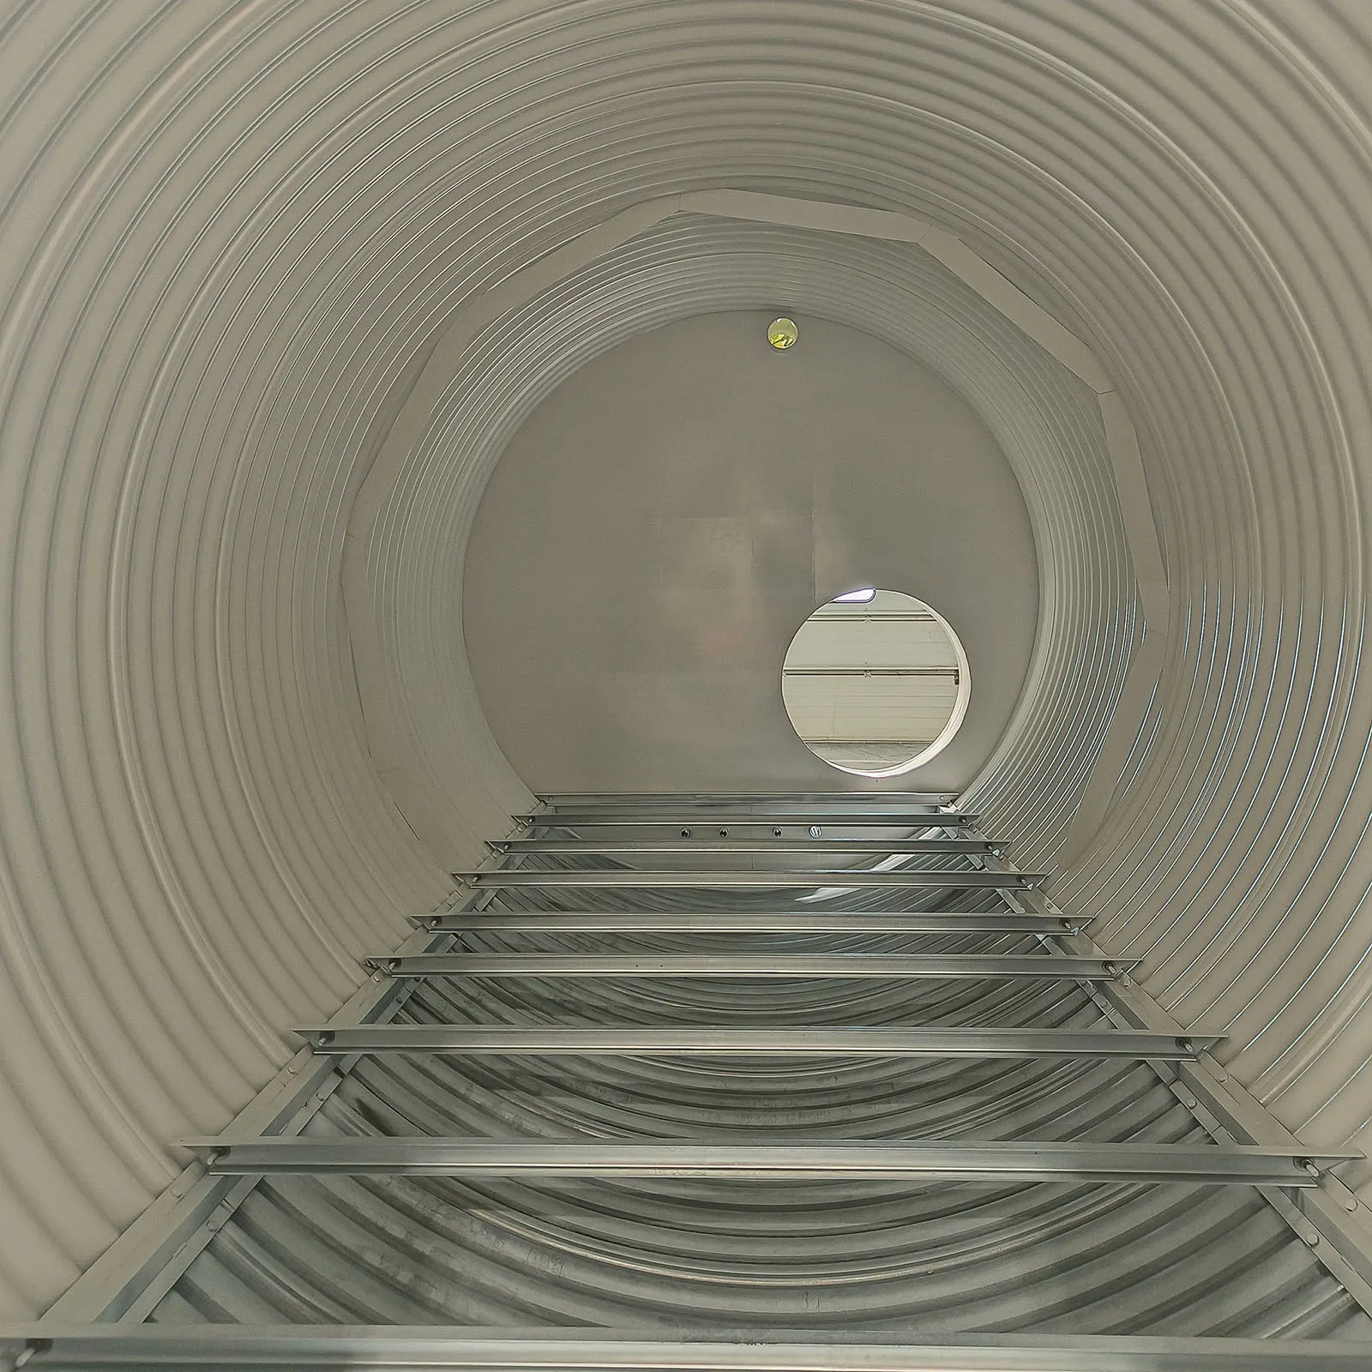
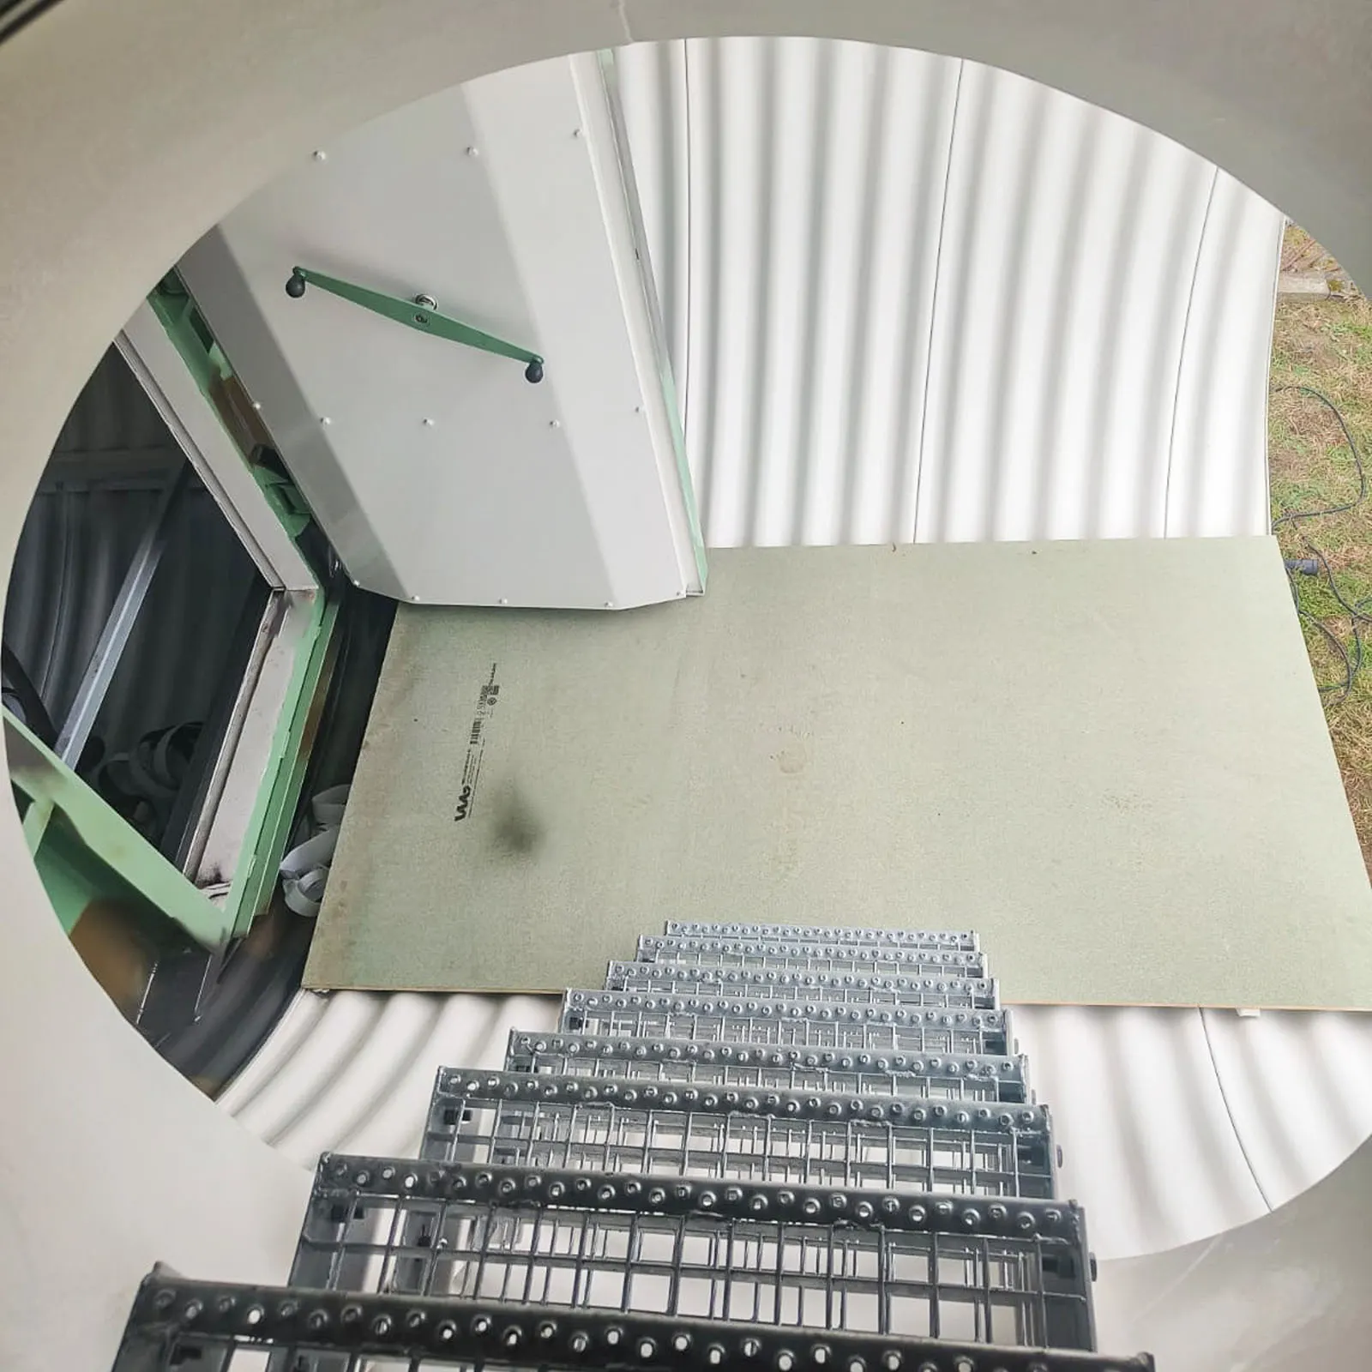
Interior of a corrugated steel body with floor frame and emergency exit opening
Inside the body – floor frame and end wall with emergency exit opening
  • Factory-made body – all that is left to do on site is dig the pit, prepare the base, lift the body in and backfill it.
  • Steel and soil working together – the load is carried jointly by the body and the surrounding soil.
  • Long-lasting steel – galvanised and additionally polymer-coated.
  • Flexible dimensions – standard models from 6 to 15 m long, other dimensions to project design.
  • Three entrance options – vertical shaft, sloping stairs or a door at the end of the body.
  • The full cycle from one team – consultation, design, manufacturing, installation, equipment and documentation.

Advantages

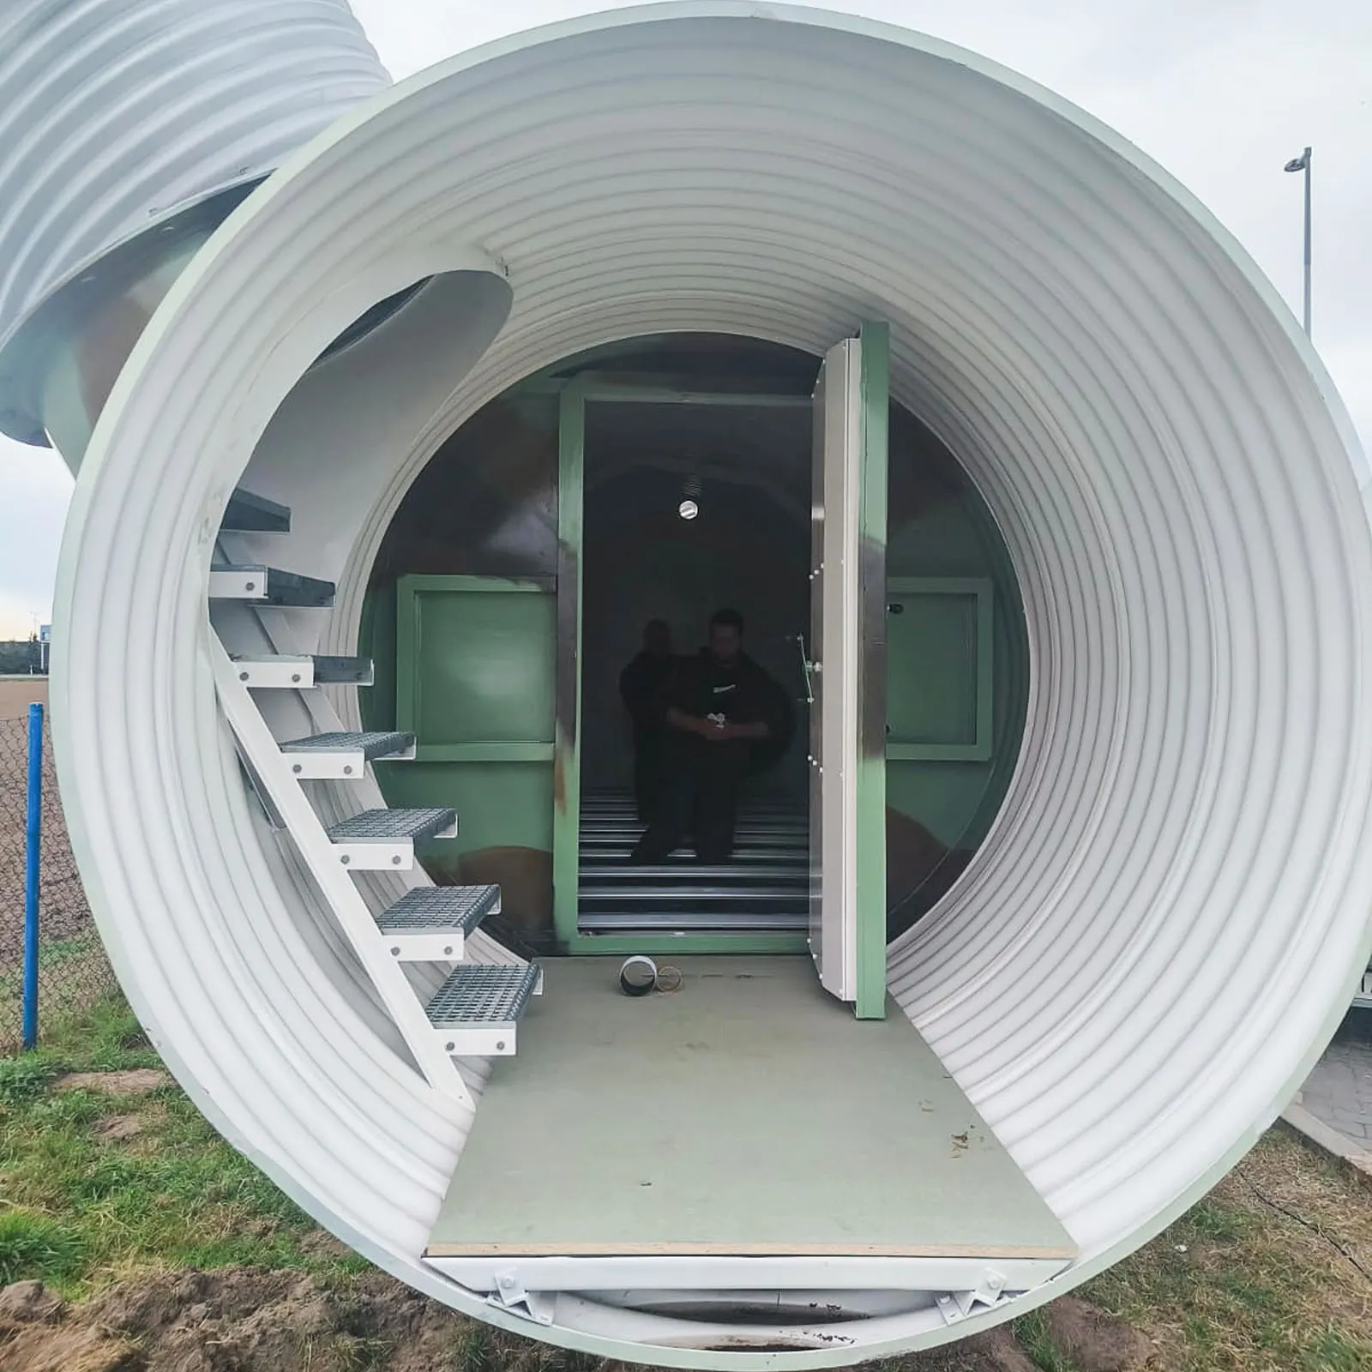
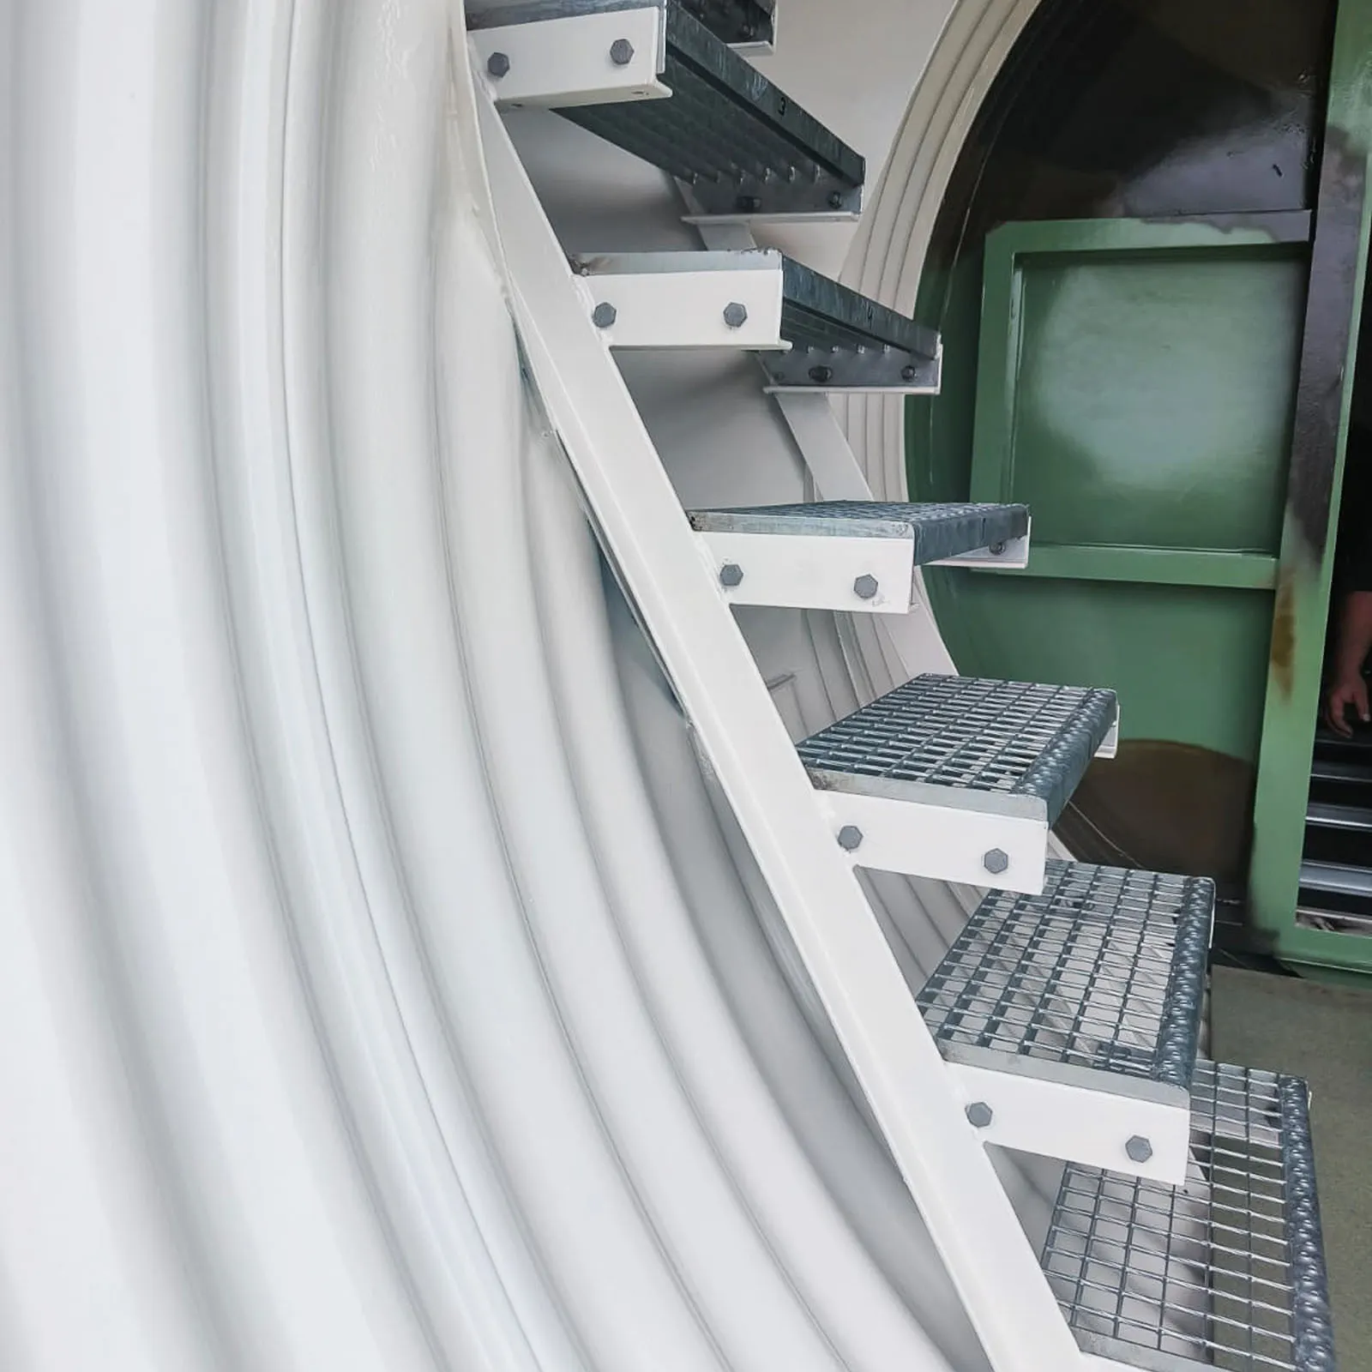
Underground bunker entrance chamber with stairs and airtight door
Entrance chamber, stairs and airtight door

Fast installation on site

The body, complete with end walls and openings, is made in the factory, so most of the time on site goes on earthworks rather than construction. Indicative lead time – from 4 weeks; the exact lead time is given in the quote.

High load-bearing capacity

Corrugated steel and compacted soil together form a single structure capable of withstanding heavy soil and surface loads, so the body can also be installed at greater depths.

Protection below ground

The layer of soil above the body dampens the effect of a blast wave, stops fragments and reduces exposure to ionising radiation.

Durability

The steel is galvanised and additionally polymer-coated, so the body is protected against corrosion for many decades.

Certified manufacturing

The bodies are manufactured to European requirements for construction products under factory production control (more details in the technical data ).

Flexible dimensions

The diameter and length are selected according to the number of people and the plot, with several specifications and entrance options available.

No need for a large site

Being underground, the structure takes up almost none of the plot’s surface – a lawn, green space or even, if the loads are accounted for in the design, a car park can remain above it.

Useful in peacetime too

A fitted-out bunker can be used as a storeroom, workshop or plant room and quickly made ready to protect people when needed.

One responsible partner

We provide consultation, design, organise manufacturing, deliver, install, fit out the interior and prepare the documentation.

Who underground corrugated steel pipe bunkers are for

This is a blast shelter for private, farm and business use – wherever fully underground protection and a free surface above are needed.

Private plots and homeowners’ associations

A compact blast shelter for a family or neighbours; for smaller needs, a metal blast shelter for homes is also an option.

Farms and rural homesteads

A blast shelter for the family and workers that, in peacetime, is handy for storing supplies and equipment.

Industrial and logistics companies

A blast shelter for a shift, on-duty staff or a control room.

Critical infrastructure sites, the armed forces and national defence

A blast shelter for personnel and essential equipment.

Public institutions, schools and kindergartens – as a supplementary blast shelter

For example, for on-duty staff or with a convenient sloping entrance. For an official shelter entered on the municipality’s list of shelters, we recommend block bunkers.

Can’t see your situation?

Tell us about your site – we will suggest a model, specification and entrance option.

Get a quote

Use in peacetime

A bunker should not stand empty. Day to day it can serve as a storeroom, archive, workshop or plant room – what matters is that, when needed, the space can be cleared quickly and made ready to protect people. We plan for this dual use as early as the interior layout design.

When to choose this solution

  • You need a fully underground blast shelter that takes up almost no surface area
  • Fast installation matters – the body arrives ready-made from the factory
  • The blast shelter is for a small or medium-sized group of people
  • A crane can access the plot and a pit can be dug

If you need a shelter for a larger number of people or an above-ground solution, we recommend comparing this option with block bunkers.

Models

All standard models have a body with an internal diameter of 3.0 m and a usable height of approx. 2.3 m. The models differ in body length, and with it in the number of places and the scope for planning the interior. The number in the model name is the internal length of the body in metres.

Every model can be ordered with any specification (see ‘Specifications and entrance options’ ), and the exact combination is confirmed in the design.

Blast shelter3.0 × 6.0 m

PV-6

The most compact solution for a small group of people, a technical or on-duty shift, a small site or a private plot.

Internal dimensions
3.0 × 6.0 m
Usable height
approx. 2.3 m
People for an extended stay
up to 6*
Standard specification
‘Basic’
Entrance
vertical shaft
Price
on request

* Manufacturer’s recommendation for an extended stay; the exact number is determined in the design.

Blast shelter3.0 × 10.0 m

PV-10

A versatile mid-sized model. Its length allows the entrance area to be separated from the main room and leaves space for an emergency exit and a technical zone for ventilation equipment.

Internal dimensions
3.0 × 10.0 m
Usable height
approx. 2.3 m
People for an extended stay
up to 8*
Standard specification
‘Standard’
Entrance
sloping stairs
Emergency exit
yes
Price
on request

* Manufacturer’s recommendation for an extended stay; the exact number is determined in the design.

Blast shelter3.0 × 15.0 m

PV-15

The largest standard model, for a larger group, a longer stay and a more spacious interior layout.

Internal dimensions
3.0 × 15.0 m
Usable height
approx. 2.3 m
People for an extended stay
up to 9*
Standard specification
‘Reinforced’
Entrances
two, one at each end
Reinforced concrete casing
yes
Price
on request

* Manufacturer’s recommendation for an extended stay; the exact number is determined in the design.

PV-Individualus (custom)

When the standard dimensions are not enough or the plot has constraints, we design the body individually: we select a different diameter (corrugated pipes are made with an internal diameter of up to 4.0 m, and smaller diameters are also available), a different length, the number and position of entrances, the direction of the emergency exit and additional openings for utilities. Several bodies can be joined into a single structure under a custom design.

Get a quote

Model comparison

PV-6PV-10PV-15PV-Individualus
Internal diameter3.0 m3.0 m3.0 mup to 4.0 m
Internal length6.0 m10.0 m15.0 mto project design
Usable height~2.3 m~2.3 m~2.3 mdepends on diameter
Number of people for an extended stay*up to 6up to 8up to 9to project design
Standard specificationBasicStandardReinforcedany
Priceon requeston requeston requeston request

* Manufacturer’s recommendation for an extended stay, allowing for sleeping places, supplies and equipment. This is not capacity under the 1.5 m² of floor area per person standard used to assess the official capacity of shelters: more people can take cover in the shelter for a short time. We calculate the exact number of people in the design.

Not sure which model you need?

Tell us how many people the blast shelter must hold, where it will be installed and how you plan to use it in peacetime – we will suggest a model, specification and entrance option.

Get a quote

Specifications and entrance options

The specification defines how fully the body is fitted out on delivery and which protective elements it includes. These are not fixed packages: once you have chosen a base, you can add the elements you need from another specification.

Standard for PV-6

‘Basic’

The simplest and most compact solution – a tank-type body hidden entirely underground.

  • Corrugated steel body sealed at both ends with steel end walls
  • Vertical entrance shaft with ladder rungs and a protective cover at ground level
  • Floor on a steel frame
  • Ventilation pipe connections at both ends of the body
  • Entry points for water supply, sewerage and other utilities
  • Soil cover above the body – at least 2 m (standard layout)
  • Base of compacted crushed stone or gravel
Standard for PV-10

‘Standard’

Easier and safer access for more people, with a separate entrance area and an emergency exit.

Everything in ‘Basic’, plus:

  • Entrance chamber connected to the main body
  • Sloping stairway – you walk down stairs rather than climbing down rungs
  • Steel door between the entrance chamber and the main room, plus a partition with a door – an airlock (vestibule) that limits the ingress of contaminated air
  • Emergency exit – a smaller-diameter passage with a vertical shaft and a hatch at the other end of the body
  • Service duct for building services
Standard for PV-15

‘Reinforced’

A higher level of protection for larger sites and longer stays.

Everything in ‘Standard’, plus:

  • Reinforced concrete casing around the main body (parameters to project design)
  • Two entrances – an entrance chamber with sloping stairs at each end of the body (one of them can serve as a backup)
  • Partitions with steel doors on both sides
  • More ventilation pipe connections

We do not declare compliance of this specification with STR 2.07.02:2024 (the Lithuanian construction technical regulation ‘Design and installation requirements for blast shelters, collective protection structures and shelters’); whether it can be adapted under a custom design is for the design engineers to assess.

Specification comparison

ElementBasicStandardReinforced
Corrugated steel body with end wallsyesyesyes
Floor on a frameyesyesyes
Ventilation pipe connections, utility entry pointsyesyesyes
Vertical entrance shaftyesoptionaloptional
Entrance chamber with sloping stairsoptionalyes (1)yes (2)
Steel doors, airlockoptionalyesyes
Emergency exitoptionalyesyes
Reinforced concrete casingoptionaloptionalyes
Interior equipment (doors, filters, electrics, etc.)optionaloptionaloptional

Entrance options

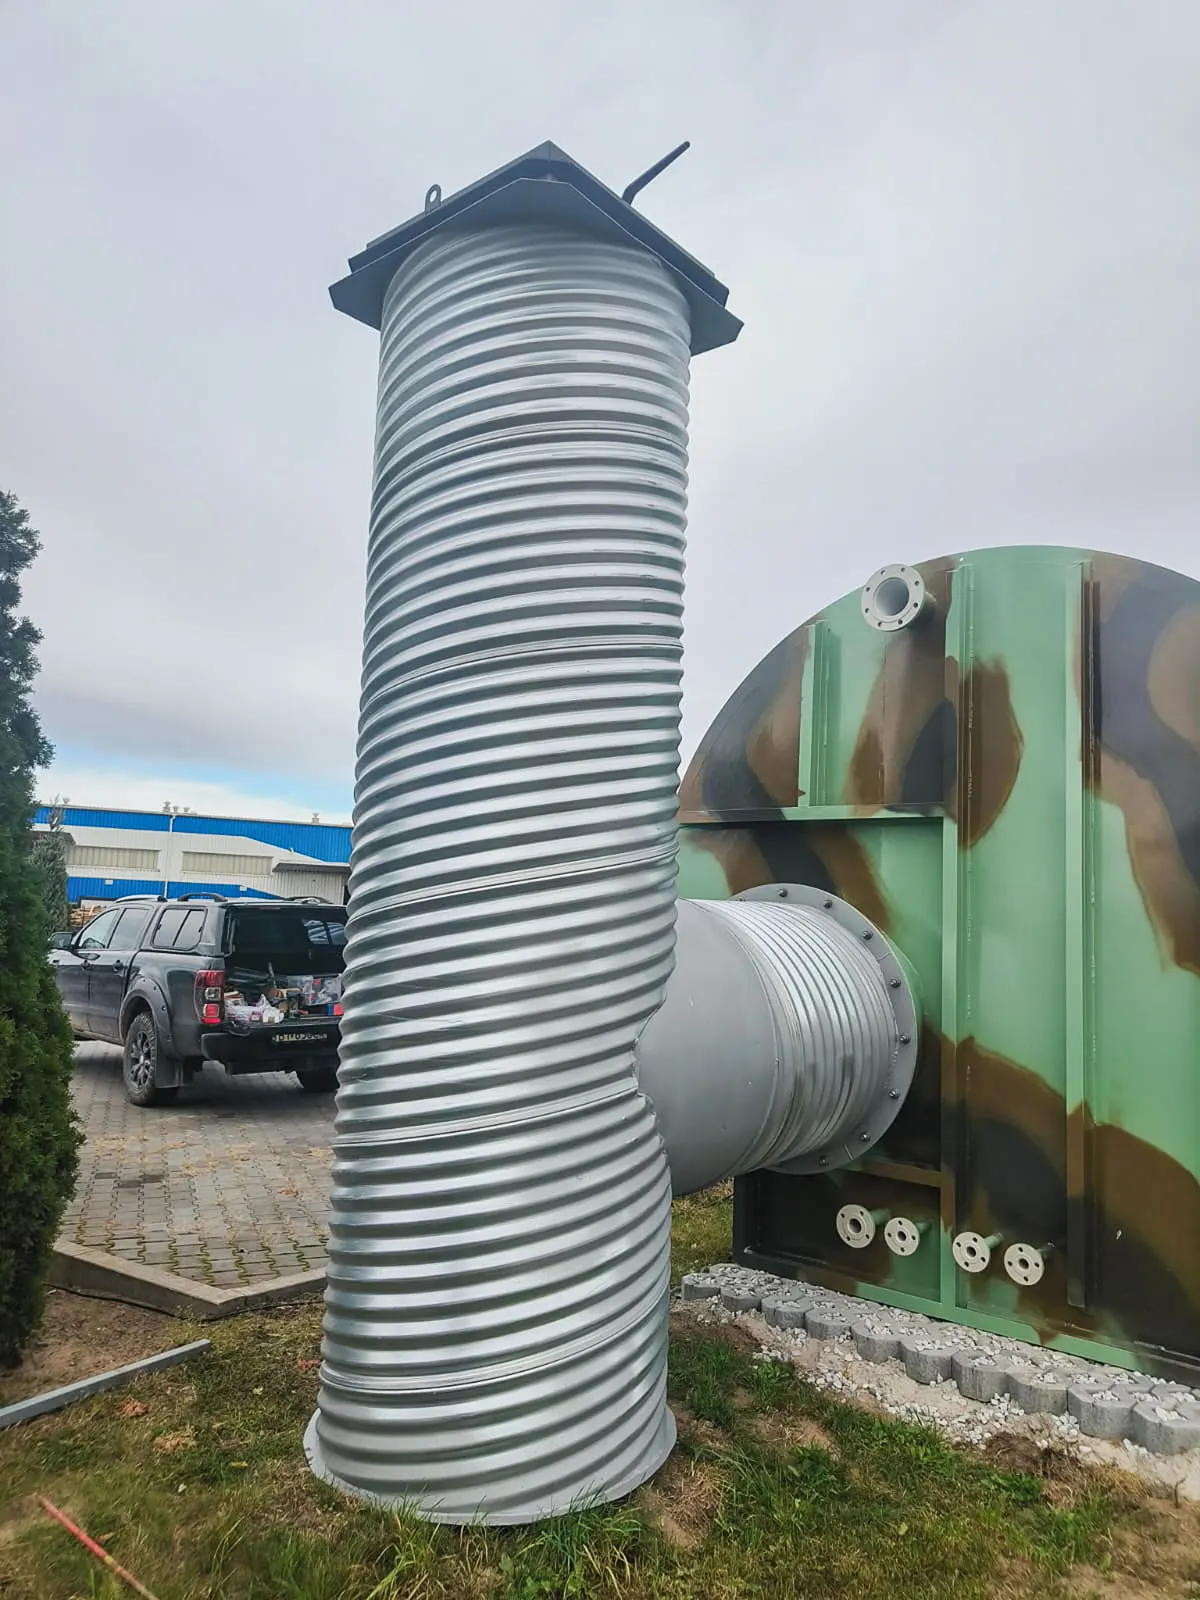
Vertical shaft with a hatch at an underground bunker

Vertical

A shaft from above with ladder rungs and a protective cover.

When to choose: smallest footprint, simplest solution, small number of people.

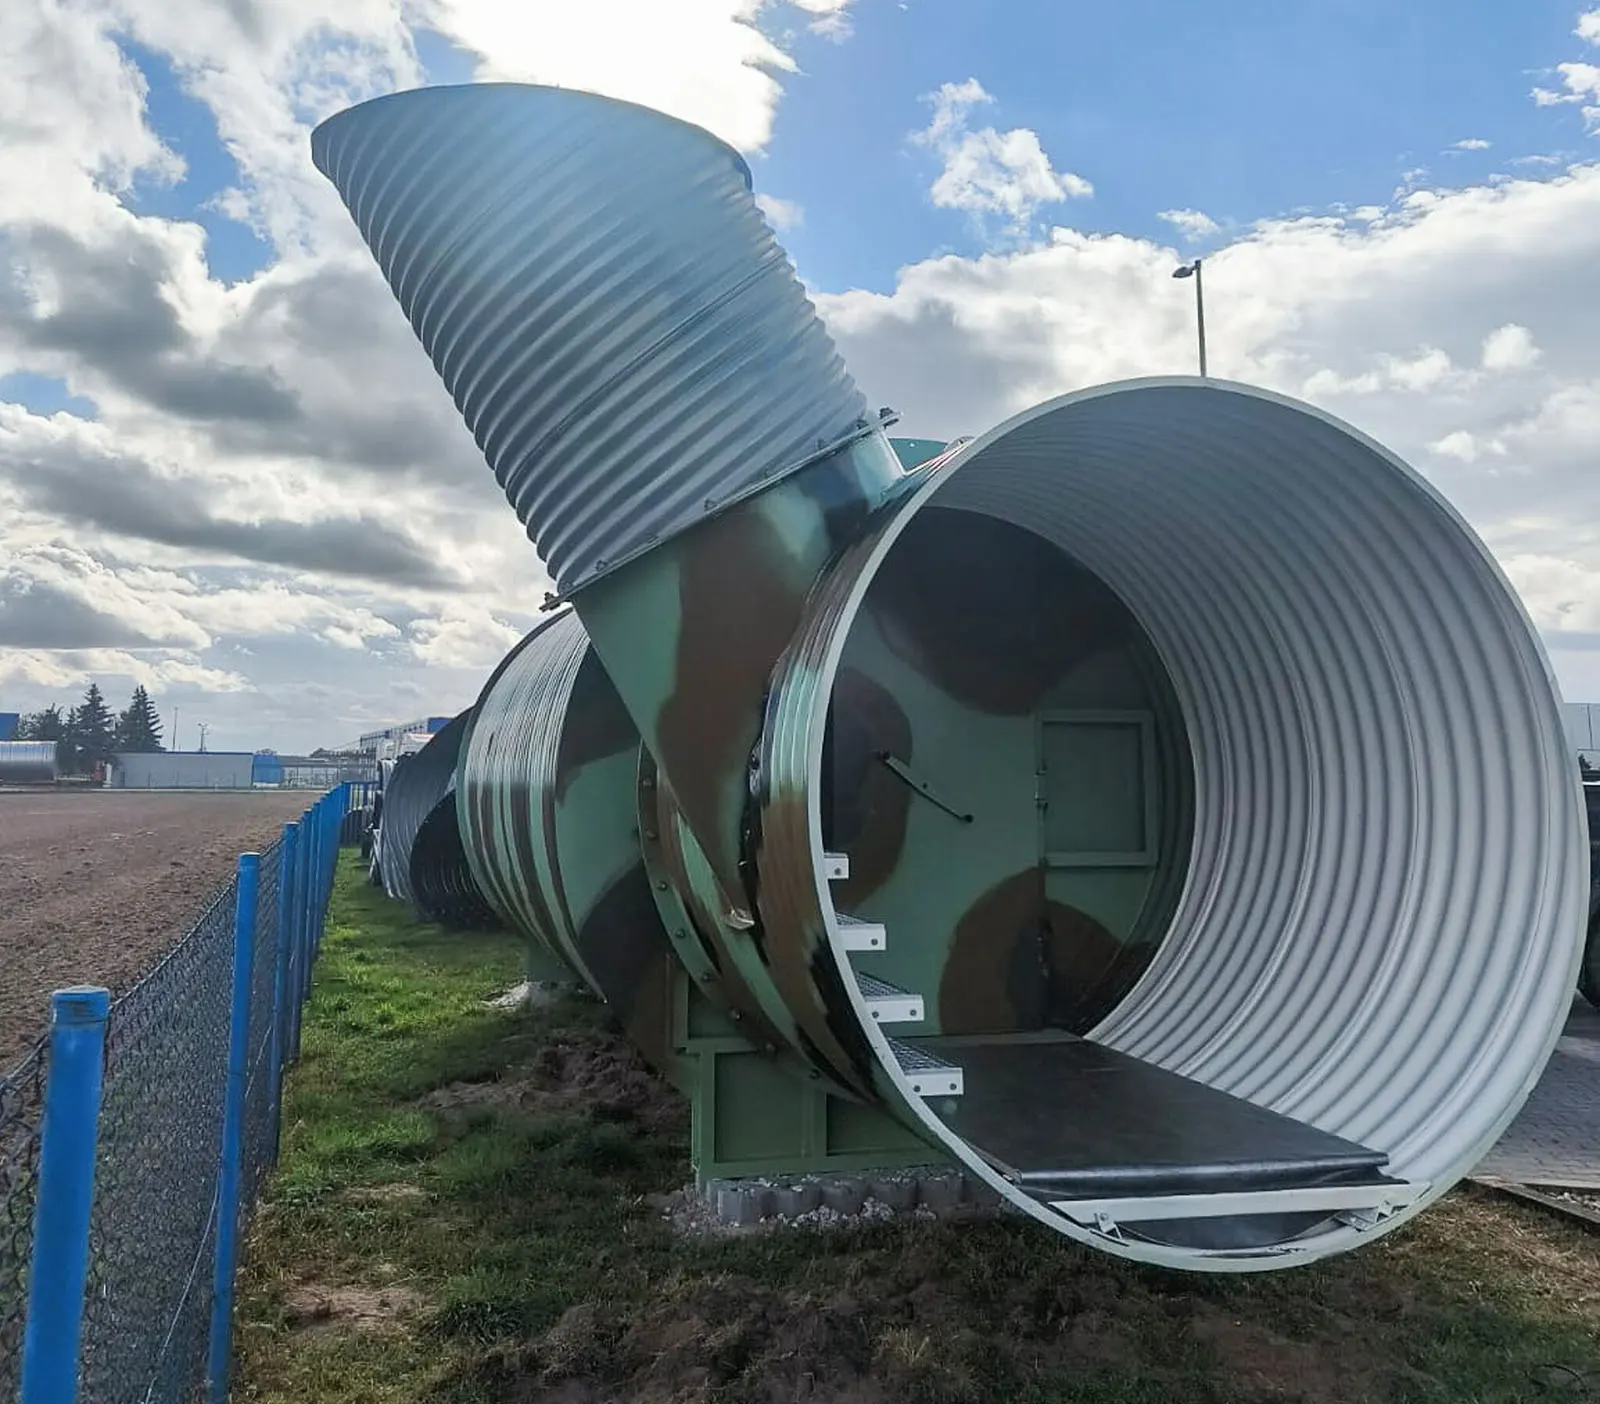
Sloping entrance with stairs leading to the entrance chamber of an underground bunker

Sloping

A stairway runs down at an angle into the entrance chamber.

When to choose: more people coming through, children, older people, carrying in goods.

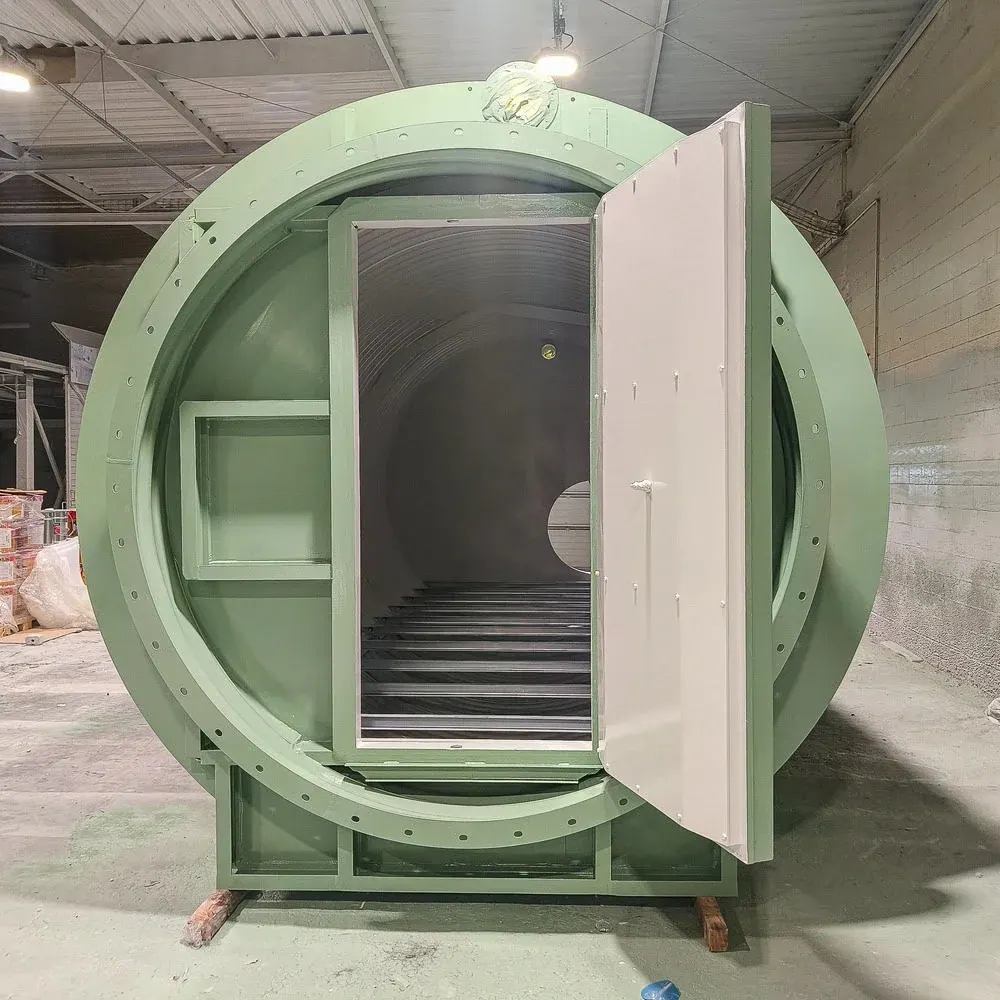
Steel end wall with a door on a corrugated body

End door

One end of the body is open, with an end wall and a door.

When to choose: when the lie of the land allows access to the end of the body (for example, on a slope) or when the entrance is made from another building.

The emergency exit is placed well away from the main entrance, so that if one of them is blocked by debris, there is still another way out.

Interior fit-out

A structure without working systems is not yet a blast shelter. That is why we can fit out the interior completely – or deliver a ready body and let the client carry out the interior work themselves or with their own contractors. Either way, we agree the layout of openings, entry points and fixing points in advance.

Doors and hatches

  • Steel airtight (hermetic) blast-resistant doors with sealing gaskets, a lever closing mechanism and a lock
  • Steel partition doors for the airlock (vestibule)
  • Protective hatches for the entrance and emergency exit shafts

The door type and resistance rating are selected according to the design; we provide door certificates.

Ventilation and air filtration

  • Natural or mechanical ventilation through the pipe connections at the ends of the body
  • Filtration and ventilation unit with filters protecting against radioactive dust and chemical and biological contaminants
  • Blast valves that shut off the outside air supply in the event of an explosion
  • Sealing of all openings and pressure control inside the room so that unfiltered air cannot get in

We select the unit’s capacity according to the room volume and the number of people.

Electrics and lighting

  • Electrical installation, main and emergency lighting
  • Mains connection and an independent power source (generator or battery system), so that ventilation and lighting keep working during a power cut
  • Entry point for communications

Water, supplies and hygiene

  • Drinking water tanks; these and food supplies can conveniently be stored in the space under a raised floor
  • Connection of drainage and sanitary equipment via entry points provided in advance
  • Space for a first-aid kit, personal protective equipment and hygiene supplies

Furniture and layout

  • Seating and sleeping places (folding bunks, benches)
  • Shelving and cupboards for supplies and tools
  • Interior wall and floor finishes
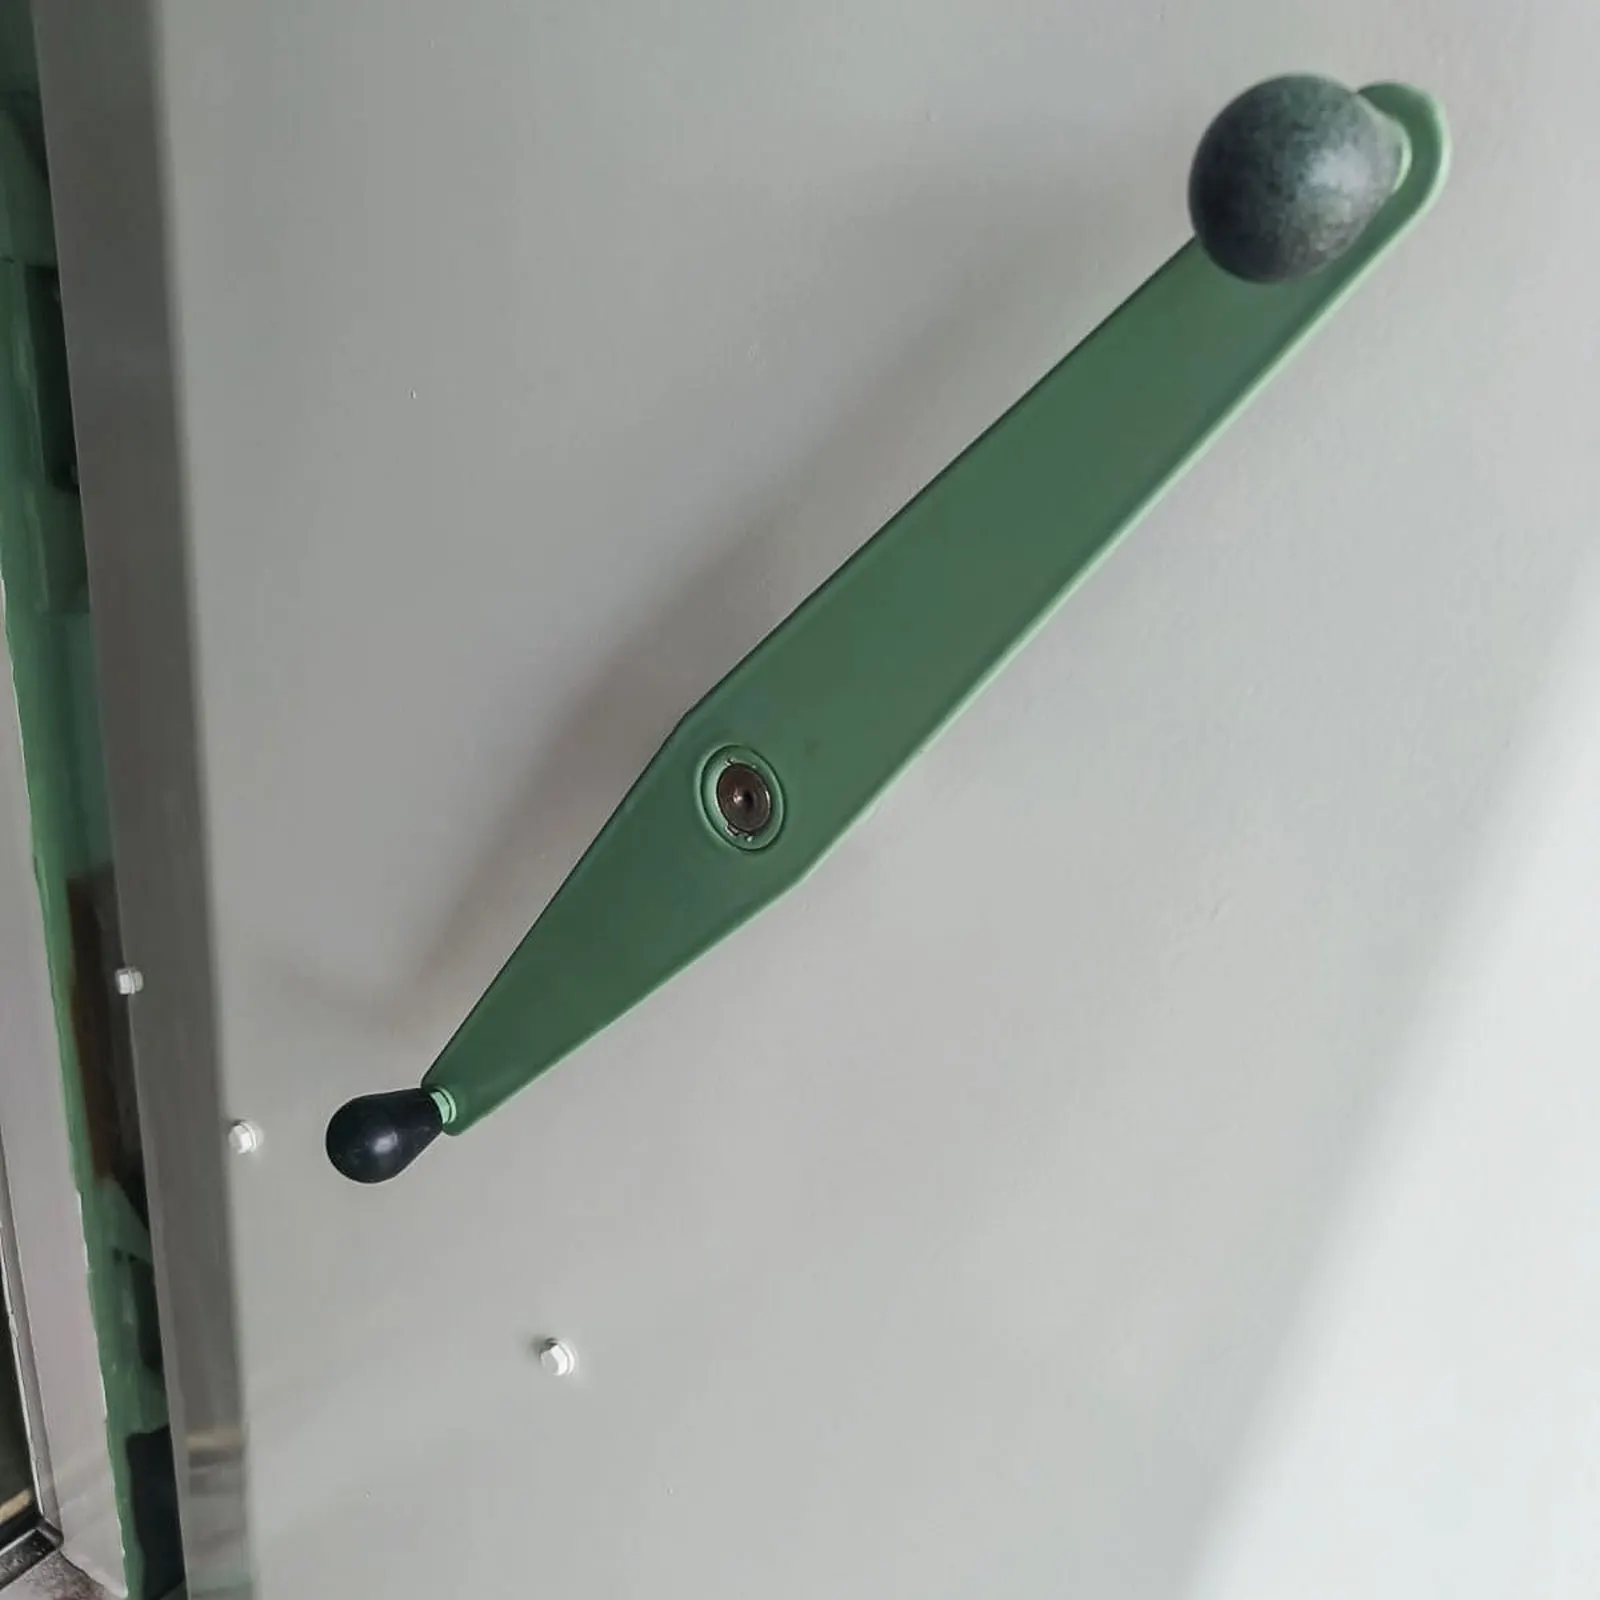
Lever closing mechanism of an airtight blast-resistant door
Closing lever of the airtight door

For every site we prepare an interior layout so that the space is used efficiently and suits the intended number of people. We supply and install generators, water tanks and lighting according to the design.

Technical data and quality

ParameterValue
Body materialSpirally corrugated steel pipe, sheets joined with a self-locking seam
Corrosion protectionGalvanised steel with an additional polymer coating
Coating durability100 years or more (manufacturer’s data)
ConformityCE marking to EN 1090 and Regulation (EU) No 305/2011
Execution classEXC3, confirmed by a factory production control certificate issued by a notified body
Internal diameter of standard models3.0 m
Available internal diameterup to 4.0 m (to project design)
Standard internal length6 m, 10 m, 15 m; other lengths to project design
Usable height (Ø 3.0 m)approx. 2.3 m
Installation depthup to 6 m (manufacturer’s data)
Soil cover above the bodyat least 2 m (standard layouts); for a specific site – to project design
End wallsSteel, connected to the body with a sealed joint
Segment jointsCoupling bands or a sealed flanged joint
OpeningsVentilation pipe connections, utility entry points, entrance and emergency exit openings – made in the factory
BaseCompacted crushed stone or gravel; concrete anchor blocks where required
Additional reinforcementReinforced concrete casing (‘Reinforced’ specification)

Loads above the bunker

According to the manufacturer, corrugated steel tanks can also be installed in areas with vehicle loads – under a carriageway or a car park – often without a reinforced concrete load-distribution slab. Whether this is possible on a specific site is decided on the basis of design calculations, taking into account the soil properties and the expected loads.

Manufacturing

The bodies are made at partner factories with which we have long-term supply contracts. At the factory, the end walls and entrance chambers are welded on, openings are cut and reinforced, the floor frame is installed and the body is given its protective coating. A finished assembly, ready to be lifted into the pit, is delivered to site.

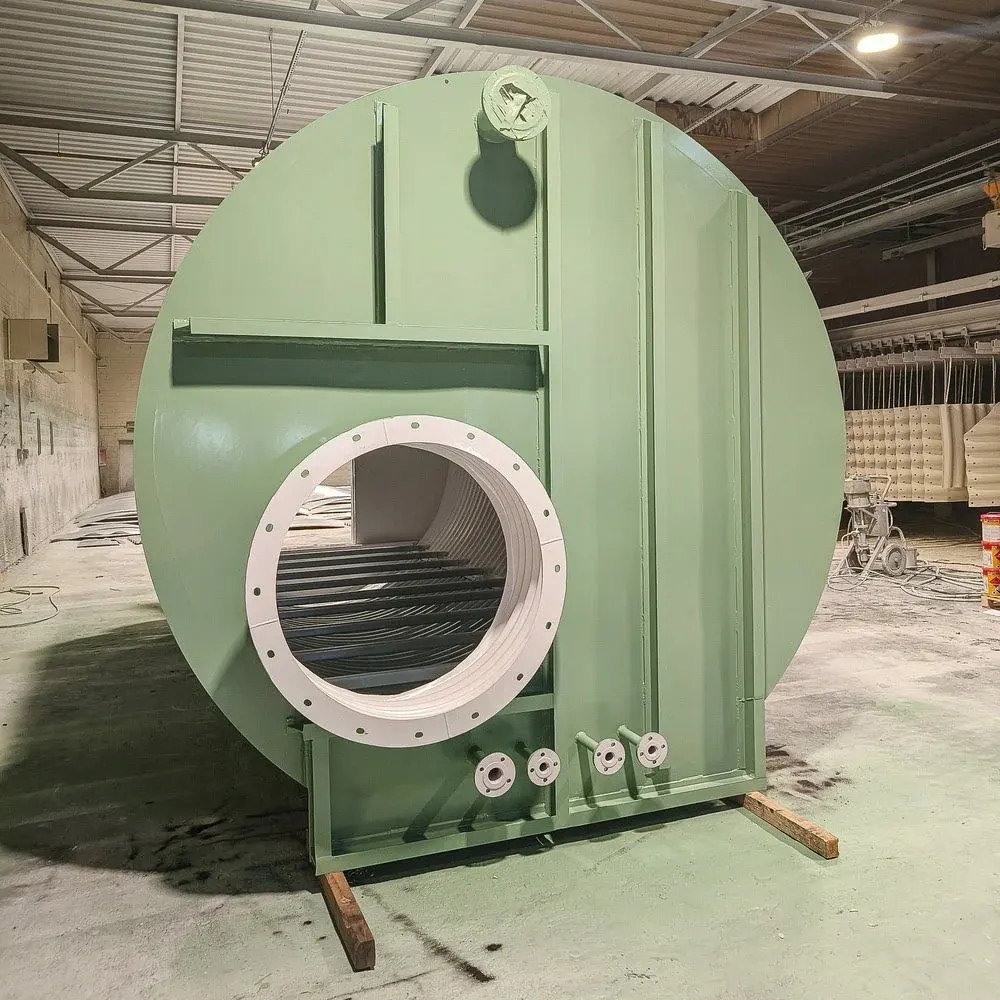
Factory-prepared end wall of a corrugated body with an opening for the entrance chamber
End wall with an opening for the entrance chamber
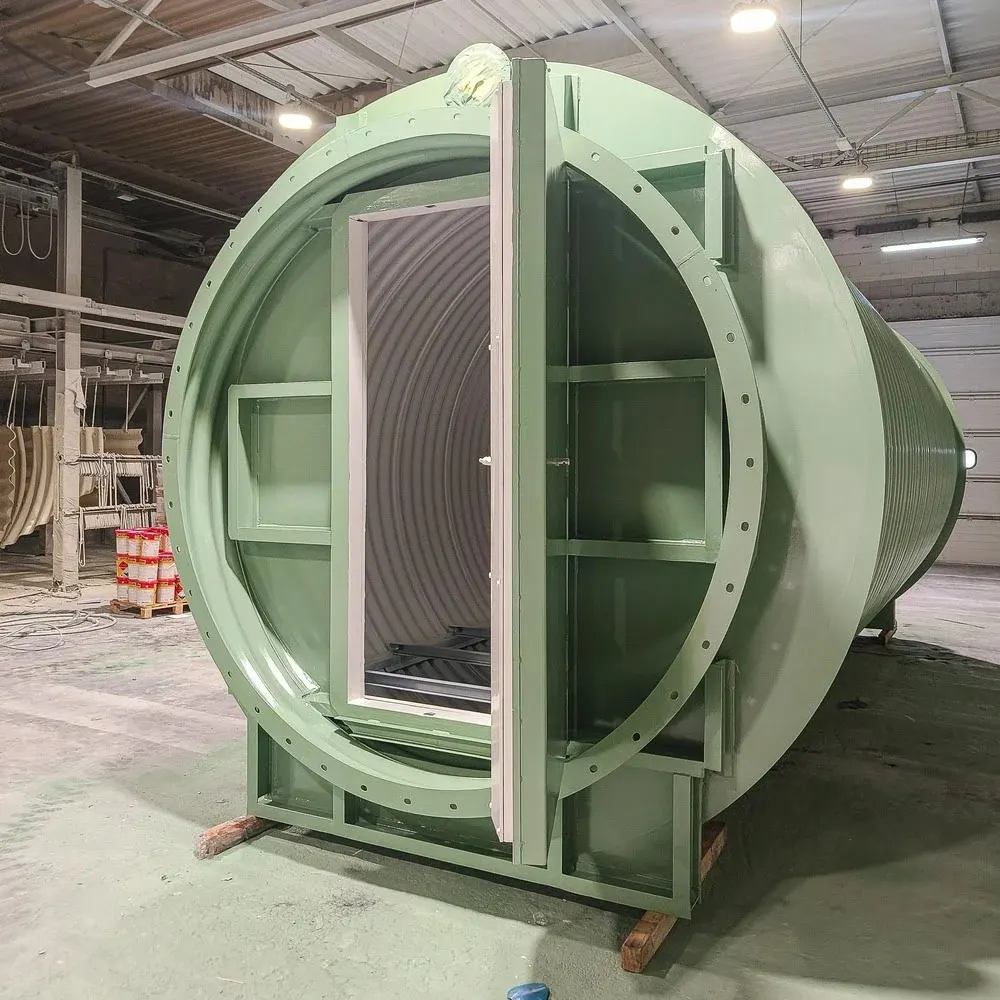
End wall with a door on a corrugated body during manufacture
End wall with a door
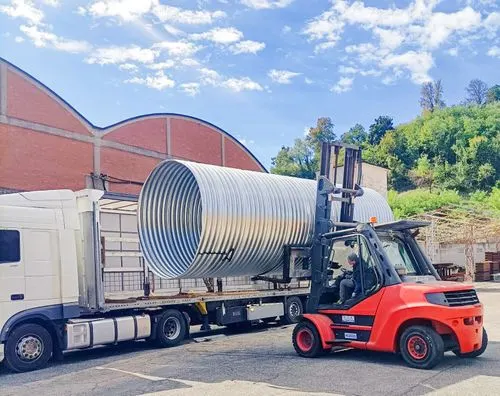
Loading a corrugated steel body for transport
Loading the body

How the project works

  1. Stage 1

    Consultation and needs assessment

    We find out what the bunker is for: how many people it must hold, how long they will need to stay without going outside, which threats they need protection from and how the space will be used in peacetime. On that basis we suggest a model, specification and entrance option.

  2. Stage 2

    Site investigation

    We assess the location: the distance from the building people will come from, crane access and existing underground utilities. Geotechnical investigations show the soil properties, bearing capacity and groundwater level – these determine the installation depth, the base and drainage solutions and, if needed, protection against flotation.

  3. Stage 3

    Design

    Our design engineers prepare the design solutions: body dimensions, installation depth and backfill requirements, positions of the entrances and emergency exit, layouts of the ventilation, electrical and other systems, and the interior layout. We design in line with current construction legislation. We help you establish which construction permit documents are needed in your particular case.

  4. Stage 4

    Manufacturing

    The approved design is passed to the partner factory. The body is made complete with all openings, end walls, entrance chambers and protective coating. Indicative lead time – from 4 weeks; the exact lead time is given in the quote.

  5. Stage 5

    Delivery and installation

    The pit is excavated and a compacted crushed stone or gravel base is prepared. The body is delivered by heavy goods vehicle and lifted into the pit by crane; where required, it is fixed to anchor blocks and drainage is installed. The pit is backfilled with suitable soil, compacted in layers – the load-bearing capacity of the whole structure depends on this. The above-ground parts of the shafts, hatches and ventilation caps are installed and the surroundings are tidied up.

  6. Stage 6

    Interior fit-out

    Doors, ventilation and filters, electrics, lighting, furniture and any other equipment ordered are installed. If the client is fitting out the interior, we hand over the prepared body with fit-out recommendations.

  7. Stage 7

    Documentation and handover

    We provide the manufacturers’ declarations of conformity and door certificates, hand over the as-built documentation and the operating and maintenance instructions, and train the people responsible. We help prepare construction permit documents if they are needed in your particular case.

  8. Book a consultation

    Mon–Fri 8:00–20:00

    Get a quote

Frequently asked questions

Can an underground bunker be installed if the plot has a high groundwater level?

Yes, but the solution depends on the exact groundwater level and how much it fluctuates, so geotechnical investigations are carried out before design. Their results determine the installation depth, the base construction and the drainage. Where the water table is high, the design also assesses the risk of an empty body floating up – the body can be fixed to anchor blocks or secured in another way. We propose a precise solution once we have assessed the plot.

Is drainage needed around the bunker?

We determine whether drainage is needed based on the soil properties, the groundwater level and the lie of the land. Drainage is often installed together with the crushed stone or gravel base so that surface water and groundwater do not collect around the body. Drainage also helps keep the backfill soil in a stable condition, on which the load-bearing capacity of the structure depends. If the plot has a stormwater drainage system, the drainage can be connected to it.

Won’t a steel body rust underground?

The body is made from galvanised steel with an additional polymer coating. According to the manufacturer, this coating lasts 100 years or more. The coating system can be chosen to suit how aggressive the soil is, and in the ‘Reinforced’ specification the body is additionally encased in reinforced concrete. It is important that the coating is not damaged during installation – we monitor this while the body is lifted in and backfilled.

How is the bunker ventilated?

Ventilation pipe connections are fitted to the body in the factory, and natural or mechanical ventilation is connected to them. For a blast shelter, we recommend a filtration and ventilation unit with filters against radioactive dust and chemical and biological contaminants, plus blast valves that shut off the outside air supply in the event of an explosion. We select the unit’s capacity according to the room volume and the number of people. Ventilation and lighting can be connected to an independent power source.

Does an underground bunker need a building permit?

It depends on the size, purpose and location of the structure and on the legal status of the plot, so the answer is different in every case. We advise on which construction permit documents are required and prepare the design solutions. If you need an official shelter entered on the municipality’s list of shelters, we recommend reinforced concrete solutions. More about shelter requirements. Before starting work, we always recommend checking the requirements with your municipality.

How deep is the bunker installed?

Standard layouts provide for at least 2 m of soil cover above the body. According to the manufacturer, the body can be installed at a depth of up to 6 m. We determine the exact depth in the design, taking into account the soil, the groundwater level, the required level of protection and the type of entrance – the deeper the bunker, the longer the entrance shaft or stairway.

Can vehicles drive over the bunker, or can a parking area be built above it?

According to the manufacturer, corrugated steel bodies can also be installed in areas with vehicle loads, for example under a car park, often without an additional reinforced concrete load-distribution slab. Whether this is possible on a specific site is decided on the basis of design calculations. If traffic is planned above the bunker, please mention this in your enquiry.

How many people does the bunker hold?

According to the manufacturer, for an extended stay with sleeping places and supplies, up to 6 people are recommended for the PV-6, up to 8 for the PV-10 and up to 9 for the PV-15. This is not capacity under the 1.5 m² of floor area per person standard used to assess the official capacity of shelters: more people can take cover in the shelter for a short time. The exact number of places is calculated in the design. For more people, we suggest a longer or larger-diameter body or a solution with several structures.

Can we fit out the interior ourselves?

Yes. We can deliver and install the body with openings, floor and entry points, and the client can carry out the interior work – electrics, ventilation, furniture – themselves or with their own contractors. In that case, we agree the positions of openings and entry points in advance and provide fit-out recommendations. We can also offer a complete interior fit-out or just individual elements, such as airtight doors and a filtration unit.

How should the bunker be maintained?

At least once a year, it is advisable to check the ventilation and filtration system, the condition and expiry of the filters, the emergency power supply, the lighting and the airtightness of doors and hatches. Stocks of water, food, medicines and hygiene supplies and their expiry dates should be checked regularly. Operating instructions, the evacuation plan and contact details should also be available on paper. When we hand over the bunker, we provide maintenance instructions and train the people responsible.

How does an underground corrugated steel pipe bunker differ from a block bunker?

A corrugated pipe bunker is a single factory-made body that is buried completely underground and takes up almost no surface area. It suits small and medium-sized groups when fast installation is needed. Block bunkers are assembled from reinforced concrete blocks, can be above ground, partially buried or covered with soil, and are easier to scale up for larger numbers of people. We help you compare the options and choose the one best suited to your site.


Get a quote for an underground bunker

Tell us how many people the blast shelter must hold, where it will be installed and how you plan to use it in peacetime. Our specialists will suggest a model and specification and prepare a quote. Price on request.

  • We will get back to you within 1 working day
  • We will prepare a quote within 3–5 working days
Enter a number