Skip to content
Consultations Mon–Fri 8:00–20:00 +370 685 09501 info@bunker24.lt
Get a quote
  1. Home
  2. Bunkers
  3. Metal bunkers
Blast shelter for private and business use

Metal bunkers – underground blast shelters for homes and small businesses

A metal bunker is a factory-welded steel blast shelter (slėptuvė) body that is buried in the ground on your plot. It is one of the fastest ways to get a shelter of your own: we have two ready-designed models and, if needed, we prepare a custom design. We manufacture the body, insulate it, protect it from moisture and corrosion, deliver it, install it and equip it with ventilation, electrics and furniture.

Price on request. Consultations Mon–Fri 8:00–20:00.

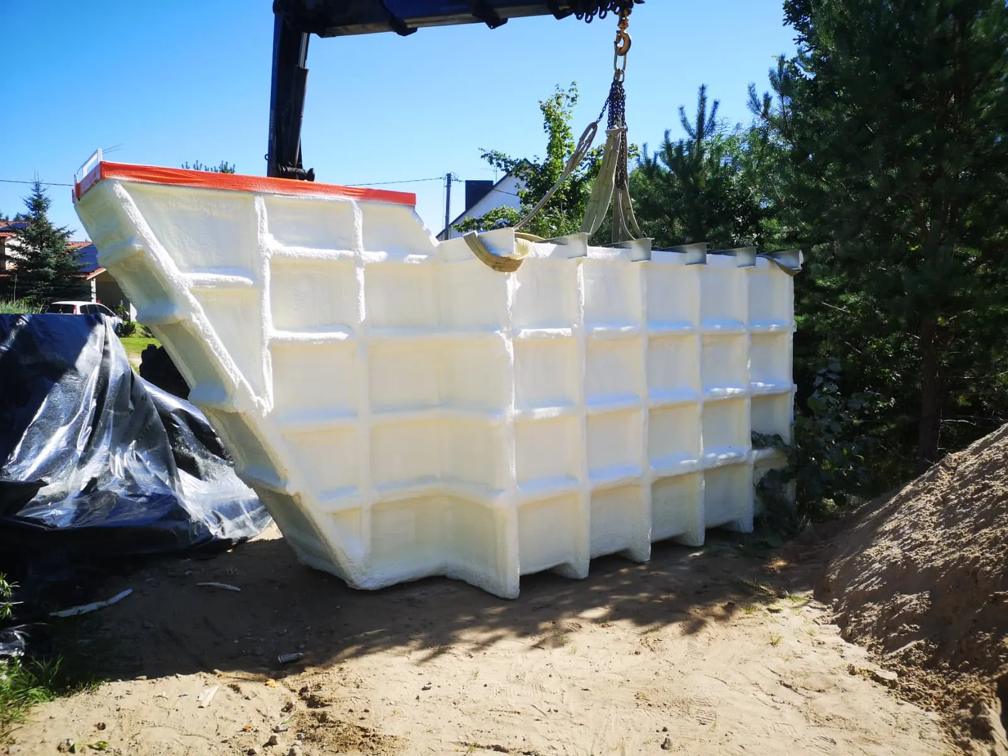
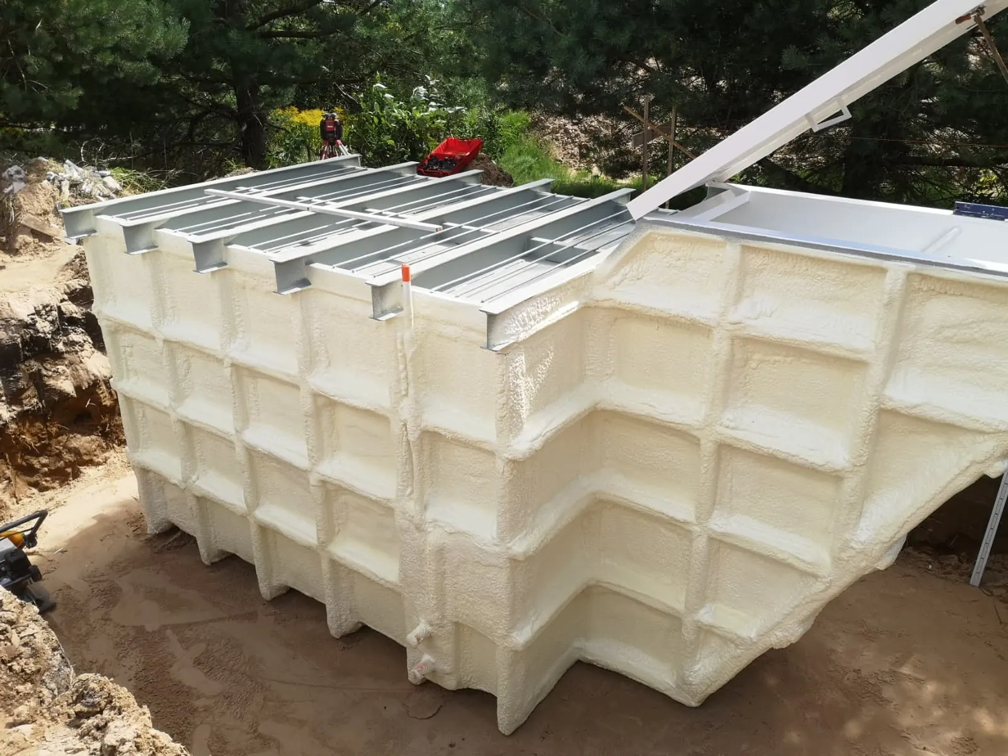
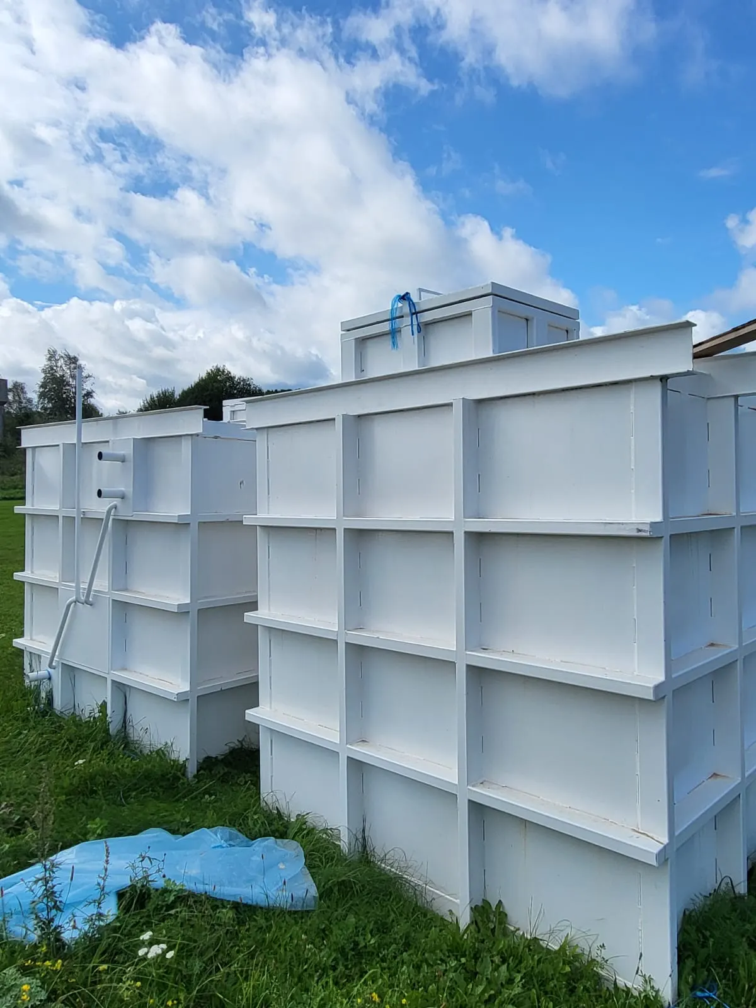
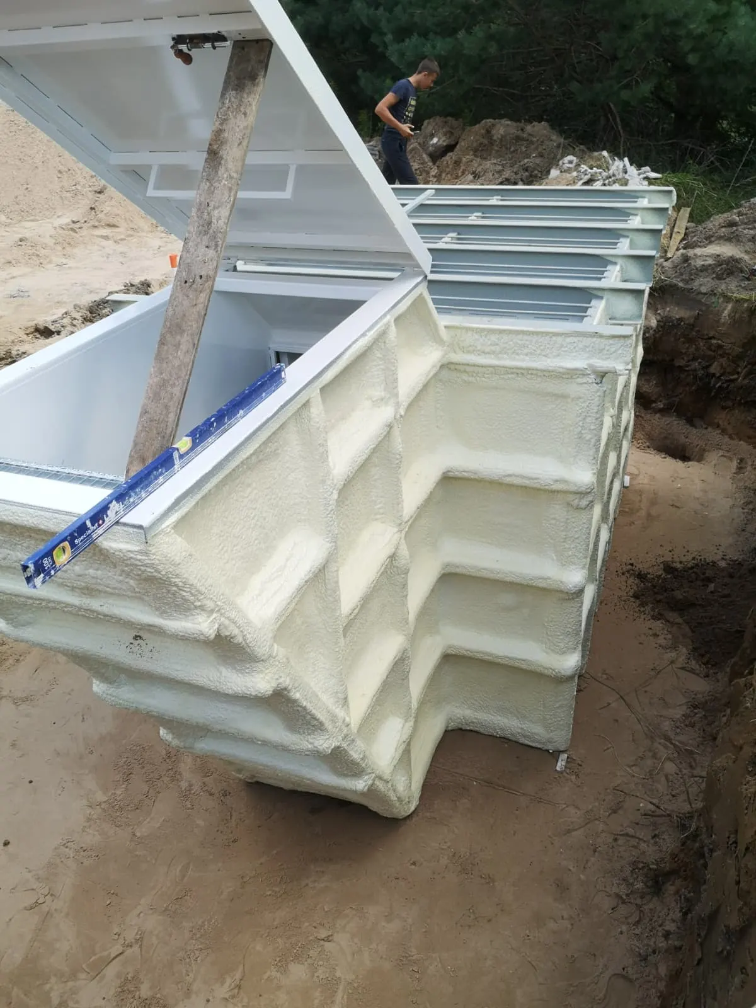
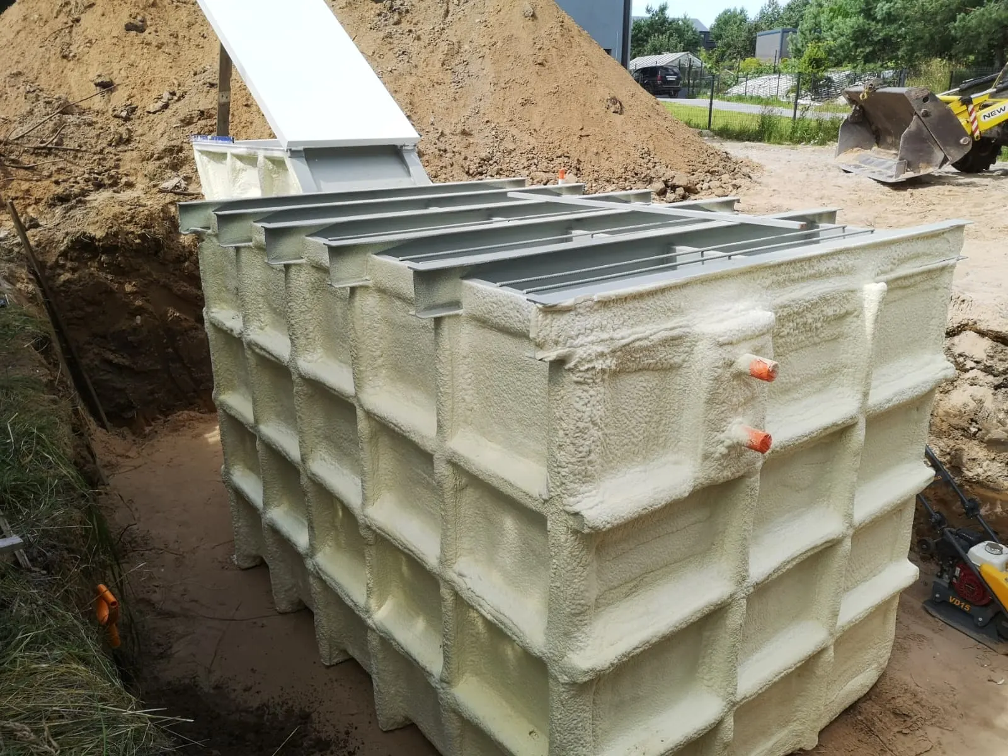
Example solution – an insulated M-3x2 body before backfilling
From 2 weeksmanufacturing; starts as soon as the order is confirmed
Up to 4 and up to 6sleeping places – models M-2x2 and M-3x2
Insulatedanti-corrosion paint inside, polyurethane foam and waterproofing outside
Relocatableif needed, the bunker can be dug up and installed elsewhere

Who metal bunkers are for

Metal bunkers are for those who need a small, self-contained shelter close to home or the workplace. A metal bunker is the right choice when you need a shelter quickly, there is room on the plot to bury a compact structure, and the shelter should serve not only in a crisis but also in everyday life.

Private homes and country houses

A family shelter on your own plot, just a few steps from your door.

Small businesses and farms

Refuge for a small team of employees on the premises.

Rented or temporary sites

When it matters that the shelter can later be dug up and moved.

Where building space is limited

A compact body with a vertical entrance takes up little of the plot.

Peacetime use

The shelter does not have to stand empty. Day to day, it can serve as a storeroom for food and water supplies, tools and seasonal equipment. In an underground space insulated with polyurethane foam, the temperature fluctuates less than in an above-ground building, so supplies keep well. This way the shelter is always ready and your supplies are close at hand.

Shelter for a larger number of people

If you need a shelter for a larger number of people – for an institution, a school or a large company – we recommend block bunkers or Extra bunkers.

Why choose a metal bunker

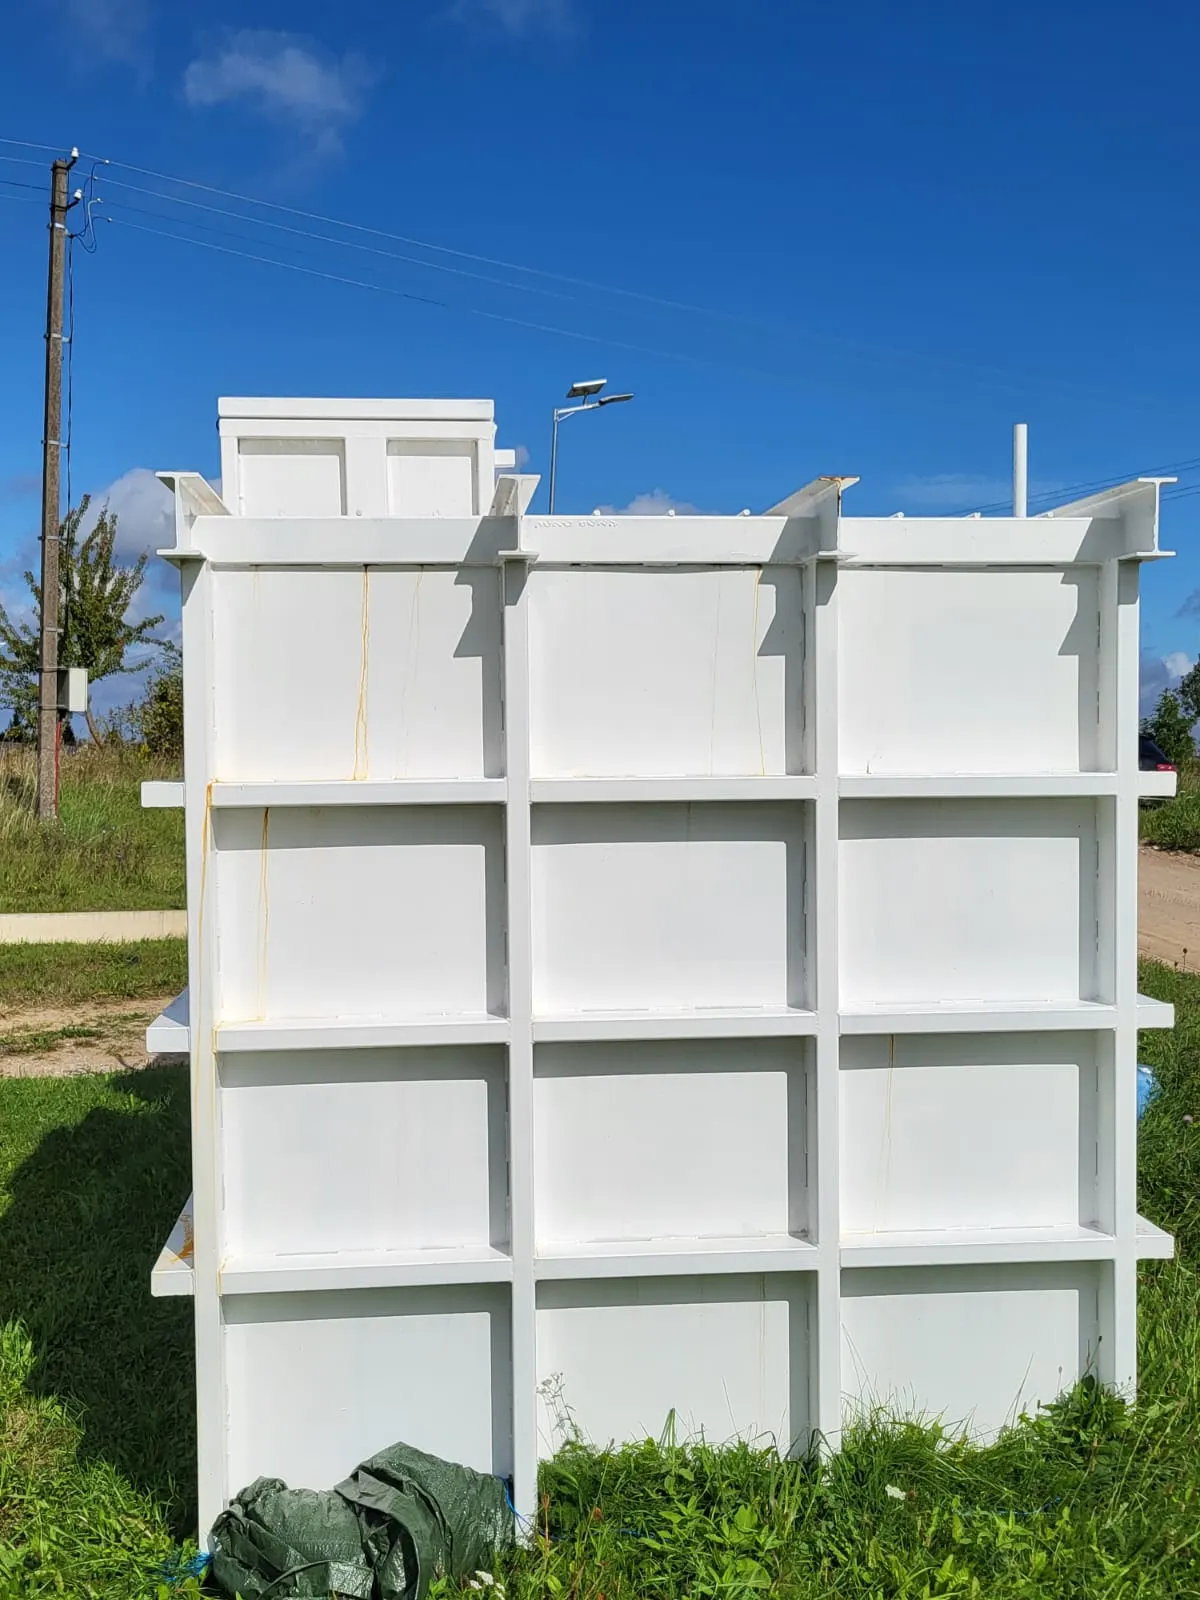
Welded steel shelter body with stiffening ribs
Welded steel body with stiffening ribs

A fast solution without lengthy construction

The body is manufactured in advance and delivered to the plot in one piece – there is no need for masonry or pouring concrete on site. All that remains on site is to prepare the base, lift the body in with a crane, connect the utilities and backfill with soil.

Already designed and calculated

Both models were designed by qualified engineers, with load calculations and drawings prepared. There is no need to start from scratch: you choose a model and we adapt it to your plot.

Strong steel body

The structure is welded by experienced certified welders. The body is reinforced with stiffening ribs, and the roof rests on steel beams.

Can be dug up and moved

Unlike a monolithic shelter, a metal bunker is not tied to one location. If you sell the plot or your needs change, it can be dug up and installed elsewhere.

Dual purpose

In peacetime, the shelter becomes a dry, cool storeroom for supplies, tools or seasonal items. When needed, it can quickly be turned into a refuge for your family or employees.

The full cycle from a single contractor

We provide consultations, select a model or create a custom design, manufacture, deliver, install and equip the shelter. If you wish, you can do part of the work yourself – we provide installation instructions and recommendations.

Metal bunker models

We offer two ready-designed models that meet the most common needs of private clients. They differ in size and entrance type. Both models come with the same equipment: ventilation, electrical wiring and metal bed-and-shelf units.

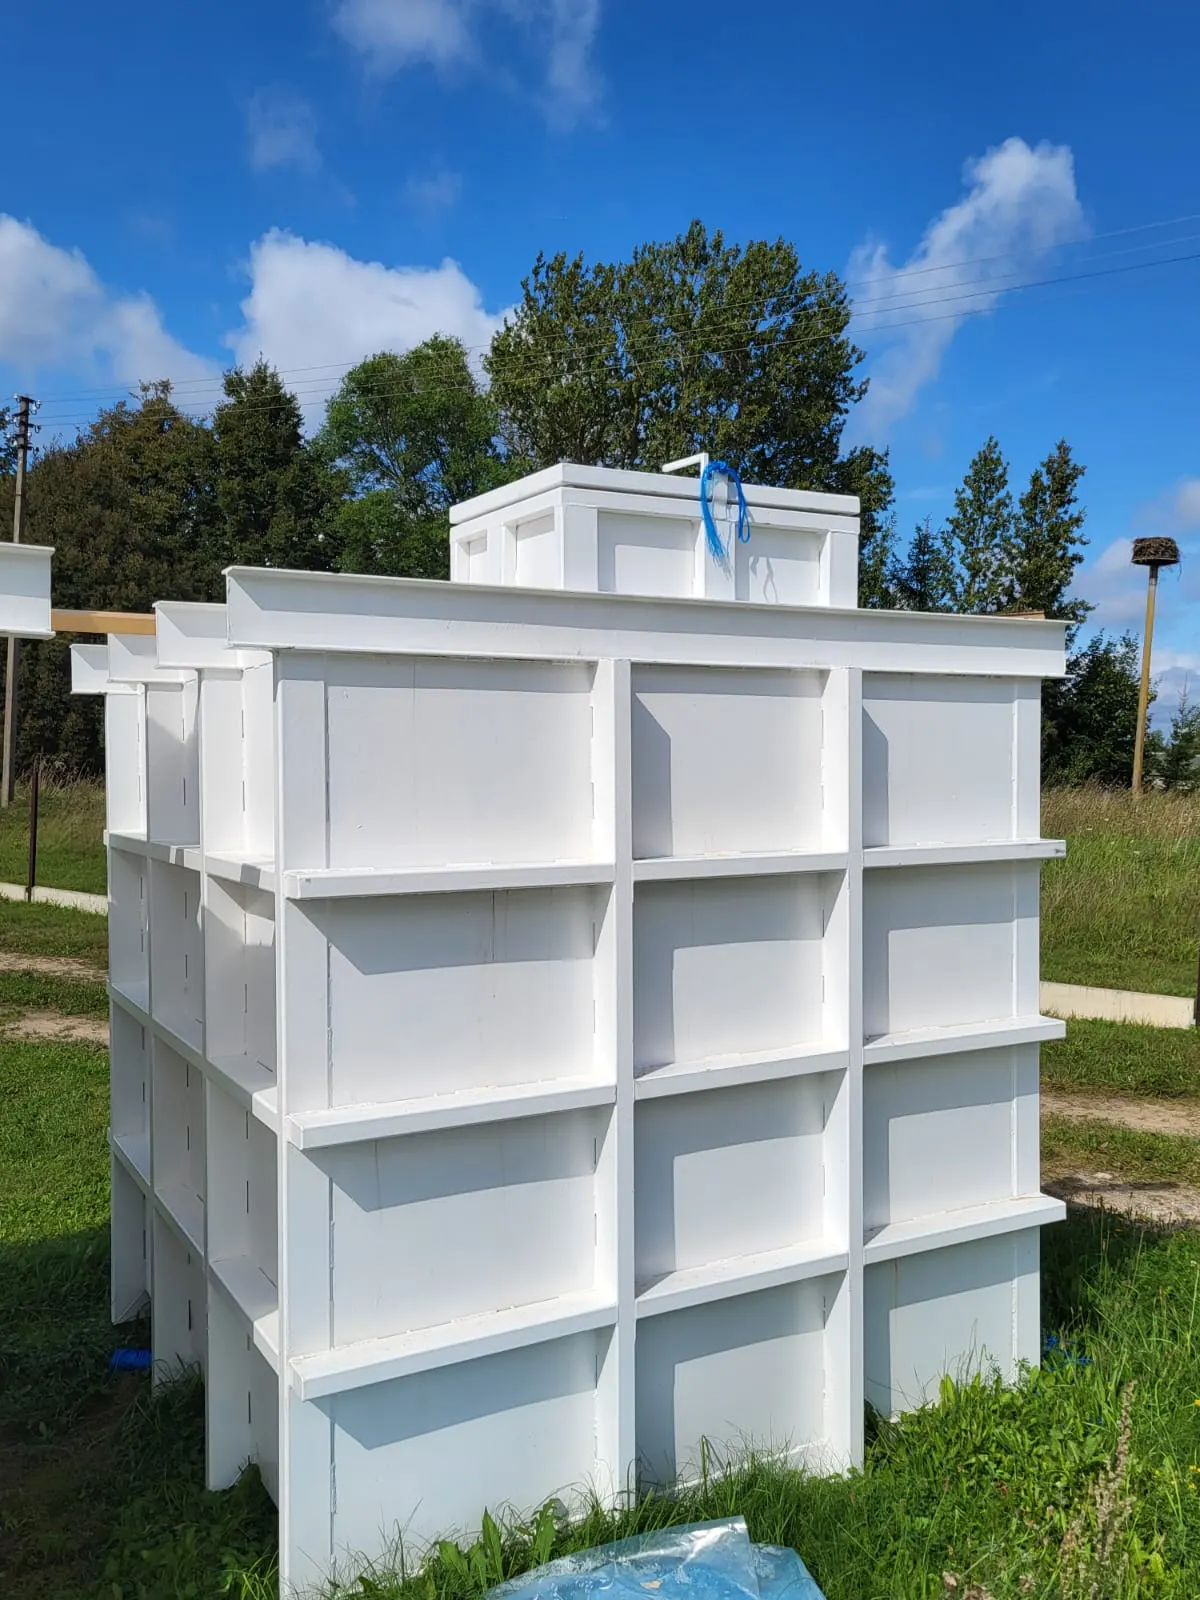
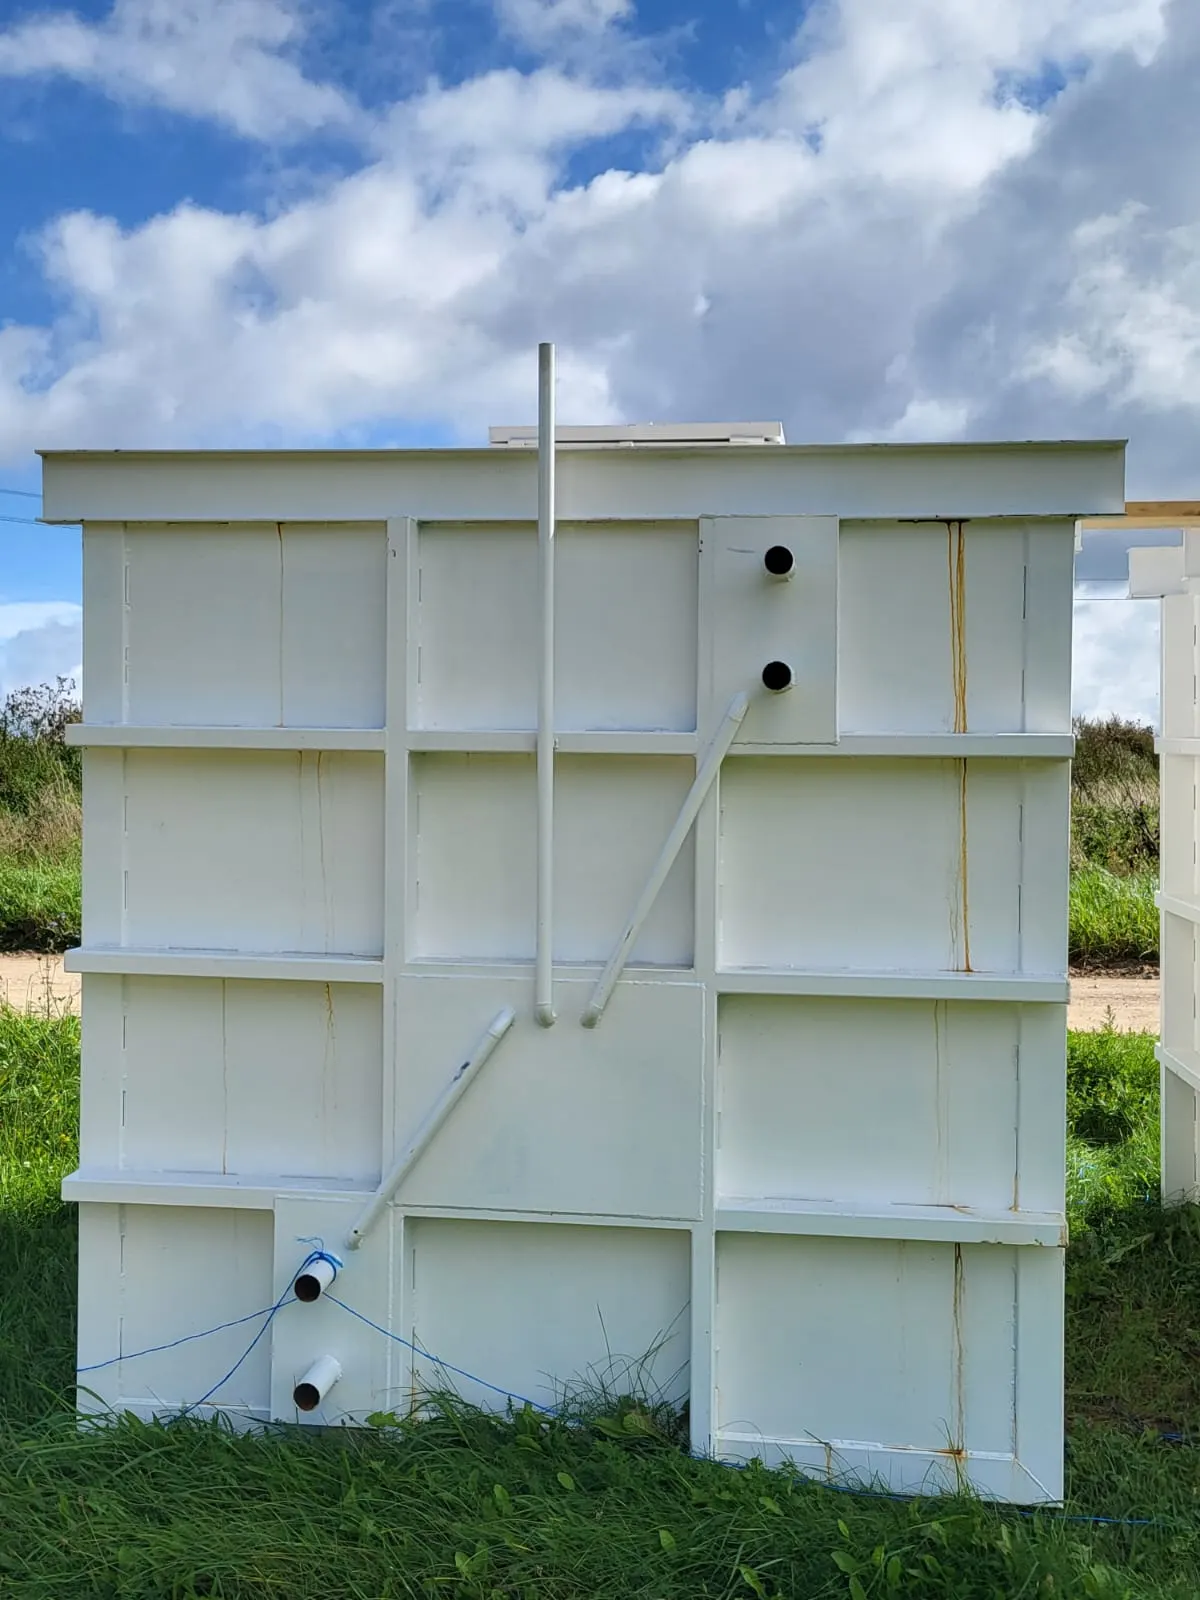
M-2x2 steel shelter body with an entrance shaft in the roof
M-2x2 body with an entrance shaft in the roof
Blast shelterVertical entrance · up to 4 sleeping places

M-2x2 – a compact blast shelter with a vertical entrance

The most compact solution for a family. You enter the shelter from above – through a shaft with a hatch in the roof and a vertical ladder. This type of entrance takes up the least space on the plot: above ground, only the shaft hatch and the ventilation pipes are visible.

Sleeping places
up to 4 people
Access
by ladder from above
Footprint on the plot
smallest
Ventilation
air supply and exhaust openings, fan
Electrical wiring
included
Lighting
as per design
Furniture
two-tier metal bed-and-shelf units, shelves for supplies
Price
on request

The body is painted with anti-corrosion paint on the inside and coated with polyurethane foam and waterproofing material on the outside. Dimensions and weight – according to the model specification (provided in the quote).

Get a quote
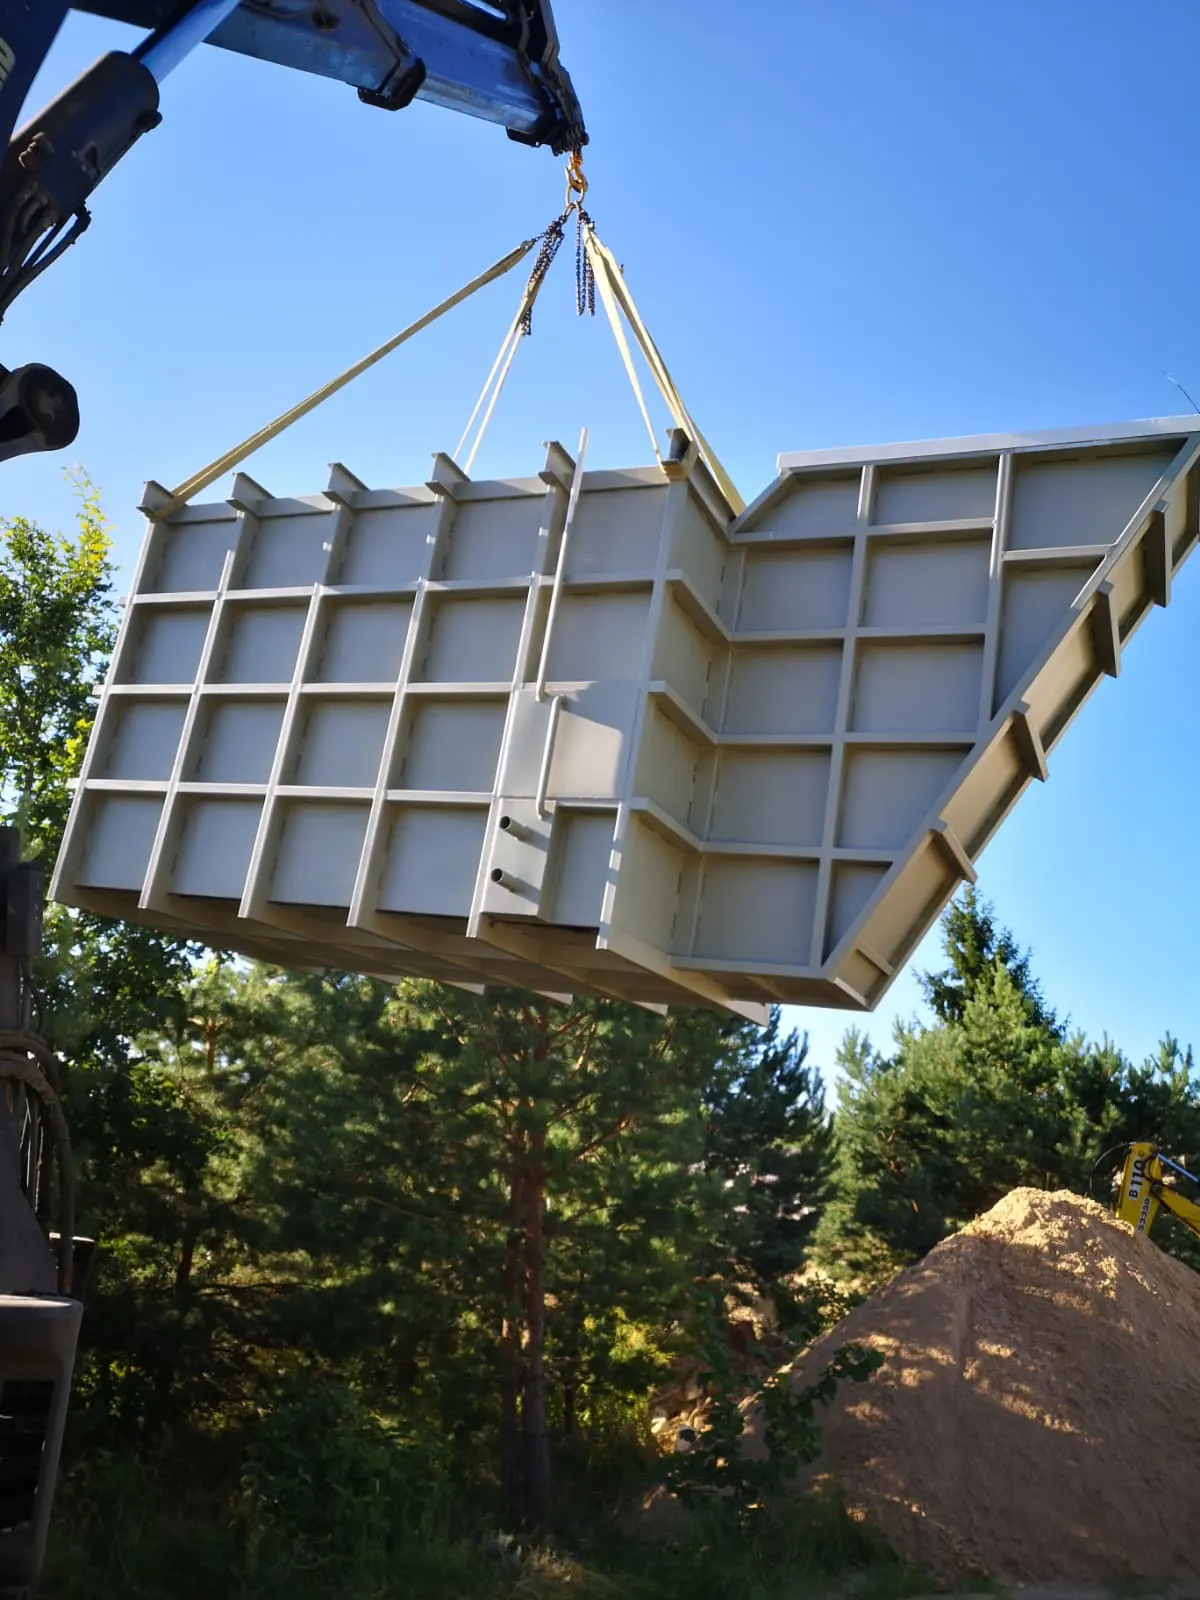
M-3x2 metal shelter body with stairwell being lifted by crane
M-3x2 body being lifted by crane
Blast shelterEntrance by stairs · up to 6 sleeping places

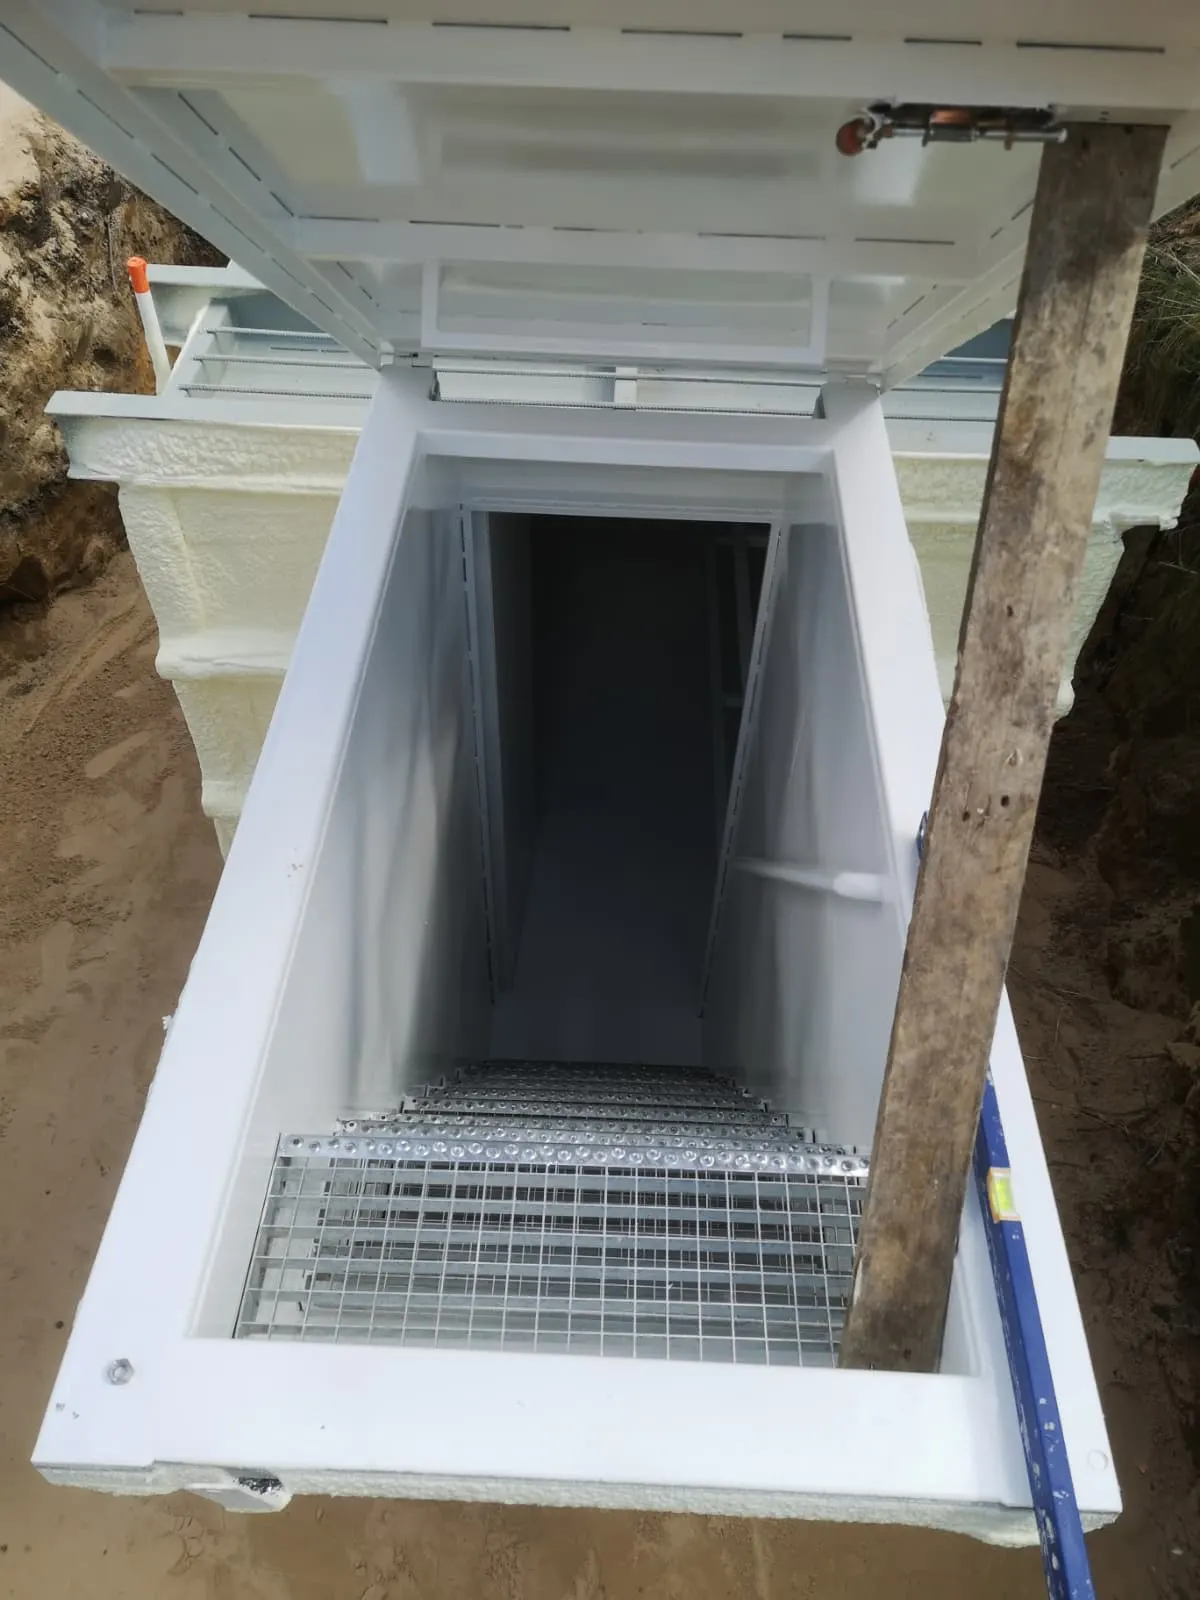
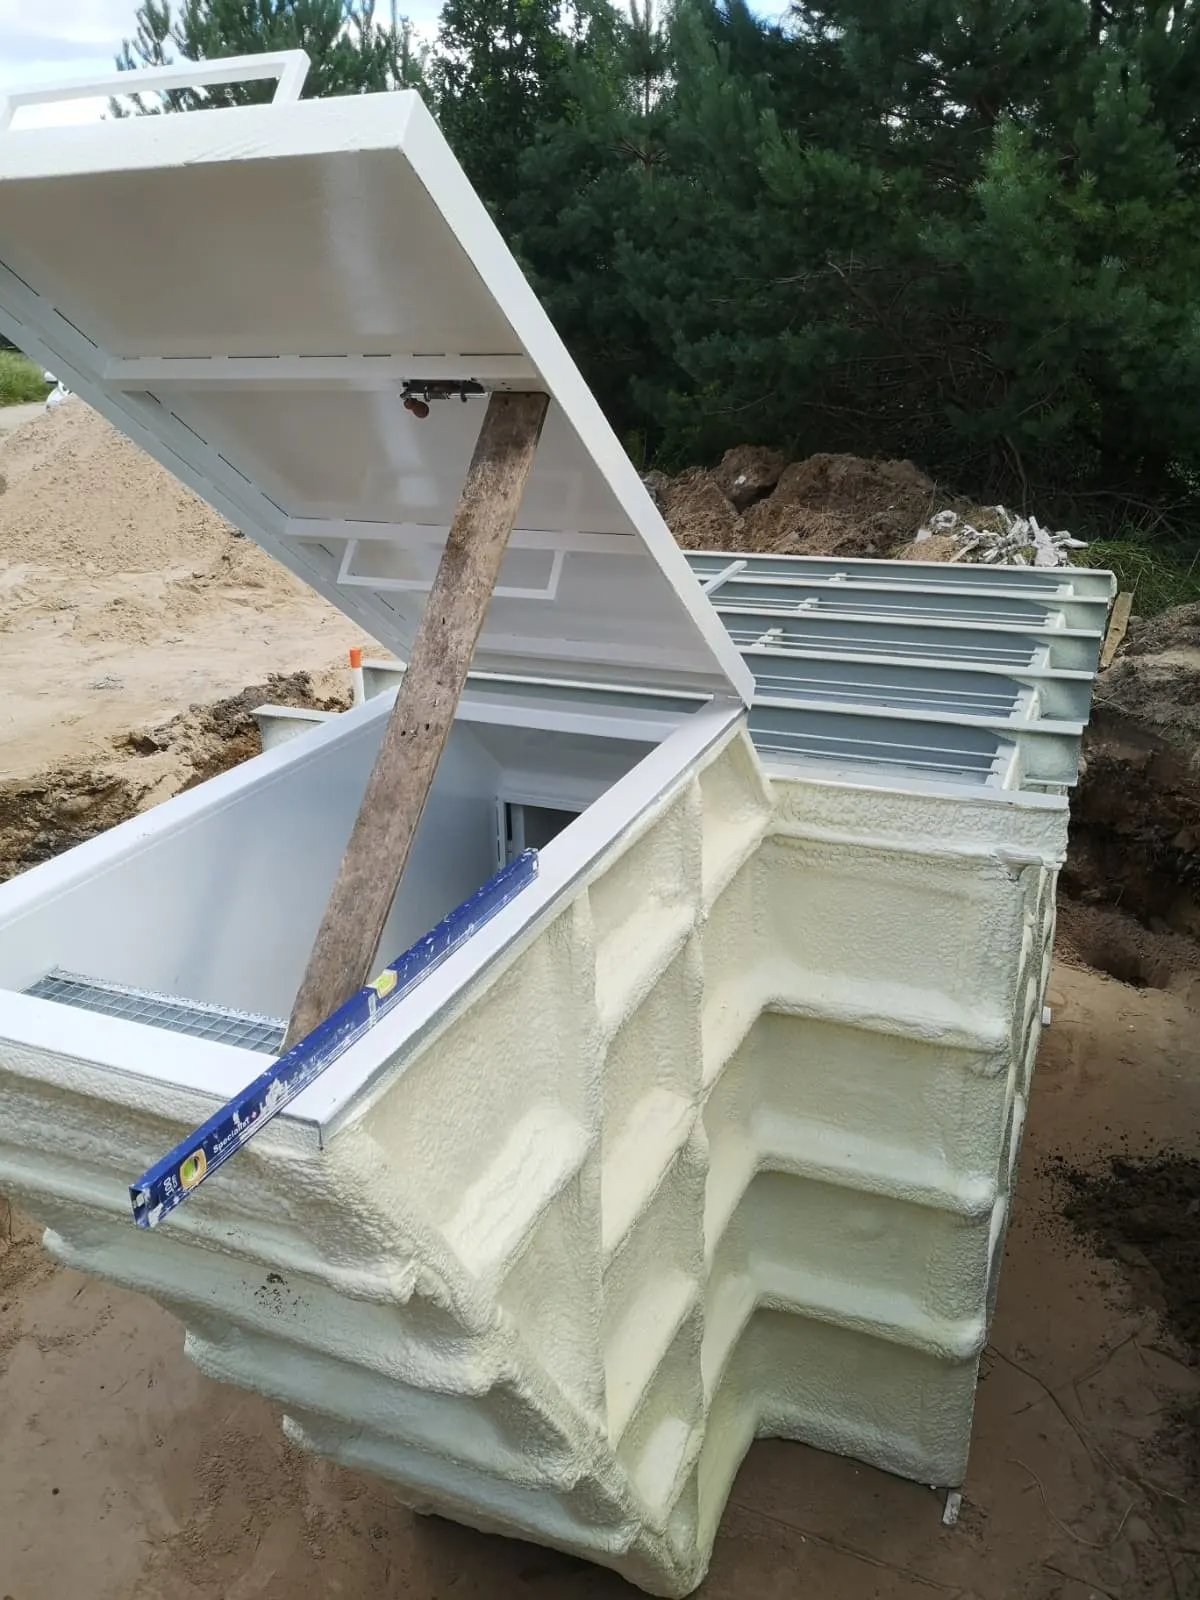
M-3x2 – a more spacious blast shelter with a stair entrance

A more spacious model for a larger family or a small team. The sloping stairs with a handrail leading into the shelter are more convenient than a ladder – it is easier for children and older people to go down them and to carry supplies in. We adapt the length of the stairwell to your plot and the chosen burial depth.

Sleeping places
up to 6 people
Entrance
by stairs, stairwell length adjustable as needed
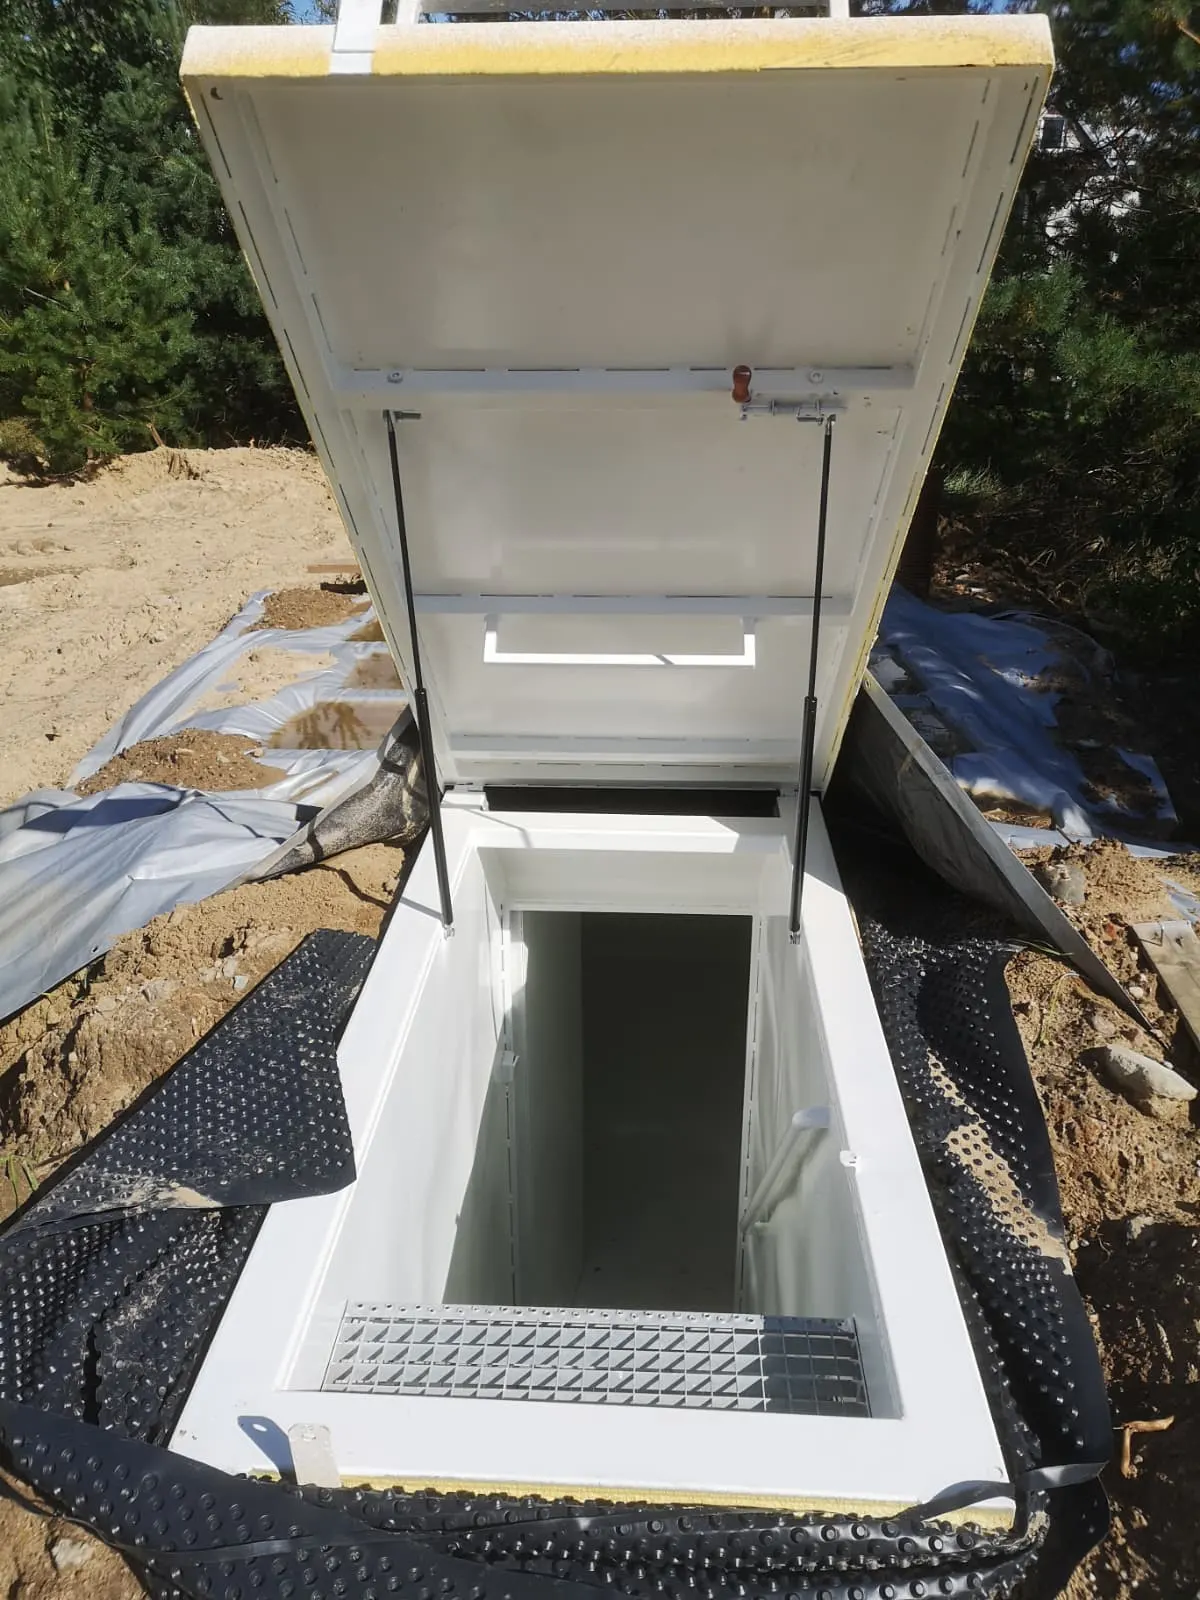
Stairwell hatch and steps
as per design*
Ventilation
air supply and exhaust openings, fan
Electrical wiring
included
Lighting
as per design
Furniture
metal bed-and-shelf units
Price
on request

* For example, a hinged hatch with gas struts and a lock, and steps made of galvanised grating. Dimensions and weight – according to the model specification (provided in the quote).

Get a quote

Model comparison

M-2x2M-3x2
Sleeping placesup to 4up to 6
Entrancevertical, by ladder through a roof shaftsloping stairs with a handrail
Footprint on the plotsmallestlarger because of the stairwell
Stairwell lengthnot applicable (vertical entrance)adapted as needed
Dimensions and weightaccording to the model specification (provided in the quote)
Burial depthas per design
Ventilationair supply and exhaust openings, fan
Electrical wiringincluded
Bed-and-shelf unitsmetal
Protectionanti-corrosion paint inside, waterproofing and polyurethane foam outside
Optional extrasblast valves, shelter ventilation with activated carbon filters; entrance protection – as per designblast valves, shelter ventilation with activated carbon filters, armoured door
Priceon request

Need more places or a different layout?

We will prepare a custom design.

Discuss a custom design

Structure and moisture protection

An underground metal shelter will last a long time only if its body is reliably protected from ground moisture, corrosion and temperature fluctuations. That is why we coat every body with several protective layers and take care of the base and water drainage at the installation site.

Steel body

  • The body is welded from steel sheets and reinforced with stiffening ribs.
  • The roof rests on steel beams that distribute the load of the soil above the shelter.
  • The structure was designed by engineers, with load calculations carried out and drawings prepared.
  • Welding is carried out by experienced certified welders; the products are subject to quality control.
  • The steel sheet thickness, beam profile and permissible soil cover above the roof are determined by load calculations as per design.

Base and drainage

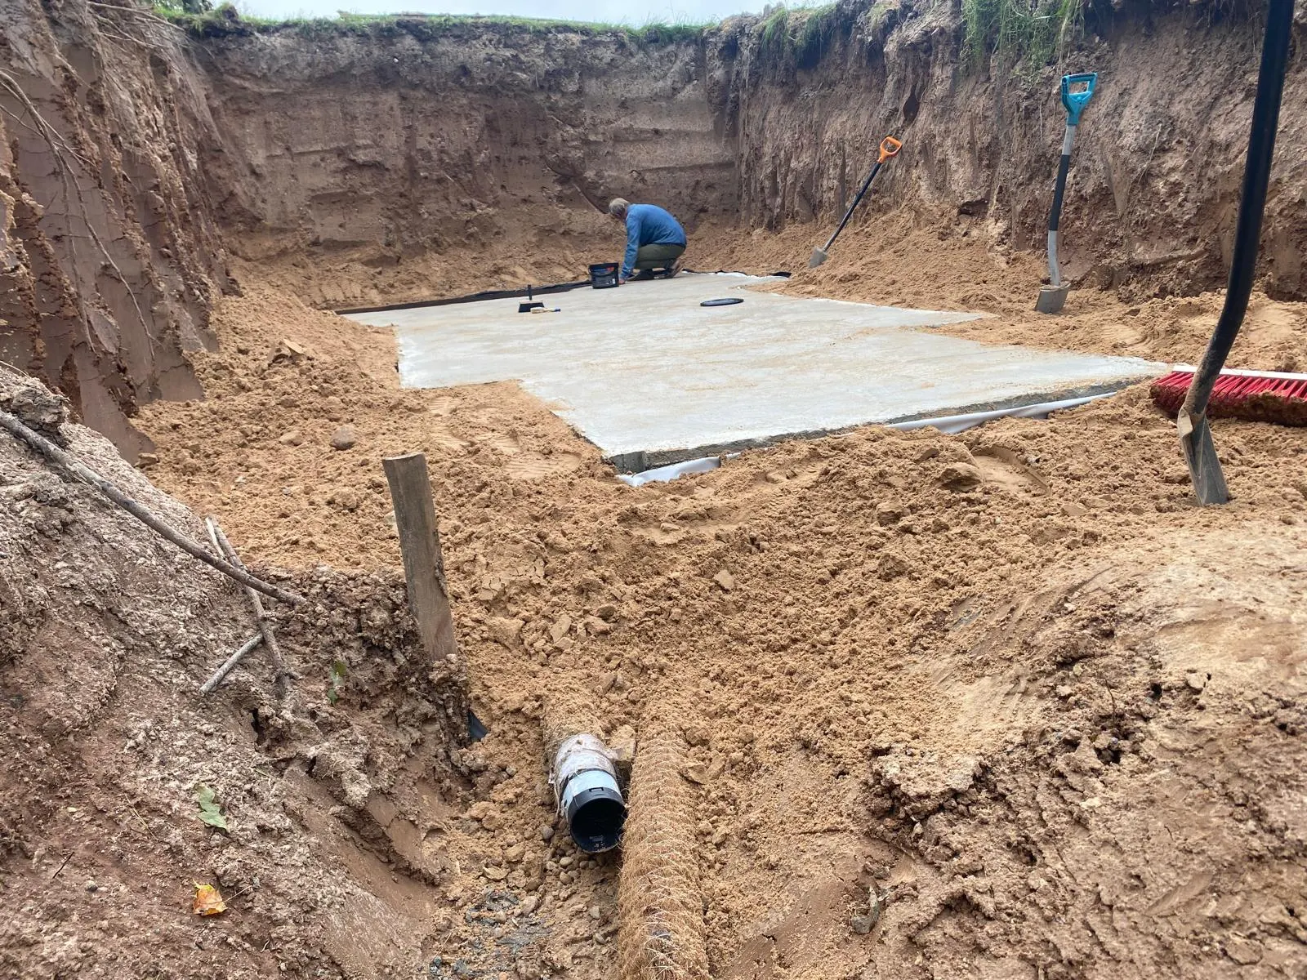
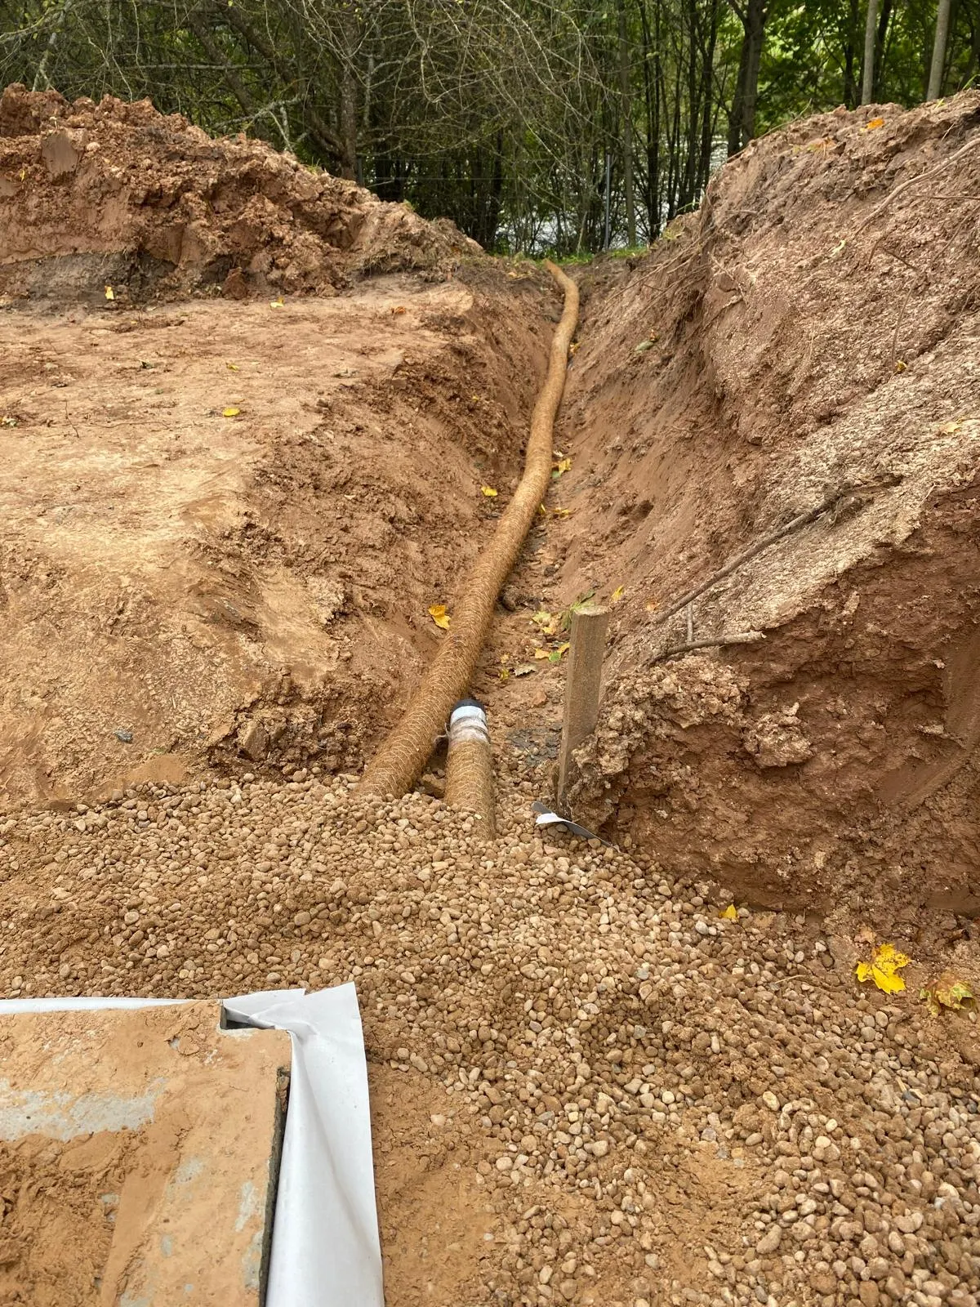
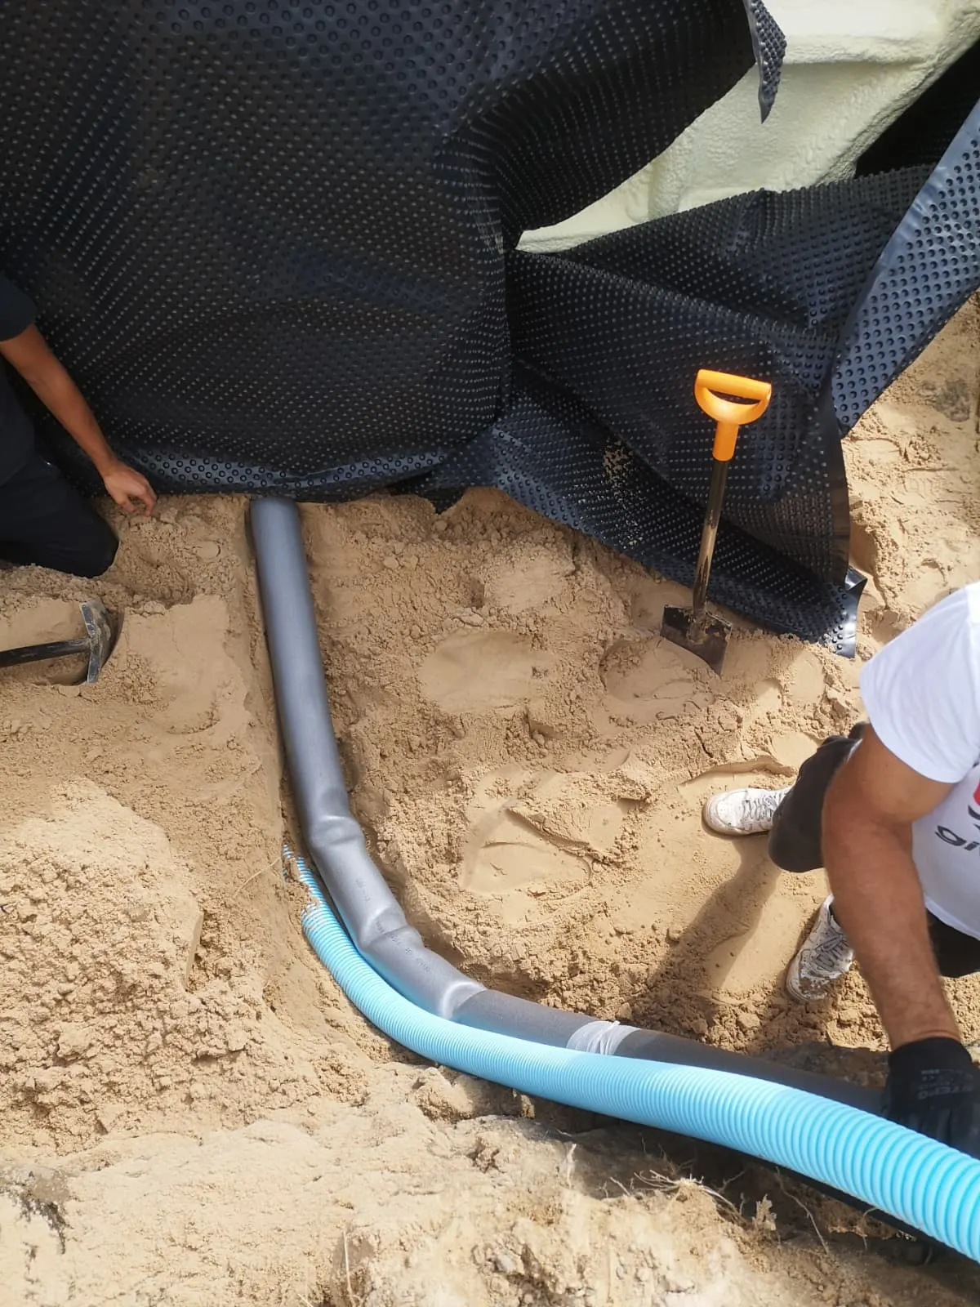
The body is placed on a prepared, levelled base – usually a concrete slab. If the groundwater level on the plot is high, a drainage system must be installed around the shelter: drainage pipes with a filter wrap and a layer of gravel. This protects the structure from water pressure and moisture for a long time. We assess the ground conditions before installation and advise on the solution your plot needs.

Concrete base for a metal shelter in the pit
Prepared concrete base in the pit
Drainage pipes around a metal shelter
Drainage pipes
Metal shelter body insulated with polyurethane foam
Polyurethane foam

Multi-layer protection

Anti-corrosion paint

The inside of the body is painted with anti-corrosion paint.

Polyurethane foam

The entire outside of the body is coated with sprayed polyurethane foam. It insulates the shelter and forms a continuous, seamless layer with no thermal bridges; the thickness of the layer is chosen as per design.

Waterproofing material

Waterproofing is laid over the foam. When installing the body, we also wrap it in a dimpled protective membrane that protects the insulation during backfilling.

Ventilation and additional equipment

Every metal shelter comes with ventilation as standard, and protection can be enhanced with additional equipment designed specifically for shelters. We design the ventilation system to suit the shelter's volume and the number of people.

Basic package

  • Ventilation – separate air supply and exhaust openings and a fan.
  • Electrical wiring – included; the shelter only needs to be connected to a power supply. Voltage, sockets and backup power (e.g. a generator) are chosen as per design.
  • Furniture – metal bed-and-shelf units, suitable both for sleeping and for storing supplies.

Additional equipment (at extra cost)

  • Blast valves – fitted in the ventilation openings; when pressure rises suddenly, they close and prevent the blast wave from entering the shelter.
  • Shelter ventilation system with activated carbon filters – a system designed specifically for shelters that cleans the air supplied inside. In a power cut, the system keeps working in manual mode – you simply turn the handle.
  • Armoured door – provides additional protection for the shelter entrance.
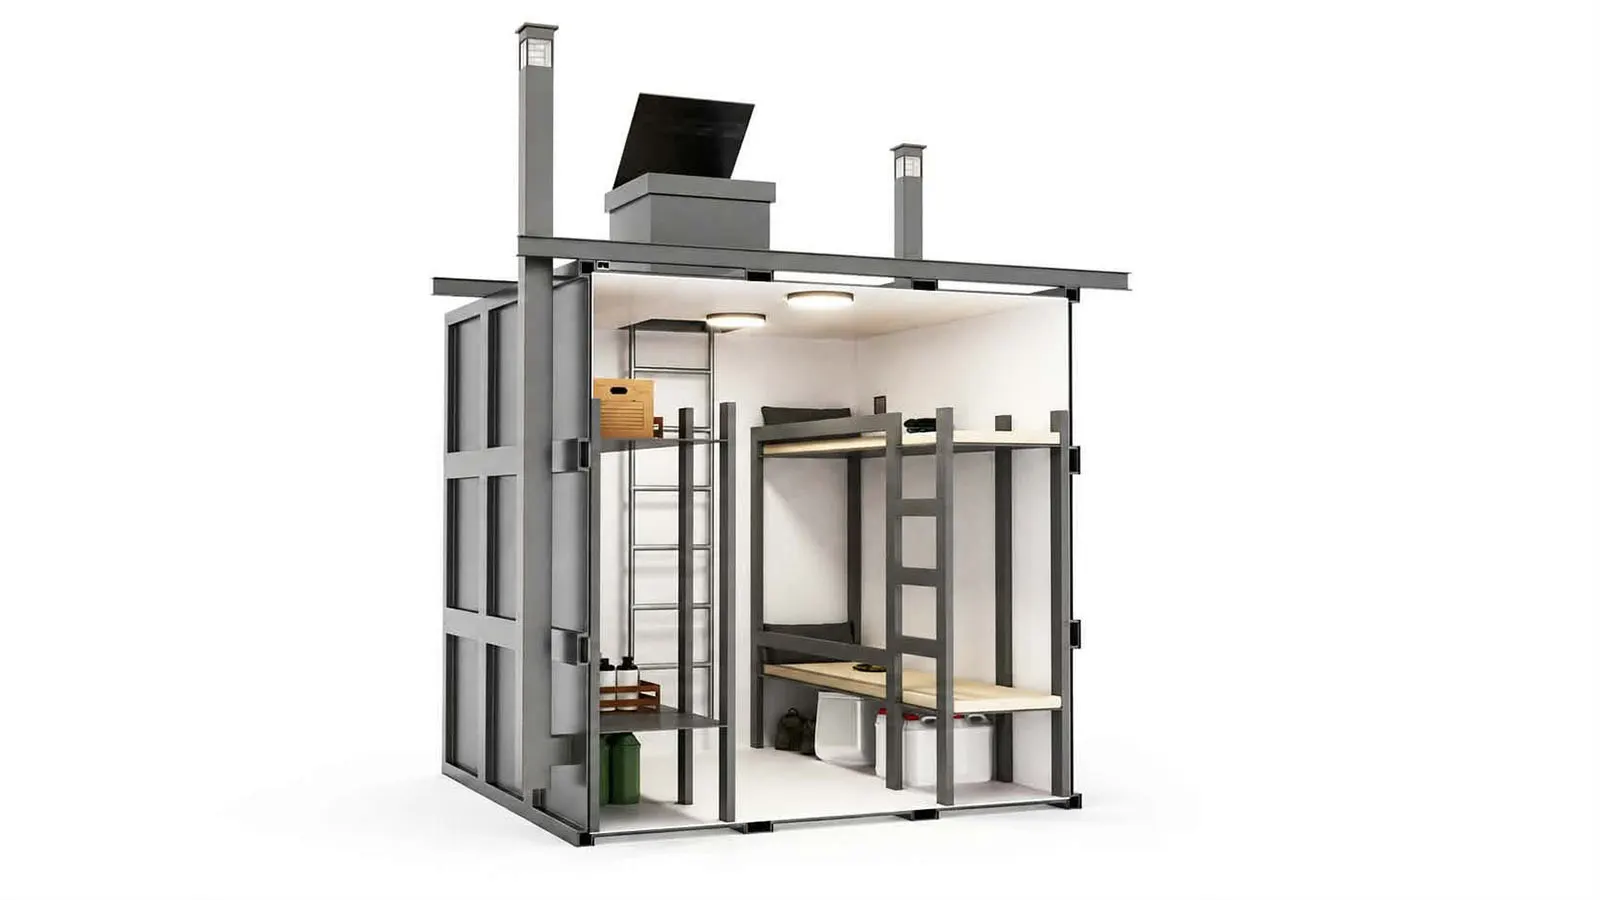
Visualisation of the M-2x2 metal shelter interior with a ladder, two-tier bed-and-shelf units and ventilation
M-2x2 interior layout: ladder, bed-and-shelf units, shelves for supplies, ventilation (visualisation)

We will select equipment to suit your needs and budget: for some, basic ventilation is enough; others need the full filtration system and blast valves. We provide the technical data for the equipment together with the quote.

Ask about ventilation

Custom design

If the standard models are not suitable – you need more places, a different layout, a different entrance, or the shelter will have another purpose as well – we will design a metal shelter to your requirements.

  • Our own design engineers calculate the required shelter size and prepare several structural options and a layout.
  • Load calculations and drawings are produced for every custom order, just as for the standard models.
  • Entrance type – vertical through a shaft or by stairs; we adapt the length and position of the stairwell to the plot.
  • Equipment – ventilation, electrics, furniture, blast valves, filters and an armoured door are selected as per design.

We will not only design the shelter but also help you bring it to life: we will manufacture, deliver and install it.

Discuss a custom design

For institutions that need an official shelter

A metal blast shelter is intended for private, farm and business use as a solution for additional protection.

STR 2.07.02:2024 ‘Requirements for the design and installation of blast shelters, collective protection structures and shelters’ – the Lithuanian construction technical regulation – provides for shelters (priedangos) made of reinforced concrete or masonry. That is why, for institutions that need an official shelter (one that is added to the municipal list of shelters), we recommend block bunkers.

Block bunkers

More about shelter requirements

How we work

We can start work soon after the order is confirmed, with manufacturing taking from 2 weeks; we state the exact manufacturing and installation lead time in the quote, after assessing the model, additional equipment and site conditions.

  1. Stage 1

    Consultation

    We find out how many people the shelter needs to hold, how you will use it in peacetime and what the plot conditions are (soil, groundwater, access for machinery).

  2. Stage 2

    Model selection or design

    We propose the M-2x2 or M-3x2, or prepare a custom design with load calculations and drawings.

  3. Stage 3

    Quote

    We give you the price, lead times and options for additional equipment.

  4. Stage 4

    Manufacturing

    The body is welded by certified welders, painted with anti-corrosion paint and coated with polyurethane foam and waterproofing.

  5. Stage 5

    Site preparation

    The pit is excavated, the base is laid and, if needed, a drainage system is installed.

  6. Stage 6

    Delivery and installation

    The body is delivered in one piece and lowered into the pit by crane, the utilities are connected and the structure is backfilled with soil.

  7. Stage 7

    Fit-out and handover

    We install the ventilation, electrics, furniture and any additional equipment ordered, hand over the shelter and explain how to use it. We provide the manufacturer's declarations of conformity, hand over the as-built documentation and operating instructions and, if needed, help prepare the building permit documents.

  8. Want to install it yourself?

    You can buy just the shelter body with its equipment and install it on your plot yourself.

You will receive instructions and recommendations on how to bury and connect the shelter correctly. In this case, budget separately for the earthworks and, if the groundwater level is high, for a drainage system. We can arrange delivery (transport and crane) as an extra – we include it in the quote.

We state the exact lead time in the quote.

Book a consultation

Frequently asked questions

What is the difference between the M-2x2 and M-3x2 models?

The models differ in size and entrance type. The M-2x2 is a compact model with up to 4 sleeping places, entered from above by ladder through a shaft in the roof. The M-3x2 is a more spacious model with up to 6 sleeping places and sloping stairs, the length of which we adapt to your plot. Both models have the same equipment and the same protection against moisture and corrosion.

How much does a metal bunker cost?

The price depends on the model, additional equipment, site conditions and whether you order just the product or installation as well. That is why we prepare a quote for each client. Fill in the enquiry form or give us a call – we will advise you straight away and prepare a quote within 3–5 working days. If you install it yourself, budget separately for earthworks and, if needed, a drainage system.

How long does it take to manufacture and install a shelter?

Metal bunkers are one of the fastest solutions we offer. The models are already designed, with drawings and load calculations in place, so we can start manufacturing as soon as the order is confirmed, and manufacturing takes from 2 weeks. The body is delivered to the plot in one piece, so installation on site does not take long. We state the exact lead time in the quote, as it depends on the model, additional equipment and site preparation.

Can I install the shelter myself?

Yes. You can buy just the shelter with its equipment – it comes with instructions and recommendations on how to bury it correctly on your plot. We recommend entrusting the earthworks to experienced contractors and checking the groundwater level in advance. If you prefer, we will do all the work – from manufacturing to installation.

How is the shelter protected from moisture and rust?

The inside of the body is painted with anti-corrosion paint, and the outside is coated with sprayed polyurethane foam and waterproofing material. During installation, we use a protective membrane that protects the insulation during backfilling. If the groundwater level is high, a drainage system is installed around the shelter. This keeps the structure protected from moisture for a long time.

Does the shelter have ventilation?

Yes, both models have separate air supply and exhaust openings and a fan. A ventilation system with activated carbon filters, designed specifically for shelters, can also be installed to clean the incoming air. In a power cut, this system works in manual mode – you simply turn the handle. We select the ventilation system to suit the shelter's volume and the number of people.

What additional protection can I order?

At extra cost, we install blast valves, which stop a sudden pressure surge at the ventilation openings, and a shelter ventilation system with activated carbon filters. We also offer an armoured door. We will help you choose the right set of equipment for your needs during the consultation.

Can a metal bunker be moved to another location?

Yes. The metal body is a single unit, so if needed, it can be dug up and installed on another plot. This is convenient when moving house, selling the plot or redeveloping the site. We can also carry out the relocation work ourselves – excavation, transport and installation at the new location.

How can the shelter be used in peacetime?

In peacetime, the shelter serves as a dry, insulated storeroom: it is a convenient place to keep food and water supplies, tools or seasonal items. The metal bed-and-shelf units are suitable both for sleeping and for storing things. This way the shelter is always in use, maintained and ready, and your supplies are close at hand.

Can you design a shelter to my requirements?

Yes. Our design engineers prepare a custom design with load calculations and drawings: they calculate the required size and propose a layout, entrance type and equipment. If you need an official shelter that is added to the municipal list of shelters, we recommend reinforced concrete block bunkers. Once the shelter is designed, we manufacture, deliver and install it.

Who manufactures the shelters and how is quality ensured?

The shelter bodies are welded by experienced certified welders. The structures are manufactured according to drawings and load calculations prepared by engineers, and the products are subject to quality control. Before installation, we assess the site conditions and advise on the base and drainage required.


Get a quote

Tell us how many people the shelter needs to hold and where you want to install it – we will recommend a suitable model and additional equipment and give you the lead times. Price on request.

  • We will get back to you within 1 working day
  • We will prepare a quote within 3–5 working days
Enter a number