Necessary cookies are already on — the site wouldn’t work without them. Statistics and ad measurement cookies show how many people visit, which ads brought them and which pages they read, so we can improve the site. We switch them on when you click “Accept”. More about cookies
Bunker and shelter types: four solutions in one place
From a compact blast shelter for a family to a shelter for a school, municipality or factory. bunker24.lt offers four types of shelters (priedangos) and blast shelters (slėptuvės), with the entire process handled in one place: our engineers prepare the design, the structures are manufactured at partner factories, and we deliver, install and fit them out ourselves.
Price on request. Consultations Mon–Fri 8:00–20:00.
Example solution – a mobile Extra shelter with sealed doors
4 typesabove-ground and underground, reinforced concrete and steel, permanent and mobile
Full cycleconsultation, design, manufacturing, delivery, installation, equipment and documentation
STR 2.07.02:2024we design shelters in line with this Lithuanian construction technical regulation
All of Lithuaniapublic bodies, municipalities, educational institutions, businesses, the armed forces, private clients
Four shelter types – each for its own task
Each type has its own purpose. Block bunkers are massive reinforced concrete shelters for public institutions and businesses, designed in line with STR 2.07.02:2024. Underground and metal bunkers are blast shelters for private and business use. Extra bunkers are mobile shelters for taking cover quickly. Choose a type and open the detailed page with all its models.
Block bunkers – prefabricated shelters for 10–90 people
A massive shelter built from special interlocking reinforced concrete blocks and designed for your specific site: the shape, dimensions, entrances and installation method are adapted to the location. We have ready-made standard designs for shelters for 10, 20, 30 and 90 people.
Suitable for: schools and kindergartens, municipalities and state institutions, businesses, healthcare and social care institutions, the armed forces and national defence.
BB-10
BB-20
BB-20F
BB-30
BB-30G
BB-30F
BB-90
Structure walls – 60 or 75 cm, roof slab – 30 cm (40 cm by agreement)
Installation above ground, partly buried or earth-covered
A blast shelter installed entirely below ground, with a body made of factory-manufactured corrugated steel pipe, galvanised and polymer-coated. The surface above the bunker remains free – a lawn, a green area or even, once the loads have been assessed, a paved yard. It is a blast shelter for private and business use and a solution for additional protection.
Suitable for: private plots and residential housing associations, industrial and logistics companies (for a shift or on-duty staff), personnel at critical infrastructure sites.
PV-6
PV-10
PV-15
PV-Individualus
Dimensions Ø 3.0 m, length 6, 10 or 15 m; custom – up to 4.0 m in diameter
Specifications ‘Basic’, ‘Standard’, ‘Reinforced’
Entrance vertical shaft, sloping stairs or a door at the end of the body
Metal bunkers – blast shelters for homes and small businesses
A factory-welded steel shelter body, insulated with polyurethane foam, protected with waterproofing and buried on your plot. A blast shelter for private and small-business use; the models are already designed and calculated, so manufacturing can start as soon as the order is confirmed.
Suitable for: private homes and country houses, small businesses and farms, rented or temporary sites.
M-2x2
M-3x2
custom design
M-2x2 up to 4 sleeping places, vertical entrance through a shaft
M-3x2 up to 6 sleeping places, entrance by stairs
Equipment ventilation, electrical wiring, metal bed-and-shelf units
Extra bunkers – mobile shelters for taking cover quickly
A small reinforced concrete shelter, assembled at the factory and delivered ready for use. It is placed on the surface or, if needed, partly or fully sunk into the ground; if your needs change, it can be moved to another location. It is a shelter for taking cover quickly, not for long-term stays.
Suitable for: business premises, public transport stops, the armed forces and national defence, critical infrastructure sites, and as an additional shelter next to institutions.
EXTRA-6
EXTRA-6S
Capacity up to 6 people for short-term cover (manufacturer's data)
Structure 300 mm steel-fibre-reinforced concrete walls, sealed reinforced doors
Delivery fully assembled, with benches, electricity and ventilation
Tell us how many people need protecting, what site you have and how the shelter will be used in peacetime – our engineers will recommend the most suitable type and model.
* Capacity is given according to different criteria. For block bunkers, this is the official design capacity calculated using the indicator set by the Government of Lithuania for shelters (1.5 m² of floor area per person); in an emergency, more people can take cover for a short time. For underground bunkers, it is the number of people recommended by the manufacturer for longer stays; for Extra, the short-term capacity according to the manufacturer's data; for metal bunkers, the number of sleeping places (this is not capacity). An Extra bunker is a shelter for taking cover quickly, not for long-term stays. The final number of people for a specific site is calculated by our design engineers.
** The exact lead time is given in the quote: it depends on the model, package, design and site conditions.
Important for institutions
For institutions that need a collective protection shelter, we recommend block bunkers – massive precast concrete structures that we design in line with STR 2.07.02:2024 ‘Requirements for the design and installation of blast shelters, collective protection structures and shelters’.
How to choose: if you need…
A collective protection shelter for a school, kindergarten, municipality or state institution
Choose:block bunkers – massive reinforced concrete shelters designed in line with STR 2.07.02:2024.
To protect many people and install a shelter quickly without lengthy construction work
Choose:block bunkers BB-30 or BB-90 – the shelter is assembled from factory-made reinforced concrete blocks and, once the base is ready, installed within 10–30 days (BB-90 – as per design).
A shelter adapted to a specific site, terrain and number of people (10–90 and more)
Choose:block bunkers – the BB series or a custom design.
An institutional shelter that is earth-covered or partly buried
Choose: an earth-covered block shelter BB-30G or a partly buried block bunker.
A shelter for longer stays with filtered ventilation
Choose: radiation-protective block bunkers BB-20F or BB-30F.
An underground blast shelter for company staff or a private plot, keeping the surface free
Tell us how many people need protecting, what site you have and how the shelter will be used in peacetime – our engineers will recommend the most suitable type and model.
Custom design – when a standard solution is not enough
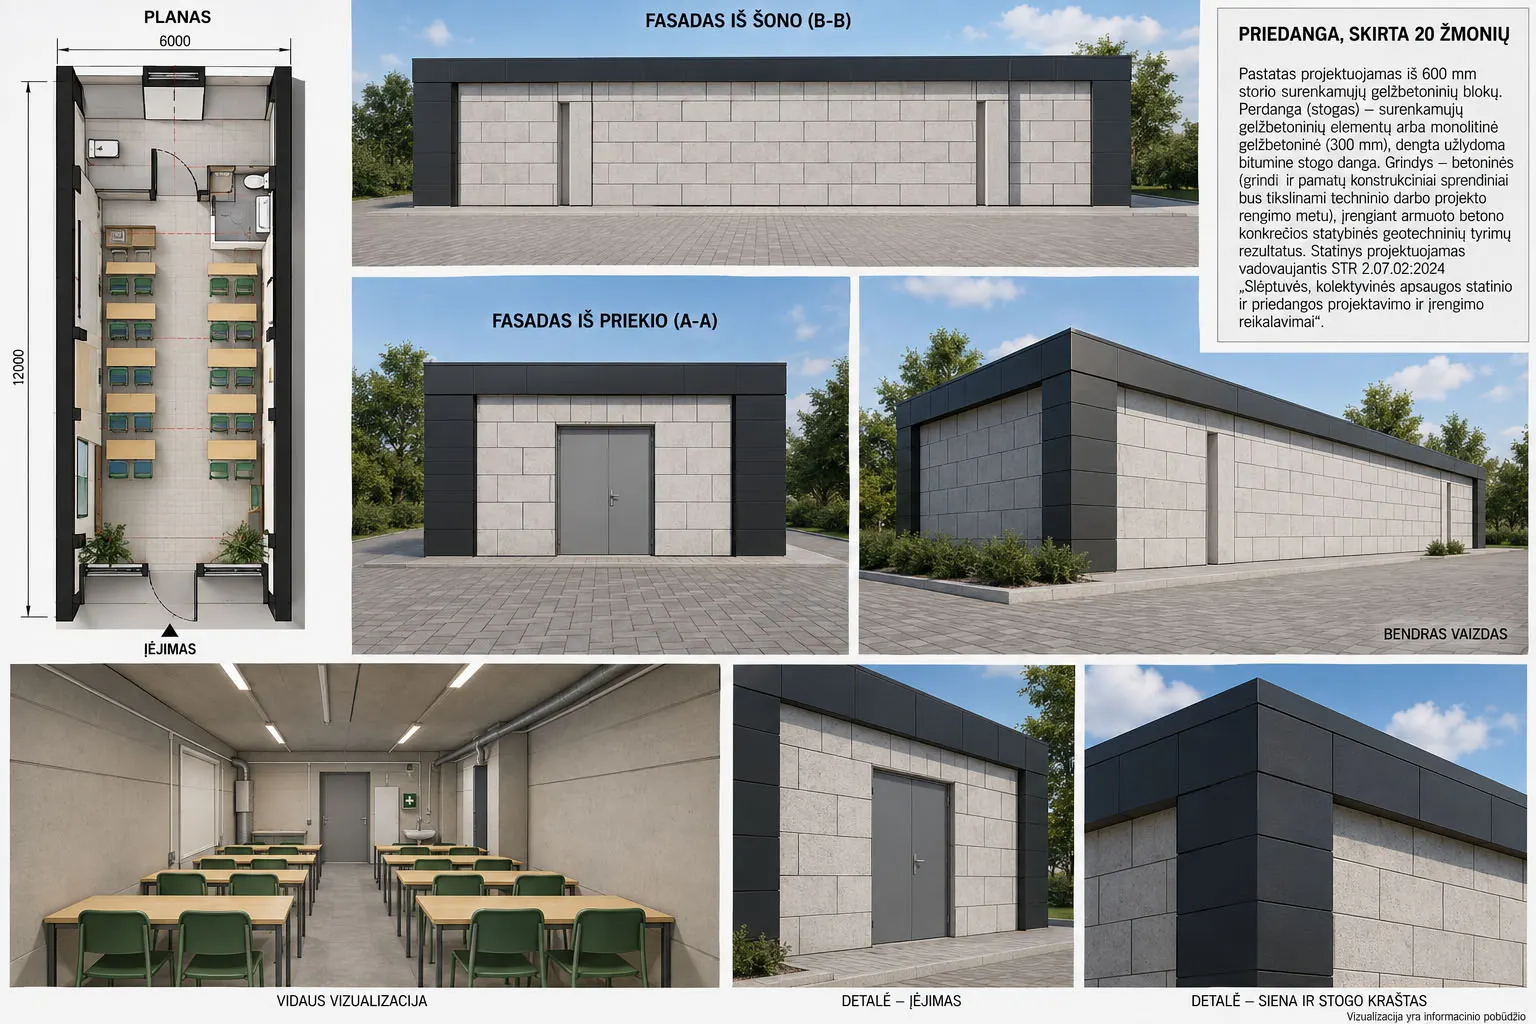
Standard models are just a starting point. Our design engineers calculate the required floor area (for shelters – 1.5 m² of floor area per person, the indicator set by the Government of Lithuania), assess the site and prepare a solution for the specific property. We design shelters in line with STR 2.07.02:2024.
Custom design example – a shelter for 20 people (visualisation)
What we can adapt
Capacity
Block shelters are joined in sections and designed for the required number of people; Extra sections can be combined into larger shelters.
Shape and location
A block shelter is designed around the free space on the site, the terrain and the evacuation routes from the building.
Dimensions
An underground bunker body can be up to 4.0 m in diameter and of a different length; a metal blast shelter can have a different size and layout.
Seating, bunks, a training area, a plant room, a space for a generator.
Peacetime use
Classroom, meeting room, storeroom, workshop or duty post.
We can combine several types on one site – for example, a main shelter next to the building and mobile shelters in more remote parts of the grounds. We supply and install generators, water tanks and lighting as per design.
How we work – the full cycle from a single contractor
The client does not need to look for separate contractors for the design, structure, doors and equipment – we organise and coordinate the whole process ourselves.
Stage 1
Consultation
We find out how many people need protecting, where the shelter will stand and how it will be used in peacetime.
Stage 2
Site assessment
We assess the location, soil, access for machinery and utility networks.
Stage 3
Solution and quote
We propose a shelter type, model and package and give you a price.
Stage 4
Design
Our design engineers prepare the design solutions in line with STR 2.07.02:2024.
Stage 5
Manufacturing
The structures are manufactured at partner factories with which we have contracts.
Stage 6
Delivery, installation and fit-out
We deliver and install the structure and fit the doors, filtered ventilation, electrics, lighting and furniture.
Stage 7
Handover
We provide manufacturers' declarations of conformity and door certificates, hand over the as-built documentation and operating instructions, and help prepare the building permit documents and the data for the municipality so that the shelter can be added to its list.
You can also carry out the interior work yourself – in that case, we deliver and install the structure and provide fit-out recommendations.
Frequently asked questions about choosing a shelter
Which type of shelter should I choose?
It depends on the purpose, the number of people, the site available and how quickly the shelter needs to be in place. For public institutions and businesses that need a collective protection shelter, we recommend block bunkers. Underground and metal bunkers are blast shelters for private and business use, while Extra bunkers are designed for taking cover quickly outdoors. If you are unsure, our engineers will recommend the most suitable solution after a consultation.
How do I work out what size of shelter I need?
Shelter capacity is calculated using the indicator set by the Government of Lithuania – 1.5 m² of floor area per person. For example, a block shelter for 30 people has a floor area of 46.08 m². This is the official capacity assessed by municipalities; in an emergency, more people can take cover for a short time. Our design engineers consider the number of people, the purpose of the rooms and the entrances, then propose a model or the required number of sections. The final capacity is determined by the design.
What is the difference between an above-ground and an underground shelter?
An above-ground shelter is placed on a prepared base – it is usually quicker to install and suits places where digging into the ground is difficult. An underground shelter takes up almost no surface space, and the layer of soil above it provides extra protection. Block and Extra shelters can also be partly sunk into the ground. We choose the most suitable option after assessing the soil, the groundwater level and how the site is used.
Which shelter can be installed fastest?
Factory-made structures are the quickest to install. An Extra bunker is delivered assembled, and if it has to be assembled on site, this takes 6–10 hours. Delivery of an Extra shelter takes from 3 weeks, and placement on site – 1 day. Metal bunkers are already designed, so manufacturing takes from 2 weeks. A block shelter is installed and fitted out within 10–30 days once the base is ready. We always state the exact lead time in the quote.
Can a shelter be relocated later?
Yes, several types of shelter can be relocated. An Extra bunker can be lifted, transported and placed elsewhere, a metal bunker can be dug up and installed at another location, and a block shelter can be dismantled, reassembled elsewhere or extended. We assess relocation options and costs on a case-by-case basis.
Do your shelters meet Lithuanian requirements?
We design block bunkers – massive precast concrete shelters – in line with STR 2.07.02:2024 ‘Requirements for the design and installation of blast shelters, collective protection structures and shelters’ and other applicable legislation. Underground and metal bunkers are intended for private and business use as a solution for additional protection. For a shelter to be added to the municipal list of shelters, its owner submits data to the municipality – we help prepare the data for the municipality so that the shelter can be added to the list. More about the requirements.
Do you fit out the inside of the shelter?
Yes. Depending on your needs, we install blast-resistant or sealed doors, filtered ventilation, electrical wiring, lighting, furniture, bunks and other equipment. The client can also carry out the interior work themselves – in that case, we deliver and install the structure and provide fit-out recommendations.
How much does a shelter cost?
The price depends on the shelter type, model, package, delivery distance and site preparation work. That is why we prepare a quote for each site. Fill in the enquiry form or give us a call – we provide consultations on weekdays, 8:00–20:00.
Get a quote for your site
Tell us how many people need protecting and where you plan to install the shelter. If you don't yet know which type you need, select ‘Not sure – I need a consultation’ – our engineers will propose a solution and prepare a quote. Price on request.